Escape to 9.3 acres where modern comfort meets Adirondack living.
Built in 2022, this custom home offers high-speed fiber internet, exceptional privacy, and easy access to Saratoga Springs, Great Sacandaga Lake, Lake George and year-round outdoor recreation.
The quality of building equals or surpasses any new commercial construction. First floor primary suit. Second floor full bath and two bedrooms. Large two car garage with walk up second floor framed but unfinished. Full unfinished basement with egress. Front porch overlooks the sloping forest. If you are looking to live and work in a new home in a beautiful natural setting, you have to see this. Fios internet connection (designated fiber optic line for fast work at home internet and phone service) Emergency generator. One mile from Sacandaga Lake Marina, and 1.7 miles from public boat launch. 20 min to Glens falls and Corinth. This is a home built for Comfort and Contentment.
Active
$516,000
287 Walter Maxfield Road, Hadley, NY 12835
3beds
2,778sqft
Single Family Residence, Residential
Built in 2022
9.3 Acres Lot
$500,500 Zestimate®
$186/sqft
$-- HOA
What's special
Modern comfortLarge two car garageHigh-speed fiber internet
- 92 days
- 424
- 26
Zillow last checked:
Listing updated:
Listed by:
Coldwell Banker Prime Properties 518-587-3400,
James P Post 518-223-5677,
Christofer F Conte 518-788-3890,
Coldwell Banker Prime Properties
Source: Global MLS,MLS#: 202620867
Facts & features
Interior
Bedrooms & bathrooms
- Bedrooms: 3
- Bathrooms: 2
- Full bathrooms: 2
Bedroom
- Level: Second
Bedroom
- Level: Second
Bedroom
- Level: First
Full bathroom
- Level: First
Full bathroom
- Level: Second
Den
- Level: First
Dining room
- Level: First
Kitchen
- Level: First
Laundry
- Level: First
Living room
- Level: First
Heating
- Baseboard, Electric, Wood Stove
Cooling
- Window Unit(s)
Appliances
- Included: Dishwasher, Electric Oven, Electric Water Heater, Microwave, Refrigerator
- Laundry: Main Level
Features
- Flooring: Tile, Hardwood
- Windows: Double Pane Windows
- Basement: Full
- Number of fireplaces: 1
- Fireplace features: Wood Burning Stove, Living Room
Interior area
- Total structure area: 2,778
- Total interior livable area: 2,778 sqft
- Finished area above ground: 2,778
- Finished area below ground: 1,389
Video & virtual tour
Property
Parking
- Total spaces: 4
- Parking features: Garage
- Garage spaces: 2
Features
- Patio & porch: Covered, Deck
- Exterior features: None
- Has view: Yes
- View description: Forest
Lot
- Size: 9.3 Acres
- Features: Sloped, Wooded, Cleared
Details
- Parcel number: 413600 25.13.112
- Zoning description: Single Residence
- Special conditions: Standard
Construction
Type & style
- Home type: SingleFamily
- Architectural style: Contemporary,Custom
- Property subtype: Single Family Residence, Residential
Materials
- Vinyl Siding
- Foundation: Concrete Perimeter, Slab
- Roof: Shingle,Asphalt
Condition
- New construction: No
- Year built: 2022
Utilities & green energy
- Electric: Generator
- Sewer: Septic Tank
Community & HOA
HOA
- Has HOA: No
Location
- Region: Hadley
Financial & listing details
- Price per square foot: $186/sqft
- Tax assessed value: $308,333
- Annual tax amount: $4,340
- Date on market: 7/1/2026
Estimated market value
$500,500
$475,000 - $526,000
$3,213/mo
Price history
| Date | Event | Price |
|---|---|---|
| 7/1/2026 | Listed for sale | $516,000$186/sqft |
Source:  Global MLS #202620867 Report a problem Global MLS #202620867 Report a problem | ||
Public tax history
| Year | Property taxes | Tax assessment |
|---|---|---|
| 2025 | -- | $185,000 |
| 2024 | -- | $185,000 |
| 2023 | -- | $185,000 +208.3% |
| 2022 | -- | $60,000 |
| 2021 | -- | $60,000 +188.5% |
| 2020 | -- | $20,800 |
Find assessor info on the county website
Monthly payment
Climate risks
Neighborhood: 12835
Nearby schools
Schools provided by the listing agent
- Elementary: Hadley-Luzerne
- High: Hadley-Luzerne
Source: Global MLS. This data may not be complete. We recommend contacting the local school district to confirm school assignments for this home.
- $455,1003 bd2 ba1.6k sqft299 Walter Maxfield Rd, Hadley, NY 12835Off Market
- $133,0003 bd1 ba1.4k sqft243 Walter Maxfield Rd, Hadley, NY 12835Off Market
- $334,3003 bd1 ba1.4k sqft243 Walter Maxfield Rd, Hadley, NY 12835Off Market
- $363,1003 bd2 ba1.9k sqft327 Walter Maxfield Rd, Hadley, NY 12835Off Market
Similar homes
- $374,9003 bd2 ba2k sqft99 Kings Road, Corinth, NY 12822Active
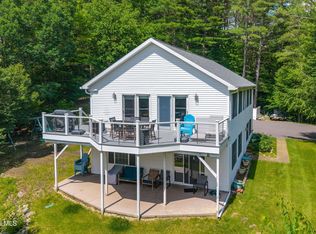 MLS ID #202620890, Robert Saumell Jr., Listing by: KW Platform. Global MLS
 - $395,0003 bd2 ba1.6k sqft88 Jones Road, Saratoga Springs, NY 12866Active
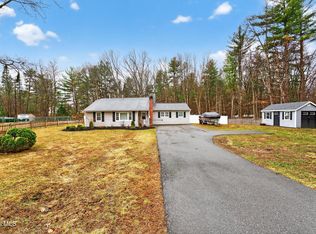 MLS ID #202614426, Velvet Kyle, Listing by: Miranda Real Estate Group Inc. Global MLS
 - $495,0003 bd2 ba1.8k sqft15 Walter Drive, Saratoga Springs, NY 12866Active
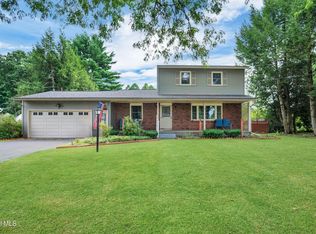 MLS ID #202625633, Christopher Paquette, Listing by: eXp Realty. Global MLS
 - $399,9994 bd2 ba2.2k sqft1400 New York 30, Wells, NY 12190Active
 MLS ID #202622891, Teresa M Kippen, Listing by: Field Realty. Global MLS
