FIRST TIME EVER OFFERED FOR SALE! ONE OF A KIND PROPERTY ALERT IN PRICEVILLE SCHOOL DISTRICT! ONCE A GENERATION OR SO, A PROPERTY LIKE THIS BECOMES AVAILABLE...THIS GORGEOUS LOG CABIN SITS ON 23 PRIVATE ACRES OF ROLLING PASTURELAND. THIS PROPERTY DELIVERS THE SPACE, PRIVACY & SETTING THAT ARE GETTING HARDER TO FIND. A LONG, PEACEFUL APPROACH OPENS TO A WARM WOOD INTERIOR WITH SOARING CEILINGS, OPEN LIVING SPACES & THE UNMISTAKABLE CHARACTER OF A TRUE LOG HOME. OUTSIDE, THE PROPERTY IS THE REAL SHOWSTOPPER—EXPANSIVE ACREAGE, A POND WITH ITS OWN PUMP HOUSE, LARGE BARN & ROOM TO ROAM WITHOUT NEIGHBORS ON TOP OF YOU. QUIET MORNINGS, WIDE OPEN VIEWS, CONVENIENT TO HUNTSVILLE, AL!
Under contract
$525,000
1379 Perkins Wood Rd, Hartselle, AL 35640
2beds
1,115sqft
Single Family Residence
Built in 2015
23 Acres Lot
$519,100 Zestimate®
$471/sqft
$-- HOA
What's special
Large barnGorgeous log cabinSoaring ceilingsWide open viewsWarm wood interiorOpen living spacesExpansive acreage
- 15 days
- 795
- 66
Likely to sell faster than
Zillow last checked:
Listing updated:
Listed by:
Hollie Blackwood 256-612-0034,
Real Broker LLC
Source: ValleyMLS,MLS#: 21931238
Facts & features
Interior
Bedrooms & bathrooms
- Bedrooms: 2
- Bathrooms: 2
- Full bathrooms: 1
- 3/4 bathrooms: 1
Rooms
- Room types: Master Bedroom, Living Room, Bedroom 2, Dining Room, Kitchen, Family Room, Bedroom, Guest, Loft, Bathroom 2, Bath:Full, Bath:Master3/4, Bath:GuestFull
Bedroom
- Features: Ceiling Fan(s), Sitting Area
- Level: First
- Area: 156
- Dimensions: 13 x 12
Bedroom 2
- Features: Ceiling Fan(s), Sitting Area, LVP
- Level: Basement
- Area: 120
- Dimensions: 10 x 12
Primary bathroom
- Features: Sitting Area, LVP
- Level: First
- Area: 96
- Dimensions: 8 x 12
Bathroom 1
- Features: Sitting Area, LVP
- Level: First
- Area: 96
- Dimensions: 8 x 12
Bathroom 2
- Level: Basement
- Area: 77
- Dimensions: 7 x 11
Dining room
- Level: First
- Area: 132
- Dimensions: 11 x 12
Family room
- Level: Basement
Kitchen
- Features: Kitchen Island, Recessed Lighting, Sitting Area, Wood Floor
- Level: First
- Area: 132
- Dimensions: 11 x 12
Living room
- Features: 12’ Ceiling, Ceiling Fan(s), Recessed Lighting, Sitting Area, Vaulted Ceiling(s), Wood Floor
- Level: First
- Area: 312
- Dimensions: 13 x 24
Loft
- Features: Ceiling Fan(s), Carpet, Recessed Lighting, Sitting Area, Window Cov
- Level: Second
Heating
- Central 1
Cooling
- Central 1
Appliances
- Included: Range, Dishwasher, Microwave, Refrigerator, Dryer, Washer
Features
- Basement: Basement
- Has fireplace: No
- Fireplace features: None
Interior area
- Total interior livable area: 1,115 sqft
Property
Parking
- Parking features: Driveway-Paved/Asphalt, RV Access/Parking
Accessibility
- Accessibility features: Stall Shower, Grip-Accessible Features
Features
- Patio & porch: Covered, Covered Porch
- Exterior features: Hot Tub
- Spa features: Outside
- Waterfront features: Pond, Lake/Pond
Lot
- Size: 23 Acres
- Features: Cleared
Details
- Parcel number: 11 08 34 0 001 011.002
Construction
Type & style
- Home type: SingleFamily
- Property subtype: Single Family Residence
Condition
- New construction: No
- Year built: 2015
Utilities & green energy
- Sewer: Septic Tank
- Water: Public
Community & HOA
Community
- Subdivision: Metes And Bounds
HOA
- Has HOA: No
Location
- Region: Hartselle
Financial & listing details
- Price per square foot: $471/sqft
- Tax assessed value: $264,300
- Date on market: 10/8/2026
Estimated market value
$519,100
$493,000 - $545,000
$1,449/mo
Price history
| Date | Event | Price |
|---|---|---|
| 10/13/2026 | Contingent | $525,000$471/sqft |
Source:  ValleyMLS #21931238 Report a problem | ||
| 10/8/2026 | Listed for sale | $525,000+6900%$471/sqft |
Source: ValleyMLS #21931238 Report a problem | ||
| 6/29/2016 | Sold | $7,500-93.3%$7/sqft |
Source: Public Record Report a problem | ||
| 4/30/2015 | Sold | $112,000$100/sqft |
Source: Public Record Report a problem | ||
Public tax history
| Year | Property taxes | Tax assessment |
|---|---|---|
| 2025 | -- | $15,600 |
| 2024 | -- | $15,600 |
| 2023 | -- | $15,600 +4.7% |
| 2022 | -- | $14,900 +18.4% |
| 2021 | -- | $12,580 -47.5% |
| 2020 | -- | $23,980 |
| 2019 | $713 -20.5% | $23,980 +1865.6% |
| 2015 | $897 +1865.5% | $1,220 |
| 2014 | $46 | $1,220 |
Find assessor info on the county website
Monthly payment
Est. payment
Payment breakdown
Explore the cost of this home by adjusting the details. Changes won't be saved.Climate risks
Neighborhood: 35640
Nearby schools
Schools provided by the listing agent
- Elementary: Priceville
- Middle: Priceville
- High: Priceville High School
Source: ValleyMLS. This data may not be complete. We recommend contacting the local school district to confirm school assignments for this home.
Similar homes
- $287,0003 bd2 ba1.2k sqft407 Bowles Bridge Rd, Hartselle, AL 35640For Sale
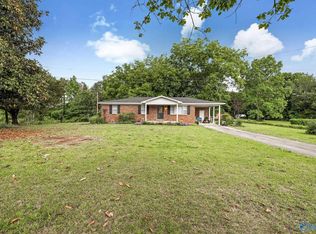 MLS ID #21919942, Hope Artiga. ValleyMLS
- $362,9313 bd2 ba1.4k sqft3210 Holmes Rd SW, Hartselle, AL 35640For Sale
 MLS ID #21926206, Walker Jones. ValleyMLS
- $269,9004 bd2 ba1.2k sqft211 East St, Somerville, AL 35670For Sale
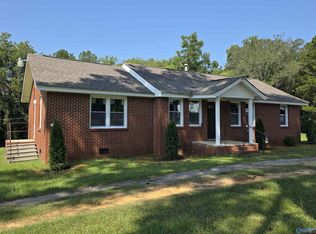 MLS ID #21928263, Teri Kennedy Watson. ValleyMLS
- $275,0004 bd2 ba1.6k sqft1701 Linwood St SW, Hartselle, AL 35640For Sale
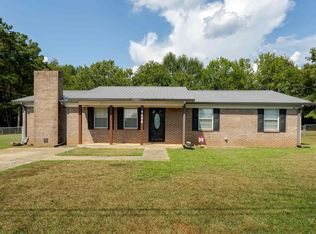 MLS ID #531377, Alexander Baker. Strategic MLS Alliance
