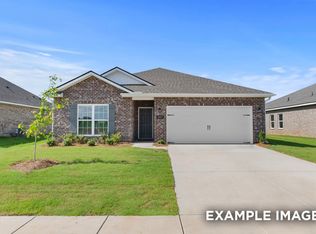
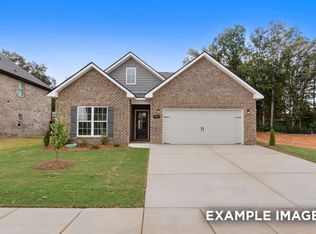
This full brick ranch in Noble Ridge is ready for move-in this November. The Franklin C features an open floor plan highlighted by nine-foot ceilings and a kitchen with stained cabinets and quartz countertops. A large kitchen island overlooks the spacious living room, creating a seamless flow for daily life. Retreat to the isolated primary suite, which offers a large closet and a private bath. The mudroom includes a built-in drop zone for organization near the two-car garage. Enjoy the outdoors on your covered patio with no rear neighbors. Minutes from Lewis Smith Lake and local shopping
New construction
$296,513
2026 Raspberry Ln, Cullman, AL 35055
3beds
1,620sqft
Single Family Residence
Built in ----
0.28 Acres Lot
$-- Zestimate®
$183/sqft
$42/mo HOA
What's special
Two-car garageQuartz countertopsLarge kitchen islandNine-foot ceilingsOpen floor planFull brick ranchKitchen with stained cabinets
- 17 hours
- 29
- 0
Zillow last checked:
Listing updated:
Listed by:
Kevin Holaday 256-339-0003,
Davidson Homes LLC 4
Source: ValleyMLS,MLS#: 21932868
Facts & features
Interior
Bedrooms & bathrooms
- Bedrooms: 3
- Bathrooms: 2
- Full bathrooms: 2
Rooms
- Room types: Master Bedroom, Living Room, Bedroom 2, Bedroom 3, Kitchen
Primary bedroom
- Features: 9’ Ceiling, Ceiling Fan(s), Carpet
- Level: First
Bedroom 2
- Level: First
- Area: 110
- Dimensions: 10 x 11
Bedroom 3
- Level: First
- Area: 110
- Dimensions: 10 x 11
Kitchen
- Features: 9’ Ceiling, Recessed Lighting, LVP
Living room
- Features: 9’ Ceiling, Ceiling Fan(s), LVP
- Level: First
- Area: 221
- Dimensions: 13 x 17
Heating
- Central 1, Electric
Cooling
- Central 1, Electric
Appliances
- Included: Range, Dishwasher, Microwave, Disposal, Tankless Water Heater
Features
- Has basement: No
- Has fireplace: No
- Fireplace features: None
Interior area
- Total interior livable area: 1,620 sqft
Property
Parking
- Parking features: Garage-Two Car, Garage-Attached
Features
- Levels: One
- Stories: 1
Lot
- Size: 0.28 Acres
Details
- Parcel number: 0908334001001034
Construction
Type & style
- Home type: SingleFamily
- Architectural style: Ranch,Traditional
- Property subtype: Single Family Residence
Materials
- Foundation: Slab
Condition
- New Construction
- New construction: Yes
Details
- Builder name: DAVIDSON HOMES LLC
Utilities & green energy
- Sewer: Public Sewer
Community & HOA
Community
- Subdivision: Noble Ridge
HOA
- Has HOA: Yes
- HOA fee: $500 annually
- HOA name: Noble Ridge HOA
Location
- Region: Cullman
Financial & listing details
- Price per square foot: $183/sqft
- Date on market: 10/29/2026
Estimated market value
Not available
Estimated sales range
Not available
Not available
Price history
| Date | Event | Price |
|---|---|---|
| 10/29/2026 | Listed for sale | $296,513$183/sqft |
Source:  ValleyMLS #21932868 Report a problem | ||
Public tax history
Tax history is unavailable.
Monthly payment
Est. payment
Payment breakdown
Explore the cost of this home by adjusting the details. Changes won't be saved.Climate risks
Neighborhood: 35055
Nearby schools
Schools provided by the listing agent
- Elementary: East
- Middle: Cullman
- High: Cullman
Source: ValleyMLS. This data may not be complete. We recommend contacting the local school district to confirm school assignments for this home.

Similar homes
- $289,9003 bd2 ba1.6k sqft2038 Raspberry Ln, Cullman, AL 35055New Construction
 ValleyMLS
- $287,1443 bd2 ba1.4k sqft2024 Raspberry Ln, Cullman, AL 35055For Sale
 MLS ID #530331, Kevin Holaday. Strategic MLS Alliance
- $296,5133 bd2 ba1.6k sqft2026 Raspberry Ln NW, Cullman, AL 35058New Construction
 Strategic MLS Alliance
- $277,0003 bd2 ba1.4k sqft1876 Fox Meadow Trl, Cullman, AL 35055For Sale
 MLS ID #21932010, Dixie McClendon. ValleyMLS
