BRAND NEW roof installed 10/30/26 by licensed contractor. Privacy, room to roam, and a sunroom you won't want to leave. This charming home sits on approximately 4 acres framed by mature trees and tall evergreens, with a long concrete driveway and plenty of parking. The covered front porch, brick steps, and landscaped beds give it real curb appeal. Gleaming wood floors run throughout the main living areas, starting in the bright living room with recessed lighting, a fireplace, and a classic staircase. The kitchen is made for cooking and gathering, with rich wood cabinetry, granite counters, stainless appliances, a built-in wall oven, and a large island with a gas cooktop and breakfast bar. The sunroom is sure to become everyone's favorite spot. It's wrapped in windows overlooking the backyard, has its own heating and cooling for year-round comfort, and opens to a back deck and fenced yard area. The main-level primary bedroom has wood floors, a walk-in closet, windows overlooking the front porch and a connected full bath with a granite double vanity and tile floors. Upstairs, a wide landing includes a closet nook that makes a perfect home office, and a Jack and Jill bath with granite vanities serves the bedrooms. The spacious bonus room over the garage has its own stairway, a half bath, and plenty of storage, so it works well as a media room, hobby space, or guest retreat. Out back, the wide-open lawn has room for just about anything, with a greenhouse that conveys, raised garden beds, a chicken coop with covered run that can convey, and a storage shed.
For sale
Price cut: $10K (10/25)
$475,000
138 County Line Road, Tyner, NC 27980
3beds
3,102sqft
Single Family Residence
Built in 1998
4.06 Acres Lot
$460,700 Zestimate®
$153/sqft
$-- HOA
What's special
Brick stepsCovered front porchGranite countersRaised garden bedsPlenty of storageLandscaped bedsGreenhouse that conveys
- 35 days
- 917
- 100
Zillow last checked:
Listing updated:
Listed by:
Van-Dee Hetherington 252-333-8000,
Welcome Home Realty NC
Source: Hive MLS,MLS#: 100608001 Originating MLS: Albemarle Area Association of REALTORS
Facts & features
Interior
Bedrooms & bathrooms
- Bedrooms: 3
- Bathrooms: 3
- Full bathrooms: 2
- 1/2 bathrooms: 1
Rooms
- Room types: Living Room, Dining Room, Sunroom, Bonus Room, Bedroom 1, Bedroom 2, Bedroom 3
Heating
- Propane, Gas Pack, Heat Pump, Electric
Cooling
- Heat Pump
Appliances
- Included: Gas Cooktop, Cooktop
Features
- Master Downstairs, Kitchen Island, Ceiling Fan(s), Eat-in Kitchen
- Has fireplace: Yes
Interior area
- Total structure area: 3,102
- Total interior livable area: 3,102 sqft
Property
Parking
- Total spaces: 2
- Parking features: Garage
- Attached garage spaces: 2
Features
- Levels: Two
- Patio & porch: Deck, Front Porch
- Fencing: Vinyl
- View description: None
- Frontage type: See Remarks
Lot
- Size: 4.06 Acres
Details
- Parcel number: 790000762679
- Zoning: A1
Construction
Type & style
- Home type: SingleFamily
- Property subtype: Single Family Residence
Materials
- Vinyl Siding, Wood Frame
- Foundation: Crawl Space
- Roof: Architectural Shingle
Condition
- New construction: No
- Year built: 1998
Utilities & green energy
- Sewer: Septic Tank
- Water: County Water
- Utilities for property: Underground Utilities, Water Connected
Community & HOA
Community
- Subdivision: None
HOA
- Has HOA: No
Location
- Region: Tyner
Financial & listing details
- Price per square foot: $153/sqft
- Tax assessed value: $278,152
- Annual tax amount: $2,127
- Date on market: 10/3/2026
- Cumulative days on market: 35 days
- Listing agreement: Exclusive Right To Sell
- Listing terms: Cash,Conventional,FHA,USDA Loan,VA Loan
- Road surface type: Paved
Estimated market value
$460,700
$438,000 - $484,000
Not available
Price history
| Date | Event | Price |
|---|---|---|
| 10/25/2026 | Price change | $475,000-2.1%$153/sqft |
Source:  Hive MLS #100608001 Report a problem | ||
| 10/3/2026 | Listed for sale | $485,000+85.5%$156/sqft |
Source: Hive MLS #100608001 Report a problem | ||
| 10/20/2016 | Sold | $261,500-3%$84/sqft |
Source: Hive MLS #882637 Report a problem | ||
| 9/12/2016 | Pending sale | $269,500$87/sqft |
Source: Cindy Small Realty #82637 Report a problem | ||
| 8/15/2016 | Price change | $269,500-2%$87/sqft |
Source: Cindy Small Realty #82637 Report a problem | ||
| 8/2/2016 | Price change | $275,000-3.5%$89/sqft |
Source: Cindy Small Realty #82637 Report a problem | ||
| 7/22/2016 | Price change | $285,000-0.9%$92/sqft |
Source: Cindy Small Realty #82637 Report a problem | ||
| 6/10/2016 | Price change | $287,500-3.8%$93/sqft |
Source: Cindy Small Realty #82637 Report a problem | ||
| 5/18/2016 | Listed for sale | $299,000+99.3%$96/sqft |
Source: Cindy Small Realty #82637 Report a problem | ||
| 3/14/2014 | Sold | $150,000$48/sqft |
Source: Public Record Report a problem | ||
Public tax history
| Year | Property taxes | Tax assessment |
|---|---|---|
| 2025 | $2,128 | $278,152 |
| 2024 | $2,128 +4.1% | $278,152 |
| 2023 | $2,044 | $278,152 |
| 2022 | $2,044 +21.4% | $278,152 +36.2% |
| 2021 | $1,685 +1.9% | $204,190 |
| 2020 | $1,654 | $204,190 |
| 2019 | $1,654 | $204,190 |
| 2018 | $1,654 +1.9% | $204,190 |
| 2016 | $1,623 +1.9% | $204,190 |
| 2015 | $1,593 | $204,190 |
| 2014 | $1,593 | $204,190 -12% |
| 2013 | -- | $232,145 |
| 2011 | -- | $232,145 |
| 2010 | -- | $232,145 |
Find assessor info on the county website
Monthly payment
Est. payment
Payment breakdown
Explore the cost of this home by adjusting the details. Changes won't be saved.Climate risks
Neighborhood: 27980
Nearby schools
Schools provided by the listing agent
- Elementary: White Oak/D F Walker
- Middle: Chowan Middle School
- High: John A. Holmes High
Source: Hive MLS. This data may not be complete. We recommend contacting the local school district to confirm school assignments for this home.

Similar homes
- $675,0003 bd4 ba3.6k sqft116 Yellow Hammer Road, Tyner, NC 27980For Sale
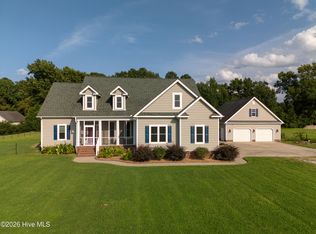
 MLS ID #100589261, Heather Whistler, United Country Forbes Realty & Auctions LLC. Hive MLS
- $339,9003 bd2 ba1.9k sqft1230 Beech Springs Road, Tyner, NC 27980For Sale
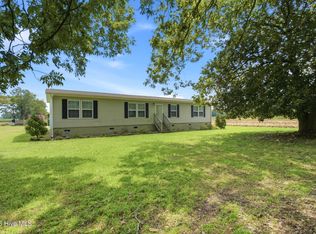 MLS ID #100598266, Jonathan Adams, Inner Banks Real Estate Group, Inc.. Hive MLS
- $479,0003 bd3 ba2.2k sqft108 Neuse Circle, Hertford, NC 27944For Sale
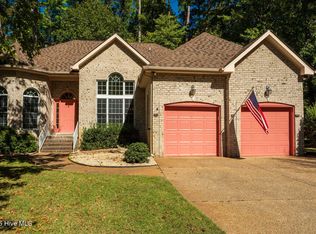 MLS ID #100611022, William (Conrad) Jones, United Country Forbes Realty & Auctions LLC. Hive MLS
- $449,9003 bd3 ba2.4k sqft926 Chambers Ferry Road, Edenton, NC 27932For Sale
 MLS ID #100601306, Becky Wilder, Welcome Home Realty NC. Hive MLS
- $442,0003 bd3 ba2.8k sqft959 Halls Creek Road, Elizabeth City, NC 27909For SaleMLS ID #100608655, Holly Glenn, Hall & Nixon Real Estate, Inc. Hive MLS
- $498,5004 bd4 ba2.7k sqft566 N Nc Highway 37 S, Gatesville, NC 27938For SaleMLS ID #100599232, Joseph Stuffel, The Bryant Group Real Estate Professionals LLC. Hive MLS
- $395,0003 bd2 ba2.5k sqft1646 Rocky Hock Landing Road, Edenton, NC 27932For SaleMLS ID #100595077, Cindy Twiddy, Cindy Twiddy Realty, Inc.. Hive MLS
- $699,9505 bd5 ba3.6k sqft352 Beech Springs Road, Hertford, NC 27944For SaleMLS ID #100579336, Todd Beightler-Graves, Hall & Nixon Real Estate, Inc. Hive MLS
- $450,0003 bd4 ba3.8k sqft152 Shady Oak Drive, Hertford, NC 27944For SaleMLS ID #100556233, Lisa Stokely, BHHS RW Towne - Moyock. Hive MLS
- $459,0003 bd3 ba1.9k sqft176 Quarter Horse Loop, Hertford, NC 27944For SaleMLS ID #100597969, Jonathan Moore, Water Street Real Estate Group. Hive MLS
- $425,0004 bd4 ba2.8k sqft104 Chowan Circle, Hertford, NC 27944For SaleMLS ID #100599775, Brian McIntyre, Capital Center LLC. Hive MLS
- $475,0003 bd3 ba1.7k sqft210 Whitemon Lane, Edenton, NC 27932New ConstructionMLS ID #100594870, The Morrisette Group, BHHS RW Towne - Moyock. Hive MLS
- $515,0003 bd2 ba2.4k sqft203 Megan Loop S, Hertford, NC 27944For SaleMLS ID #100576655, William (Conrad) Jones, United Country Forbes Realty & Auctions LLC. Hive MLS
- $479,5003 bd3 ba1.7k sqft208 Whitemon Lane, Edenton, NC 27932New ConstructionMLS ID #100594869, The Morrisette Group, BHHS RW Towne - Moyock. Hive MLS
- $499,0004 bd3 ba3.2k sqft122 Waccamaw Drive, Hertford, NC 27944For SaleMLS ID #100544033, Karen Walker, AP Realty Company, LLC. Hive MLS
- $424,9953 bd2 ba2.5k sqft121 Shenandoah River Drive, Hertford, NC 27944For SaleMLS ID #100567367, Karen Walker, AP Realty Company, LLC. Hive MLS
- $599,9503 bd2 ba2.5k sqft134 Yeopim Creek Drive, Hertford, NC 27944For SaleMLS ID #100578313, William (Conrad) Jones, United Country Forbes Realty & Auctions LLC. Hive MLS
