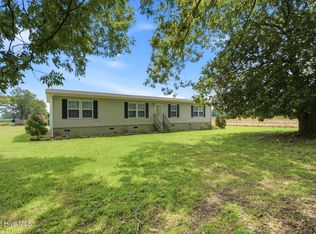
Space, versatility, and country living come together at this incredible Chowan County property! Nestled on over 2 acres, this unique home offers the flexibility today's buyers are looking for with 3 traditional bedrooms plus 3 additional flex rooms, allowing it to comfortably live as a 6-bedroom home. Whether you need space for guests, a home office, hobby rooms, or multi-generational living, the possibilities are endless.
Step outside and experience your own private retreat! Bring your horses and enjoy wide-open space, then cool off in the in-ground swimming pool featuring a solar retractable cover, extending your swimming season to up to 9 months of the year. Relax with your morning coffee on the screened front porch or unwind in the evening on the screened back porch overlooking the fenced backyard. The privacy fence creates the perfect setting for pets, play, or entertaining.
Need room for vehicles, toys, or a workshop? You'll appreciate having both an attached garage and a detached garage, providing plenty of storage and workspace.
Inside, you'll find beautiful hardwood floors, tile, and luxury vinyl plank flooring throughout, along with the convenience of an on-demand tankless hot water heater. The recently remodeled primary bathroom offers a fresh, modern feel, while the spacious walk-in closet is filled with natural light thanks to its own window--a feature you don't often find!
Located on Yellow Hammer Road in the heart of Chowan County's scenic farmland, you'll enjoy peaceful country living with the convenience of being just minutes from Historic Downtown Edenton via Highway 32. You'll also be a short drive from Downtown Hertford in neighboring Perquimans County, and the Virginia state line is less than an hour away, making commuting or weekend adventures a breeze.
If you've been searching for acreage, flexible living space, exceptional outdoor amenities, and the tranquility of country life without sacrificing convenience, this property is one you won't want to miss!
For sale
$675,000
116 Yellow Hammer Road, Tyner, NC 27980
3beds
3,648sqft
Single Family Residence
Built in 2006
2.2 Acres Lot
$-- Zestimate®
$185/sqft
$-- HOA
What's special
- 102 days
- 299
- 17
Zillow last checked:
Listing updated:
Listed by:
Heather Whistler 252-339-2717,
United Country Forbes Realty & Auctions LLC,
Stacey Williams 252-333-9394,
United Country Forbes Realty & Auctions LLC
Source: Hive MLS,MLS#: 100589261 Originating MLS: Albemarle Area Association of REALTORS
Originating MLS: Albemarle Area Association of REALTORSFacts & features
Interior
Bedrooms & bathrooms
- Bedrooms: 3
- Bathrooms: 4
- Full bathrooms: 3
- 1/2 bathrooms: 1
Rooms
- Room types: Bedroom 3, Dining Room, Bedroom 2, Master Bedroom, Utility Room, Great Room, Living Room, Laundry, Office, Fnshd Room over Garage
Primary bedroom
- Level: First
Bedroom 2
- Level: First
Bedroom 3
- Level: First
Dining room
- Level: First
Other
- Level: Second
Kitchen
- Level: First
Living room
- Description: 2nd Floor Living Room 2
- Level: First
Utility room
- Level: First
Heating
- Gas Pack, Electric, Heat Pump
Cooling
- Central Air, Ceiling Fan(s)
Appliances
- Included: Built-In Microwave, Washer, Refrigerator, Dryer, Dishwasher, Gas Range
- Laundry: Laundry Room
Features
- Walk-in Closet(s), High Ceilings, Ceiling Fan(s), Pantry, Blinds/Shades, Walk-In Closet(s)
- Flooring: LVT/LVP, Carpet, Slate, Vinyl, Ceramic Tile, Hardwood
- Basement: None
- Attic: Floored
- Number of fireplaces: 1
Interior area
- Total structure area: 3,648
- Total interior livable area: 3,648 sqft
Property
Parking
- Total spaces: 4
- Parking features: Garage Faces Side, Garage Faces Front, Detached, Gravel, Concrete, Garage Door Opener, Garage, Parking Pad
- Attached garage spaces: 4
Features
- Levels: One and One Half
- Patio & porch: Screened, Front Porch, Rear Porch
- Pool features: In Ground
- Fencing: Privacy,Full,Chain Link,Partial,Back Yard,Wood,Fenced
- View description: None
- Waterfront features: None
- Frontage type: See Remarks
Lot
- Size: 2.2 Acres
- Features: Open Lot, Level, Cleared, Recreation Nearby
Details
- Additional structures: Second Garage
- Parcel number: 699100607145
- Zoning: A1
- Horses can be raised: Yes
Construction
Type & style
- Home type: SingleFamily
- Property subtype: Single Family Residence
Materials
- Vinyl Siding, Wood Frame
- Foundation: Crawl Space
- Roof: Architectural Shingle
Condition
- New construction: No
- Year built: 2006
Utilities & green energy
- Sewer: Septic Tank
- Water: Public
- Utilities for property: Water Available
Community & HOA
Community
- Security: Security System, Smoke Detector(s)
- Subdivision: Hidden Oaks
HOA
- Has HOA: No
Location
- Region: Tyner
Financial & listing details
- Price per square foot: $185/sqft
- Tax assessed value: $475,657
- Annual tax amount: $3,305
- Date on market: 8/13/2026
- Cumulative days on market: 102 days
- Listing agreement: Exclusive Right To Sell
- Listing terms: Cash,Conventional,FHA,VA Loan
Estimated market value
Not available
Estimated sales range
Not available
Not available
Price history
| Date | Event | Price |
|---|---|---|
| 8/13/2026 | Listed for sale | $675,000+40.7%$185/sqft |
Source:  Hive MLS #100589261 Report a problem Hive MLS #100589261 Report a problem | ||
| 12/6/2021 | Sold | $479,900$132/sqft |
Source: Hive MLS #8105522 Report a problem | ||
| 10/16/2021 | Contingent | $479,900$132/sqft |
Source:  AMLS #105522 Report a problem AMLS #105522 Report a problem | ||
| 9/24/2021 | Listed for sale | $479,900+67.2%$132/sqft |
Source: AMLS #105522 Report a problem | ||
| 10/15/2019 | Sold | $287,000-6.5%$79/sqft |
Source: Hive MLS #895883 Report a problem | ||
| 9/16/2019 | Pending sale | $306,850$84/sqft |
Source: Welcome Home Realty #95883 Report a problem | ||
| 8/10/2019 | Price change | $306,850-5%$84/sqft |
Source: Welcome Home Realty #95883 Report a problem | ||
| 7/3/2019 | Listed for sale | $323,000+27.4%$89/sqft |
Source: Welcome Home Realty #95883 Report a problem | ||
| 6/7/2019 | Sold | $253,440-29.4%$69/sqft |
Source: Public Record Report a problem | ||
| 9/1/2018 | Listed for sale | $359,000+14.5%$98/sqft |
Source: All Seasons Realty #95883 Report a problem | ||
| 7/24/2017 | Sold | $313,500+1.2%$86/sqft |
Source: Public Record Report a problem | ||
| 5/20/2017 | Pending sale | $309,900$85/sqft |
Source: Howard Hanna William E. Wood/Eliz City #86426 Report a problem | ||
| 5/1/2017 | Listed for sale | $309,900$85/sqft |
Source: Howard Hanna William E. Wood/Eliz City #86426 Report a problem | ||
Public tax history
| Year | Property taxes | Tax assessment |
|---|---|---|
| 2025 | $2,726 | $356,341 |
| 2024 | $2,726 +4.1% | $356,341 |
| 2023 | $2,619 | $356,341 |
| 2022 | $2,619 +3.5% | $356,341 +16.2% |
| 2021 | $2,531 +1.9% | $306,740 |
| 2020 | $2,485 | $306,740 |
| 2019 | $2,485 | $306,740 |
| 2018 | $2,485 +1.9% | $306,740 |
| 2016 | $2,439 +1.9% | $306,740 |
| 2015 | $2,393 | $306,740 |
| 2014 | $2,393 | $306,740 -11.3% |
| 2013 | -- | $345,993 |
| 2011 | -- | $345,993 |
| 2010 | -- | $345,993 |
Find assessor info on the county website
Monthly payment
Est. payment
Payment breakdown
Explore the cost of this home by adjusting the details. Changes won't be saved.Climate risks
Neighborhood: 27980
Nearby schools
Schools provided by the listing agent
- Elementary: White Oak/D F Walker
- Middle: Chowan Middle School
- High: John A. Holmes High
Source: Hive MLS. This data may not be complete. We recommend contacting the local school district to confirm school assignments for this home.
Similar homes
- $485,0003 bd3 ba3.1k sqft138 County Line Road, Tyner, NC 27980For Sale

 MLS ID #100608001, Van-Dee Hetherington, Welcome Home Realty NC. Hive MLS
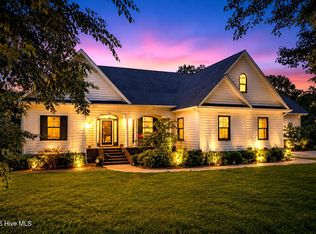
 - $699,9505 bd5 ba3.6k sqft352 Beech Springs Road, Hertford, NC 27944For Sale
 MLS ID #100579336, Todd Beightler-Graves, Hall & Nixon Real Estate, Inc. Hive MLS
 - $674,9004 bd4 ba3.9k sqft119 Rivers Retreat Road, Colerain, NC 27924For Sale
 MLS ID #100569570, Angela Johnson, Lake Life Realty. Hive MLS
 - $339,9003 bd2 ba1.9k sqft1230 Beech Springs Road, Tyner, NC 27980For Sale
 MLS ID #100598266, Jonathan Adams, Inner Banks Real Estate Group, Inc.. Hive MLS
 - $627,5003 bd3 ba2.9k sqft108 Scuppernong River Drive, Hertford, NC 27944For SaleMLS ID #100609184, William (Conrad) Jones, United Country Forbes Realty & Auctions LLC. Hive MLS
- $625,0003 bd4 ba3k sqft115 Cashie Drive, Hertford, NC 27944For SaleMLS ID #100606270, William (Conrad) Jones, United Country Forbes Realty & Auctions LLC. Hive MLS
- $695,0003 bd3 ba3.8k sqft405 Albemarle Boulevard, Hertford, NC 27944For SaleMLS ID #100608782, Karen Walker, AP Realty Company, LLC. Hive MLS
- $599,9503 bd2 ba2.5k sqft134 Yeopim Creek Drive, Hertford, NC 27944For SaleMLS ID #100578313, William (Conrad) Jones, United Country Forbes Realty & Auctions LLC. Hive MLS
- $645,0003 bd3 ba3k sqft109 Yeopim Circle, Hertford, NC 27944For SaleMLS ID #100597229, William (Conrad) Jones, United Country Forbes Realty & Auctions LLC. Hive MLS
- $659,0003 bd3 ba2.5k sqft147 Johnson Drive, Hertford, NC 27944For SaleMLS ID #100578877, Travis and Jessica James Team, Taylor Mueller Realty, Inc.. Hive MLS
- $642,9004 bd3 ba3.4k sqft162 Roanoke Drive, Hertford, NC 27944For SaleMLS ID #100598324, Philip Dowdy, United Country Forbes Realty & Auctions LLC. Hive MLS
- $699,0003 bd3 ba3.6k sqft176 Middleton Drive, Hertford, NC 27944For SaleMLS ID #100572732, Karen Walker, AP Realty Company, LLC. Hive MLS
- $849,0003 bd5 ba3.5k sqft127 Shenandoah River Drive, Hertford, NC 27944For SaleMLS ID #100607980, Elora Hutchins, Own Real Estate Of NC, LLC. Hive MLS
- $498,5004 bd4 ba2.7k sqft566 N Nc Highway 37 S, Gatesville, NC 27938For SaleMLS ID #100599232, Joseph Stuffel, The Bryant Group Real Estate Professionals LLC. Hive MLS
- $979,0005 bd5 ba3.5k sqft199 Knowles Landing Drive, Hertford, NC 27944For SaleMLS ID #100601293, The Tammy Shilling Team, Long & Foster Real Estate Oceanfront/Coastal. Hive MLS
- $699,0003 bd3 ba2.1k sqft221 E Water Street, Edenton, NC 27932For SaleMLS ID #100587312, Amber Hardy, CarolinaEast Real Estate. Hive MLS
