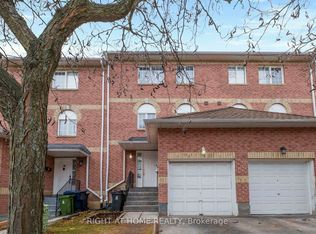
3 bedroom end-unit townhouse in quiet, family-friendly private enclave! Tucked away from the main road and the end-unit at a dead-end, this townhome is fantastic value for size/location. Being the end-unit provides backyard, side yard and front yard space, in addition to the wood deck ideal for dining/relaxing. Private garage and driveway, plus generous visitor parking area. Main floor is bright and spacious, great for both everyday living and gathering/entertaining. New counters in the eat-in kitchen provide ample prep space. Upper level family room could be used as an office, craft room, or easily enclosed for a 4th/guest bedroom. Primary bedroom retreat has its own 4pc ensuite bath, large triple closet, and the perfect space for an office, workout corner, or reading nook. Finished basement could easily be re-purposed as an in-law studio. Easy access to the 401 and steps to transit that will connect you directly to Guildwood/Rouge Hill GO stations, Kennedy or Eglinton subway stations, Science Centre LRT station, or future Lawrence East station on the Ontario Line. Walk to groceries, Starbucks/Tim Hortons, Shoppers, LCBO, dining, COBS Bread, donuts (Krispy Kreme/all new Homies), Dollarama, library, Heron Park outdoor pool and community centre). Minutes to U of T Scarborough campus, Centennial College, Toronto Pan Am Sports Centre, Morningside Park and trails, WalMart and so much more in this West Rouge community!
For sale
C$725,000
138 Homestead Rd #17, Toronto, ON M1E 3S2
4beds
3baths
Townhouse
Built in ----
-- sqft lot
$-- Zestimate®
C$--/sqft
C$287/mo HOA
What's special
- 11 hours |
- 4 |
- 0 |
Zillow last checked:
Listing updated:
Listed by:
ROYAL LEPAGE TERREQUITY PLATINUM REALTY
Source: TRREB,MLS®#: E13539790 Originating MLS®#: Toronto Regional Real Estate Board
Originating MLS®#: Toronto Regional Real Estate BoardFacts & features
Interior
Bedrooms & bathrooms
- Bedrooms: 4
- Bathrooms: 3
Primary bedroom
- Level: Third
- Dimensions: 4.8 x 5.61
Bedroom 2
- Level: Second
- Dimensions: 2.74 x 4.27
Bedroom 3
- Level: Second
- Dimensions: 2.79 x 3.3
Dining room
- Level: Main
- Dimensions: 305 x 2.74
Family room
- Level: Second
- Dimensions: 4.55 x 5.08
Kitchen
- Level: Main
- Dimensions: 2.49 x 4.5
Living room
- Level: Main
- Dimensions: 4.37 x 3.07
Recreation
- Level: Basement
- Dimensions: 5.64 x 3.63
Heating
- Forced Air, Gas
Cooling
- Central Air
Appliances
- Laundry: Ensuite
Features
- In-Law Capability, None
- Basement: Finished
- Has fireplace: No
Interior area
- Living area range: 1400-1599 null
Property
Parking
- Total spaces: 2
- Parking features: Private, Garage Door Opener
- Has garage: Yes
Features
- Stories: 3
Lot
- Features: Park, Public Transit
Details
- Parcel number: 124520017
Construction
Type & style
- Home type: Townhouse
- Property subtype: Townhouse
Materials
- Brick
Community & HOA
HOA
- Services included: Common Elements Included, Building Insurance Included, Parking Included
- HOA fee: C$287 monthly
- HOA name: TSCC
Location
- Region: Toronto
Financial & listing details
- Annual tax amount: C$2,593
- Date on market: 7/8/2026
ROYAL LEPAGE TERREQUITY PLATINUM REALTY
ROYAL LEPAGE TERREQUITY PLATINUM REALTY
By pressing Contact Agent, you agree that the real estate professional identified above may call/text you about your search, which may involve use of automated means and pre-recorded/artificial voices. You don't need to consent as a condition of buying any property, goods, or services. Message/data rates may apply. You also agree to our Terms of Use. Zillow does not endorse any real estate professionals. We may share information about your recent and future site activity with your agent to help them understand what you're looking for in a home.
Price history
Price history is unavailable.
Public tax history
Tax history is unavailable.
Climate risks
Neighborhood: West Hill
Nearby schools
GreatSchools rating
No schools nearby
We couldn't find any schools near this home.



- Ontario
- Toronto Division
- Toronto
- M1E 3S2
- West Hill
- 138 Homestead Rd Unit 17
Nearby cities
Nearby neighborhoods
Nearby zip codes
Other Toronto Topics
