Beautiful two-year-old home that still looks brand new on a wooded .65 acre lot. Quiet street next to Cowpens downtown. This 3 bedroom, 2 bath home has an open layout with intricate attention to detail. The living room has an electric wall fireplace and a beautiful mantel with wood accent. The kitchen has quartz countertops, soft-close drawers & cabinets, subway tile backsplash, a large island, and stainless steel appliances. The Dining area has wainscoting accents, and the entire Living/Dining area has windows for lots of natural light. The split bedroom floor plan has the Primary bedroom nestled on one side of the home with a wood accent half wall & tongue & groove accent tray ceiling. A walk-in closet, two raised vanities, a garden tub, a separate shower, an open-shelving linen niche, and a private potty complete the Primary suite. The secondary bedrooms have a shelf niche accent area, ceiling fans, and well-sized closets. The hall bathroom has a tub/shower combination and one vanity. The walk-in laundry room has soft-closure cabinetry above the washer & dryer area. LVP & tile flooring throughout- no carpet. A storm/screen door was added to the front door, and an antique-style screen door to the rear door. Enjoy the rear covered patio attached to a pergola-covered deck. A graveled 2nd driveway with a retaining wall goes to a detached 30'x20' vaulted two-car carport with a storage area added for camper parking. Seller offering 1yr, silver plan home warranty with ORHP. Close proximity to schools, restaurants, and shopping. Hurry before it's gone!
Pending-continue to show
Price cut: $5K (7/31)
$319,900
138 Kasler Rd, Cowpens, SC 29330
3beds
1,658sqft
Single Family Residence
Built in 2024
0.65 Acres Lot
$317,500 Zestimate®
$193/sqft
$-- HOA
What's special
Split bedroom floor plan
- 130 days
- 340
- 20
Zillow last checked:
Listing updated:
Listed by:
Mary Beth W Shealy 704-913-3233,
Western Upstate Keller Williams
Source: SAR as distributed by MLS GRID,MLS#: 336817
Facts & features
Interior
Bedrooms & bathrooms
- Bedrooms: 3
- Bathrooms: 2
- Full bathrooms: 2
- Main level bathrooms: 2
- Main level bedrooms: 3
Rooms
- Room types: None
Primary bedroom
- Level: Main
- Area: 196
- Dimensions: 14x14
Bedroom 2
- Level: Main
- Area: 168
- Dimensions: 12x14
Bedroom 3
- Level: Main
- Area: 132
- Dimensions: 11x12
Breakfast room
- Level: 13x11
- Dimensions: M
Deck
- Level: Main
- Area: 96
- Dimensions: 8x12
Kitchen
- Level: Main
- Area: 117
- Dimensions: 13x9
Laundry
- Level: Main
- Area: 30
- Dimensions: 5x6
Living room
- Level: Main
- Area: 342
- Dimensions: 18x19
Patio
- Level: Main
- Area: 96
- Dimensions: 8x12
Heating
- Forced Air, Electricity
Cooling
- Central Air, Electricity
Appliances
- Included: Dishwasher, Disposal, Microwave, Electric Oven, Electric Range, Free-Standing Range, Range, Refrigerator, Electric Water Heater
- Laundry: 1st Floor, Electric Dryer Hookup, Walk-In, Washer Hookup
Features
- Ceiling Fan(s), Tray Ceiling(s), Attic Stairs Pulldown, Fireplace, Soaking Tub, Ceiling - Smooth, Solid Surface Counters, Open Floorplan, Split Bedroom Plan
- Flooring: Ceramic Tile, Luxury Vinyl
- Windows: Insulated Windows, Window Treatments
- Has basement: No
- Attic: Pull Down Stairs,Storage
- Number of fireplaces: 1
Interior area
- Total interior livable area: 1,658 sqft
- Finished area above ground: 1,658
- Finished area below ground: 0
Property
Parking
- Total spaces: 2
- Parking features: Attached, 2 Car Attached, Carport, 2 Car Carport, Detached, Driveway, Garage, Workshop in Garage, Attached Garage
- Attached garage spaces: 2
- Carport spaces: 2
- Has uncovered spaces: Yes
Features
- Levels: One
- Stories: 1
- Patio & porch: Deck, Patio, Porch
- Exterior features: Aluminum/Vinyl Trim, R/V - Boat Parking
Lot
- Size: 0.65 Acres
- Dimensions: 120 x 185 x 122 x 202
- Features: Level, Sloped, Wooded
- Topography: Level,Sloping
Details
- Parcel number: 3100014901
Construction
Type & style
- Home type: SingleFamily
- Architectural style: Craftsman,Ranch
- Property subtype: Single Family Residence
Materials
- Stone, Vinyl Siding
- Foundation: Slab
- Roof: Architectural
Condition
- New construction: No
- Year built: 2024
Utilities & green energy
- Electric: Duke
- Gas: None
- Sewer: Public Sewer
- Water: Public, SJWD
Community & HOA
Community
- Security: Smoke Detector(s)
- Subdivision: None
HOA
- Has HOA: No
Location
- Region: Cowpens
Financial & listing details
- Price per square foot: $193/sqft
- Tax assessed value: $298,900
- Annual tax amount: $947
- Date on market: 5/7/2026
Estimated market value
$317,500
$302,000 - $333,000
$2,042/mo
Price history
| Date | Event | Price |
|---|---|---|
| 8/30/2026 | Pending sale | $319,900$193/sqft |
Source:  SAR as distributed by MLS GRID #336817 Report a problem SAR as distributed by MLS GRID #336817 Report a problem | ||
| 8/30/2026 | Contingent | $319,900$193/sqft |
Source:  Greater Greenville AOR #1590843 Report a problem Greater Greenville AOR #1590843 Report a problem | ||
| 7/31/2026 | Price change | $319,900-1.5%$193/sqft |
Source: Greater Greenville AOR #1590843 Report a problem | ||
| 7/13/2026 | Price change | $324,900-1.5%$196/sqft |
Source: Greater Greenville AOR #1590843 Report a problem | ||
| 6/12/2026 | Price change | $329,900-1.5%$199/sqft |
Source: Greater Greenville AOR #1590843 Report a problem | ||
| 5/26/2026 | Price change | $334,900-1.5%$202/sqft |
Source: Greater Greenville AOR #1590843 Report a problem | ||
| 5/7/2026 | Listed for sale | $339,900+13.7%$205/sqft |
Source: Greater Greenville AOR #1590843 Report a problem | ||
| 4/30/2024 | Sold | $298,900$180/sqft |
Source: SAR as distributed by MLS GRID #308470 Report a problem | ||
| 3/6/2024 | Pending sale | $298,900$180/sqft |
Source: SAR as distributed by MLS GRID #308470 Report a problem | ||
| 2/16/2024 | Listed for sale | $298,900+620.9%$180/sqft |
Source: SAR as distributed by MLS GRID #308470 Report a problem | ||
| 4/6/2023 | Sold | $41,463+3.7%$25/sqft |
Source: Public Record Report a problem | ||
| 5/24/2022 | Sold | $40,000$24/sqft |
Source: Public Record Report a problem | ||
Public tax history
| Year | Property taxes | Tax assessment |
|---|---|---|
| 2025 | -- | $17,934 +647.3% |
| 2024 | $947 +0.3% | $2,400 |
| 2023 | $945 | $2,400 +365.1% |
| 2022 | -- | $516 |
| 2021 | -- | $516 |
| 2020 | -- | $516 |
| 2019 | -- | $516 |
| 2018 | $209 | $516 |
| 2017 | $209 -0.6% | $516 |
| 2016 | $210 | $516 |
| 2015 | $210 +0.3% | $516 |
| 2014 | $209 | $516 |
| 2013 | -- | $516 |
| 2012 | -- | -- |
| 2006 | $150 | $480 |
| 2005 | -- | $480 |
Find assessor info on the county website
Monthly payment
Est. payment
Payment breakdown
Explore the cost of this home by adjusting the details. Changes won't be saved.Climate risks
Neighborhood: 29330
Nearby schools
Schools provided by the listing agent
- Elementary: 3-Cowpens Elem
- Middle: 3-Clifdale Middle
- High: 3-Broome High
Source: SAR as distributed by MLS GRID. This data may not be complete. We recommend contacting the local school district to confirm school assignments for this home.
Similar homes
- $360,0003 bd3 ba2.3k sqft142 Emory Rd, Cowpens, SC 29330For Sale
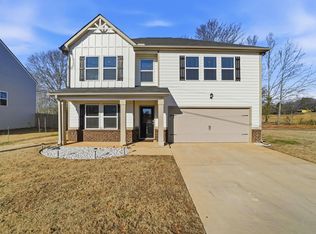 MLS ID #336717, Cindy Hughey, R M Duncan Realty. SAR as distributed by MLS GRID
 - $339,9005 bd3 ba2k sqft311 Mulligan St, Spartanburg, SC 29303For Sale
 MLS ID #341700, Guadalupe I Rosales, EXP Realty LLC. SAR as distributed by MLS GRID
 - $309,5003 bd2 ba1.4k sqft179 Susans Rd, Gaffney, SC 29341New Construction
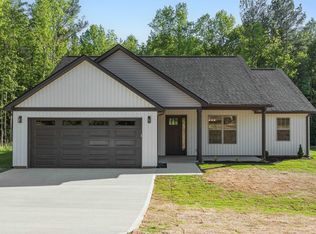 MLS ID #337274, Roman Sydiuk, Success Properties, LLC. SAR as distributed by MLS GRID
 - $299,9003 bd2 ba1.6k sqft2016 Sousa Ct, Spartanburg, SC 29307For Sale
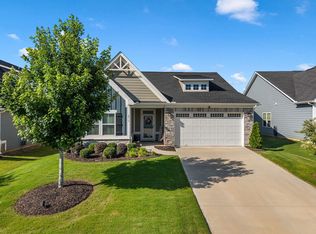 MLS ID #341480, Pam D Harrison, KELLER WILLIAMS REALTY. SAR as distributed by MLS GRID
