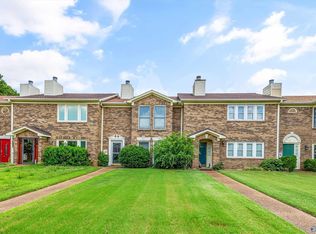
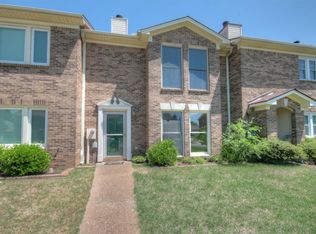
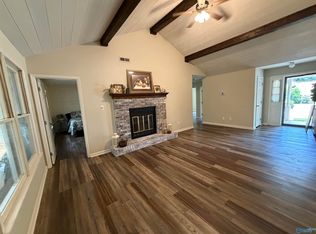
NO HOA! Move-in ready 2BR/2.5BA home featuring two spacious primary-style suites, each with a private bath and walk-in closet. The main level offers attractive 3-, 5-, and 7-inch plank flooring, crown molding, a cozy wood-burning fireplace, and a bay window for abundant natural light. The updated kitchen includes granite countertops, stainless steel appliances, a 10-inch sink, and the refrigerator remains. The primary bath features double vanities and a beautiful 6-foot tiled walk-in shower. The half bath has been updated with a stylish vessel sink. Additional improvements include new interior doors, updated plumbing fixtures, and modern lighting throughout. Owner is a licensed realtor in AL
For sale
Price cut: $5K (9/21)
$269,900
138 Michli Rd, Madison, AL 35758
2beds
1,696sqft
Townhouse
Built in 1988
-- sqft lot
$265,700 Zestimate®
$159/sqft
$-- HOA
What's special
Updated plumbing fixturesCozy wood-burning fireplaceModern lighting throughoutCrown moldingStainless steel appliancesUpdated kitchenGranite countertops
- 95 days
- 171
- 8
Zillow last checked:
Listing updated:
Listed by:
Ronnie Harris 256-658-5861,
EXIT Rocket City Realty
Source: ValleyMLS,MLS#: 21922935
Facts & features
Interior
Bedrooms & bathrooms
- Bedrooms: 2
- Bathrooms: 3
- Full bathrooms: 2
- 1/2 bathrooms: 1
Rooms
- Room types: Master Bedroom, Living Room, Bedroom 2, Dining Room, Kitchen, Bathroom 3
Primary bedroom
- Features: Bay WDW, Ceiling Fan(s), Carpet, Smooth Ceiling, Window Cov, Walk-In Closet(s)
- Level: Second
- Area: 224
- Dimensions: 14 x 16
Bedroom 2
- Features: Ceiling Fan(s), Carpet, Smooth Ceiling, Window Cov, Walk-In Closet(s)
- Level: Second
- Area: 192
- Dimensions: 12 x 16
Bathroom 1
- Features: Smooth Ceiling, Tile
- Level: First
- Area: 42
- Dimensions: 6 x 7
Dining room
- Features: Smooth Ceiling, Window Cov, Wood Floor
- Level: First
- Area: 132
- Dimensions: 11 x 12
Kitchen
- Features: Granite Counters, Pantry, Smooth Ceiling, Window Cov, Wood Floor, Built-in Features
- Level: First
- Area: 99
- Dimensions: 9 x 11
Living room
- Features: Bay WDW, Ceiling Fan(s), Crown Molding, Fireplace, Smooth Ceiling, Window Cov, Wood Floor
- Level: First
- Area: 336
- Dimensions: 16 x 21
Heating
- Central 1
Cooling
- Electric
Appliances
- Included: Range, Dishwasher, Microwave, Refrigerator, Dryer, Washer, Disposal, Electric Water Heater
Features
- Has basement: No
- Has fireplace: Yes
- Fireplace features: Masonry
- Common walls with other units/homes: End Unit
Interior area
- Total interior livable area: 1,696 sqft
Property
Parking
- Parking features: Garage-Two Car, Garage Door Opener, Oversized
Features
- Levels: Two
- Stories: 2
Details
- Parcel number: 1603080006015.000
Construction
Type & style
- Home type: Townhouse
- Property subtype: Townhouse
Materials
- Foundation: Slab
Condition
- New construction: No
- Year built: 1988
Utilities & green energy
- Sewer: Public Sewer
- Water: Public
Community & HOA
Community
- Subdivision: Mill Towne
HOA
- Has HOA: No
Location
- Region: Madison
Financial & listing details
- Price per square foot: $159/sqft
- Tax assessed value: $162,000
- Annual tax amount: $1,009
- Date on market: 7/7/2026
Estimated market value
$265,700
$252,000 - $279,000
$1,542/mo
Price history
| Date | Event | Price |
|---|---|---|
| 9/21/2026 | Price change | $269,900-1.8%$159/sqft |
Source:  ValleyMLS #21922935 Report a problem ValleyMLS #21922935 Report a problem | ||
| 7/7/2026 | Listed for sale | $274,900+139%$162/sqft |
Source: ValleyMLS #21922935 Report a problem | ||
| 10/19/2021 | Sold | $115,000$68/sqft |
Source: Public Record Report a problem | ||
Public tax history
| Year | Property taxes | Tax assessment |
|---|---|---|
| 2025 | $1,009 | $16,200 |
| 2024 | $1,009 | $16,200 |
| 2023 | $1,009 -44.9% | $16,200 -38.1% |
| 2022 | $1,831 +3.2% | $26,180 +3.2% |
| 2021 | $1,774 +7.1% | $25,360 +7.2% |
| 2020 | $1,656 +20.7% | $23,660 |
| 2019 | $1,372 | $23,660 |
| 2018 | $1,372 | $23,660 |
| 2017 | $1,372 | $23,660 +99.8% |
| 2016 | $1,372 +113.4% | $11,840 |
| 2015 | $643 -2.8% | $11,840 -4.1% |
| 2014 | $662 | $12,340 |
| 2013 | -- | $12,340 |
| 2012 | -- | $12,340 |
| 2011 | -- | $12,340 |
Find assessor info on the county website
Monthly payment
Est. payment
Payment breakdown
Explore the cost of this home by adjusting the details. Changes won't be saved.Climate risks
Neighborhood: 35758
Nearby schools
Schools provided by the listing agent
- Elementary: Madison Elementary
- Middle: Journey Middle School
- High: Jamesclemens
Source: ValleyMLS. This data may not be complete. We recommend contacting the local school district to confirm school assignments for this home.
Similar homes
- $248,5002 bd2 ba1.2k sqft228 Cork Aly, Madison, AL 35758For Sale
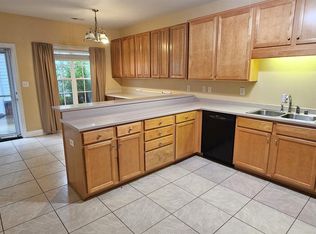 MLS ID #21923533, Myra Tonmoy. ValleyMLS
 - $285,0003 bd3 ba2k sqft468 Shamrock Dr, Madison, AL 35758For Sale
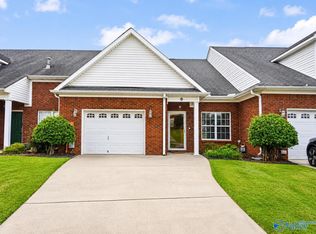 MLS ID #21926276, Sophia Moore. ValleyMLS
 - $215,5002 bd3 ba1.3k sqft123 Crescent Cir, Madison, AL 35758For Sale
 MLS ID #21922090, Brenda King. ValleyMLS
 - $317,0003 bd2 ba1.4k sqft125 Betty Garrett Dr, Madison, AL 35758For Sale
 MLS ID #21928404, Deborah Boydstun. ValleyMLS
