Spacious and move-in ready! This 3-bedroom, 2.5-bath end-unit townhome features 1,880 square feet, granite countertops, crown molding, a cozy fireplace, and plenty of natural light. Conveniently located in the sought-after Point Mallard area near many outdoor recreation opportunities and quick access to Hwy 31 to Athens and Huntsville. A fantastic opportunity for homeowners and investors alike. What I the owner loves: Walkable access to all Point Mallard Park amenities such as the walking trails and dog park, the backyard and covered patio, and just minutes from Eastwood Elementary School.
For sale
Price cut: $1K (10/19)
$249,000
1523 Regency Blvd SE, Decatur, AL 35601
3beds
1,880sqft
Townhouse
Built in 1980
5,662 Square Feet Lot
$-- Zestimate®
$132/sqft
$-- HOA
What's special
Cozy fireplacePlenty of natural lightCrown moldingGranite countertopsBackyard and covered patio
- 21 days
- 265
- 23
Zillow last checked:
Listing updated:
Listed by:
Steve Koleno 804-656-5007,
Beycome Brokerage Realty LLC
Source: ValleyMLS,MLS#: 21930773
Facts & features
Interior
Bedrooms & bathrooms
- Bedrooms: 3
- Bathrooms: 3
- Full bathrooms: 2
- 1/2 bathrooms: 1
Rooms
- Room types: Master Bedroom, Living Room, Bedroom 2, Bedroom 3, Kitchen
Primary bedroom
- Features: Ceiling Fan(s), Walk-In Closet(s), LVP
- Level: First
- Area: 180
- Dimensions: 15 x 12
Bedroom 2
- Level: First
- Area: 132
- Dimensions: 11 x 12
Bedroom 3
- Level: First
- Area: 132
- Dimensions: 11 x 12
Kitchen
- Features: Granite Counters, Pantry, LVP
- Level: First
- Area: 156
- Dimensions: 13 x 12
Living room
- Features: Ceiling Fan(s), Crown Molding, Fireplace, Sitting Area, LVP
- Level: First
- Area: 252
- Dimensions: 21 x 12
Heating
- Central 1
Cooling
- Central 1
Appliances
- Included: Range, Dishwasher, Refrigerator, Disposal
Features
- Has basement: No
- Number of fireplaces: 1
- Fireplace features: One
- Common walls with other units/homes: End Unit
Interior area
- Total interior livable area: 1,880 sqft
Property
Parking
- Parking features: Driveway-Concrete
Features
- Levels: Two
- Stories: 2
- Exterior features: Curb/Gutters
Lot
- Size: 5,662 Square Feet
- Features: Near Golf Course
Details
- Parcel number: 0308270000125.000
Construction
Type & style
- Home type: Townhouse
- Property subtype: Townhouse
- Attached to another structure: Yes
Materials
- Foundation: Slab
Condition
- New construction: No
- Year built: 1980
Utilities & green energy
- Sewer: Public Sewer
Community & HOA
Community
- Features: Curbs
- Subdivision: Pointe Mallard Townhomes
HOA
- Has HOA: No
Location
- Region: Decatur
Financial & listing details
- Price per square foot: $132/sqft
- Tax assessed value: $233,900
- Annual tax amount: $1,012
- Date on market: 10/2/2026
Estimated market value
Not available
Estimated sales range
Not available
Not available
Price history
| Date | Event | Price |
|---|---|---|
| 10/19/2026 | Price change | $249,000-0.4%$132/sqft |
Source:  ValleyMLS #21930773 Report a problem | ||
| 10/2/2026 | Listed for sale | $250,000$133/sqft |
Source: ValleyMLS #21930773 Report a problem | ||
| 10/1/2026 | Listing removed | -- |
Source: Owner Report a problem | ||
| 9/18/2026 | Listed for sale | $250,000+3.3%$133/sqft |
Source: Owner Report a problem | ||
| 6/12/2026 | Sold | $242,000+4.3%$129/sqft |
Source: ValleyMLS #21920644 Report a problem | ||
| 6/7/2024 | Sold | $232,000$123/sqft |
Source: ValleyMLS #21858965 Report a problem | ||
| 4/30/2024 | Contingent | $232,000$123/sqft |
Source: ValleyMLS #21858965 Report a problem | ||
| 4/26/2024 | Listed for sale | $232,000+70%$123/sqft |
Source: ValleyMLS #21858965 Report a problem | ||
| 1/5/2018 | Listing removed | $136,500$73/sqft |
Source: ERA Ben Porter Real Estate #1077870 Report a problem | ||
| 9/7/2017 | Listed for sale | $136,500$73/sqft |
Source: ERA Ben Porter- Decatur #1077870 Report a problem | ||
Public tax history
| Year | Property taxes | Tax assessment |
|---|---|---|
| 2025 | $1,012 -30.6% | $23,400 -27.4% |
| 2024 | $1,460 | $32,220 |
| 2023 | $1,460 | $32,220 |
| 2022 | $1,460 +17.6% | $32,220 +17.6% |
| 2021 | $1,241 +6.9% | $27,400 +6.9% |
| 2020 | $1,161 | $25,640 |
| 2019 | $1,161 | $25,640 +6.7% |
| 2015 | $1,161 +6.7% | $24,020 |
| 2014 | $1,088 | $24,020 +0.8% |
| 2013 | $1,088 +0.8% | $23,820 |
| 2012 | $1,079 +1.8% | $23,820 +1.8% |
| 2010 | $1,060 | $23,400 |
Find assessor info on the county website
Monthly payment
Est. payment
Payment breakdown
Explore the cost of this home by adjusting the details. Changes won't be saved.Climate risks
Neighborhood: 35601
Nearby schools
Schools provided by the listing agent
- Elementary: Eastwood Elementary
- Middle: Eastwood
- High: Decatur High
Source: ValleyMLS. This data may not be complete. We recommend contacting the local school district to confirm school assignments for this home.


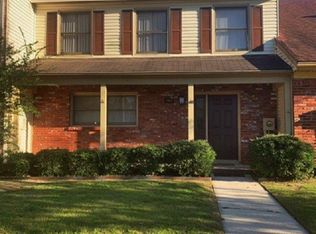
Similar homes
- $249,0004 bd3 ba2k sqft305 Larkwood Dr SW, Decatur, AL 35601For Sale
 MLS ID #21932426, Shane Odom. ValleyMLS
- $265,0003 bd3 ba2.6k sqft1623 River Bend Pl SE, Decatur, AL 35601For Sale
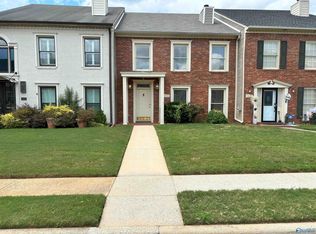 MLS ID #21895680, Grant Moore. ValleyMLS
- $259,0003 bd2 ba1.7k sqft1513 Pennylane SE, Decatur, AL 35601For Sale
 MLS ID #21923269, Mark McCurry. ValleyMLS
- $--3 bd2 ba2k sqft3010 Leighsdale Ave SW, Decatur, AL 35603Auction
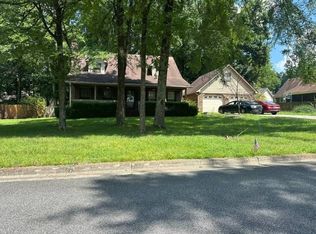 ServiceLink Auction
