Offering the hard to find 5-bedroom, 3-bath home situated just minutes from amenities yet peacefully secluded on a landscaped 2-acre parcel....with a pole barn! This floor plan is large and well thought out. Both the interior and the exterior offer spaces to enjoy in a group or privately. Inside, you have the main living area, a family room, and a great room. Each of these rooms offer a unique feel. Outside, you have covered areas and patios at the front and the back of the home, as well as a pergola, firepit, and sitting areas surrounded by nature. Want to grow a garden and/or have chickens? There is a place! Owners have done the work and this home is ready to move into. The new roof was installed in October of '25 and has a warranty that will transfer. Gutters were installed in '26. There are 2 heat pumps, installed in '25 and '20. Hot water heater was installed in '26. Aerator has been serviced and a new motor installed in '26. A spacious, open kitchen hosts oak cabinetry, granite countertops, and appliances have been updated. Flooring has just been updated with LVP throughout. This is a home that you will love for years!
For sale
$459,800
138 Russell Rd, Carbondale, IL 62901
5beds
3,092sqft
Single Family Residence, Residential
Built in 2002
2 Acres Lot
$-- Zestimate®
$149/sqft
$-- HOA
What's special
Pole barnFamily roomSpacious open kitchenGranite countertopsOak cabinetryGreat room
- 14 hours
- 110
- 10
Zillow last checked:
Listing updated:
Listed by:
Angela Horn 618-924-2285,
REALTY 618 LLC
Source: RMLS Alliance as distributed by MLS GRID,MLS#: PA1271169 Originating MLS: Peoria Area Association of Realtors
Facts & features
Interior
Bedrooms & bathrooms
- Bedrooms: 5
- Bathrooms: 3
- Full bathrooms: 3
Bedroom 1
- Level: Main
- Dimensions: 21ft 3in x 16ft 9in
Bedroom 2
- Level: Main
- Dimensions: 17ft 0in x 11ft 4in
Bedroom 3
- Level: Main
- Dimensions: 12ft 2in x 13ft 0in
Bedroom 4
- Level: Main
- Dimensions: 12ft 1in x 13ft 2in
Bedroom 5
- Level: Main
- Dimensions: 13ft 0in x 13ft 2in
Other
- Level: Main
- Dimensions: 14ft 7in x 11ft 0in
Other
- Level: Main
- Dimensions: 9ft 3in x 13ft 0in
Family room
- Level: Main
- Dimensions: 20ft 0in x 19ft 0in
Great room
- Level: Main
- Dimensions: 26ft 3in x 15ft 0in
Kitchen
- Level: Main
- Dimensions: 13ft 4in x 13ft 2in
Laundry
- Level: Main
- Dimensions: 13ft 8in x 7ft 5in
Living room
- Level: Main
- Dimensions: 27ft 4in x 17ft 1in
Main level
- Area: 3092
Heating
- Electric, Heat Pump
Cooling
- Zoned, Heat Pump
Appliances
- Included: Dishwasher, Disposal, Microwave, Range, Refrigerator
Features
- Solid Surface Counter
- Basement: None
- Number of fireplaces: 1
- Fireplace features: Electric, Great Room
Interior area
- Total structure area: 3,092
- Total interior livable area: 3,092 sqft
Property
Parking
- Parking features: Detached
Features
- Patio & porch: Deck, Patio, Porch
Lot
- Size: 2 Acres
- Dimensions: 201 x 162, 296 x 264,98 x 162 x
- Features: Other
Details
- Additional structures: Pole Barn
- Additional parcels included: 1501101016
- Parcel number: 1501101013
Construction
Type & style
- Home type: SingleFamily
- Architectural style: Other
- Property subtype: Single Family Residence, Residential
Materials
- Frame, Vinyl Siding
- Roof: Shingle
Condition
- New construction: No
- Year built: 2002
Utilities & green energy
- Water: Aerator/Aerobic, Public
Community & HOA
Community
- Subdivision: None
Location
- Region: Carbondale
Financial & listing details
- Price per square foot: $149/sqft
- Tax assessed value: $4,971
- Annual tax amount: $8,423
- Date on market: 10/20/2026
Estimated market value
Not available
Estimated sales range
Not available
Not available
Price history
| Date | Event | Price |
|---|---|---|
| 10/20/2026 | Listed for sale | $459,800+196.6%$149/sqft |
Source:  RMLS Alliance as distributed by MLS GRID #PA1271169 Report a problem | ||
| 9/6/2002 | Sold | $155,000$50/sqft |
Source: Agent Provided Report a problem | ||
Public tax history
| Year | Property taxes | Tax assessment |
|---|---|---|
| 2025 | $163 +3% | $1,657 +6.3% |
| 2024 | $158 +95% | $1,559 +10.4% |
| 2023 | $81 -2.7% | $1,412 +8.3% |
| 2022 | $83 -4% | $1,304 +5.1% |
| 2021 | $87 +3.3% | $1,241 -1.7% |
| 2020 | $84 -98.9% | $1,263 -98.4% |
| 2019 | $7,657 +51.9% | $79,846 +35.3% |
| 2017 | $5,041 | $58,997 |
| 2016 | -- | $58,997 |
| 2015 | -- | $58,997 |
| 2014 | -- | $58,997 -2% |
| 2012 | -- | $60,201 -4.8% |
| 2011 | -- | $63,216 -1.5% |
| 2010 | -- | $64,165 +0.7% |
| 2009 | $4,182 | $63,719 |
Find assessor info on the county website
Monthly payment
Est. payment
Payment breakdown
Explore the cost of this home by adjusting the details. Changes won't be saved.Climate risks
Neighborhood: 62901
Nearby schools
Schools provided by the listing agent
- Elementary: Carbondale Elem
- Middle: Carbondale
- High: Carbondale HS
Source: RMLS Alliance as distributed by MLS GRID. This data may not be complete. We recommend contacting the local school district to confirm school assignments for this home.

Similar homes
- $459,9004 bd4 ba3.5k sqft100 Oakview Rd, Carbondale, IL 62901Active
 MLS ID #12749351, Tamara Walker, Landmark Realty Group Mboro. MRED as distributed by MLS GRID
- $449,9004 bd3 ba3.2k sqft11553 Strawberry Rd, Carbondale, IL 62901For Sale

 MLS ID #PA1270618, Trent Johnston, RIVER 2 RIVER REALTY, INC.. RMLS Alliance as distributed by MLS GRID
- $--4 bd3 ba2.8k sqft3000 W Kent Dr, Carbondale, IL 62901Auction
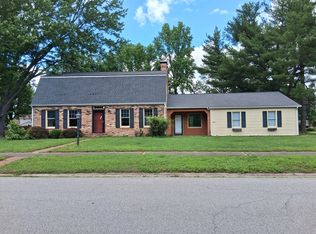 ServiceLink Auction
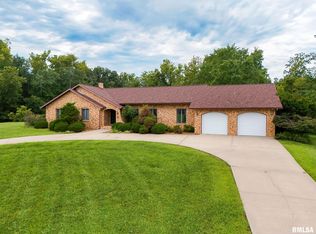
- $415,0006 bd5 ba4.3k sqft145 Apple Ln, Carbondale, IL 62901For Sale
 MLS ID #PA1269588, Alysa Bunting, Indigo Realty LLC. RMLS Alliance as distributed by MLS GRID
- $394,0004 bd3 ba3.1k sqft2609 W Sunset Dr, Carbondale, IL 62901For SaleMLS ID #PA1269238, Aaron Coon, HOUSE 2 HOME REALTY. RMLS Alliance as distributed by MLS GRID
- $439,0004 bd3 ba2.5k sqft253 New Cedar Hill Rd, Carbondale, IL 62902For SaleMLS ID #PA1269423, Angela Horn, REALTY 618 LLC. RMLS Alliance as distributed by MLS GRID
- $389,9004 bd2 ba3.4k sqft2398 Country Club Rd, Carbondale, IL 62901For SaleMLS ID #PA1269437, Nikki Rishel, Southern Illinois Realty Experts - Carbondale. RMLS Alliance as distributed by MLS GRID
- $469,5003 bd2 ba2.6k sqft1504 Sycamore Rd, Carterville, IL 62918For SaleMLS ID #PA1270204, Angela Horn, REALTY 618 LLC. RMLS Alliance as distributed by MLS GRID
- $449,0004 bd2 ba2.4k sqft1319 Union Hill Rd, Carbondale, IL 62903For SaleMLS ID #PA1268733, Aaron Coon, HOUSE 2 HOME REALTY. RMLS Alliance as distributed by MLS GRID
- $424,0004 bd3 ba3.4k sqft1609 Saddlebrook Ln, Herrin, IL 62948For SaleMLS ID #PA1267163, Valerie Bethel, Valerie Bethel Designated Managing Broker. RMLS Alliance as distributed by MLS GRID
- $465,0003 bd4 ba3.5k sqft103 Loblolly Ln, Carbondale, IL 62902For SaleMLS ID #PA1265806, Aaron Coon, HOUSE 2 HOME REALTY. RMLS Alliance as distributed by MLS GRID
- $450,0005 bd4 ba4.1k sqft203 Cora Mae Ct, Carterville, IL 62918For SaleMLS ID #PA1268180, Angela Horn, REALTY 618 LLC. RMLS Alliance as distributed by MLS GRID
- $475,0007 bd4 ba4.2k sqft5721 & 5715 Michael Ln, Carterville, IL 62918For SaleMLS ID #PA1269859, Randi Lindsay, HOUSE 2 HOME REALTY. RMLS Alliance as distributed by MLS GRID
- $449,9004 bd4 ba3.5k sqft1000 N Pentecost Dr, Marion, IL 62959For SaleMLS ID #PA1269124, Shawnna L Donovan, Southern Illinois Realty Experts - Herrin. RMLS Alliance as distributed by MLS GRID
