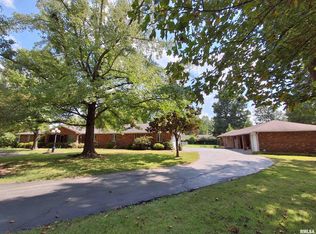
Come enjoy Lake Sycamore from your back yard! This is a one-owner home sitting on a 2-acre lot, boasting 3 bedrooms, 2 baths, a large bonus room upstairs, and a beautiful sunroom. The kitchen is spacious and open to the breakfast dining area, the living area, and the sunroom overlooking the lake. The foyer and living room have vaulted ceilings. This home is full of large, quality windows that allow you to see out at every turn. The back deck is a perfect place to barbeque and gather. There is a dock at the lake for fishing and parking your boat. An evening of trolling around on the lake is a great way to end a day! You will love this location for its easy access and Carterville school district. You are minutes from amenities, but feel very far from town. Come see if this is the home you have been looking for!
For sale
$484,000
1504 Sycamore Rd, Carterville, IL 62918
3beds
2,650sqft
Single Family Residence, Residential
Built in 2000
2 Acres Lot
$-- Zestimate®
$183/sqft
$-- HOA
What's special
Beautiful sunroomLarge bonus room upstairs
- 10 hours
- 70
- 7
Zillow last checked:
Listing updated:
Listed by:
Angela Horn 618-924-2285,
REALTY 618 LLC
Source: RMLS Alliance as distributed by MLS GRID,MLS#: PA1270204 Originating MLS: Peoria Area Association of Realtors
Originating MLS: Peoria Area Association of Realtors
Facts & features
Interior
Bedrooms & bathrooms
- Bedrooms: 3
- Bathrooms: 2
- Full bathrooms: 2
Bedroom 1
- Level: Main
- Dimensions: 19ft 1in x 15ft 6in
Bedroom 2
- Level: Main
- Dimensions: 12ft 3in x 12ft 0in
Bedroom 3
- Level: Main
- Dimensions: 12ft 6in x 12ft 3in
Other
- Level: Main
- Dimensions: 12ft 5in x 13ft 8in
Other
- Level: Main
- Dimensions: 12ft 3in x 9ft 4in
Additional room
- Description: Bonus Room
- Level: Upper
- Dimensions: 23ft 7in x 19ft 4in
Additional room 2
- Description: Sun Room
- Level: Main
- Dimensions: 12ft 1in x 18ft 0in
Kitchen
- Level: Main
- Dimensions: 12ft 1in x 12ft 0in
Laundry
- Level: Main
- Dimensions: 11ft 4in x 6ft 4in
Living room
- Level: Main
- Dimensions: 18ft 7in x 15ft 2in
Main level
- Area: 2190
Upper level
- Area: 460
Heating
- Wood
Cooling
- Central Air
Appliances
- Included: Dishwasher, Range Hood, Microwave, Range, Refrigerator
Features
- Ceiling Fan(s)
- Windows: Blinds
- Basement: None
- Number of fireplaces: 1
- Fireplace features: Wood Burning
Interior area
- Total structure area: 2,650
- Total interior livable area: 2,650 sqft
Property
Parking
- Total spaces: 2
- Parking features: Attached
- Attached garage spaces: 2
- Details: Number Of Garage Remotes: 1
Features
- Patio & porch: Porch
- Exterior features: Dock
- Has view: Yes
- View description: Lake
- Has water view: Yes
- Water view: Lake
Lot
- Size: 2 Acres
- Dimensions: 2 acres
- Features: Level
Details
- Parcel number: 0501201003
Construction
Type & style
- Home type: SingleFamily
- Architectural style: Other
- Property subtype: Single Family Residence, Residential
Materials
- Frame, Brick, Vinyl Siding
- Roof: Shingle
Condition
- New construction: No
- Year built: 2000
Utilities & green energy
- Water: Public, Aerator/Aerobic
Community & HOA
Community
- Subdivision: Lake Sycamore Estates
Location
- Region: Carterville
Financial & listing details
- Price per square foot: $183/sqft
- Annual tax amount: $8,829
- Date on market: 9/16/2026
- Cumulative days on market: 1 day
Estimated market value
Not available
Estimated sales range
Not available
Not available
Price history
| Date | Event | Price |
|---|---|---|
| 9/16/2026 | Listed for sale | $484,000$183/sqft |
Source:  RMLS Alliance as distributed by MLS GRID #PA1270204 Report a problem RMLS Alliance as distributed by MLS GRID #PA1270204 Report a problem | ||
Public tax history
Tax history is unavailable.
Monthly payment
Est. payment
Payment breakdown
Explore the cost of this home by adjusting the details. Changes won't be saved.Climate risks
Neighborhood: 62918
Nearby schools
Schools provided by the listing agent
- Elementary: Carterville
- Middle: Carterville
- High: Carterville
Source: RMLS Alliance as distributed by MLS GRID. This data may not be complete. We recommend contacting the local school district to confirm school assignments for this home.
Similar homes
- $550,0005 bd3 ba3.3k sqft5721 Michael Ln, Carterville, IL 62918For Sale
 MLS ID #PA1269859, Randi Lindsay, HOUSE 2 HOME REALTY. RMLS Alliance as distributed by MLS GRID
 - $425,0004 bd3 ba3.4k sqft1609 Saddlebrook Ln, Herrin, IL 62948For Sale
 MLS ID #PA1267163, Valerie Bethel, Valerie Bethel Designated Managing Broker. RMLS Alliance as distributed by MLS GRID
 - $485,0004 bd4 ba3.5k sqft100 Oakview Rd, Carbondale, IL 62901Active
 MLS ID #12749351, Tamara Walker, Landmark Realty Group Mboro. MRED as distributed by MLS GRID
 - $475,0004 bd3 ba2.8k sqft1803 Reveille Rd, Marion, IL 62959For Sale
 MLS ID #PA1270040, Melissa A Plant, COLDWELL BANKER J D THOMPSON. RMLS Alliance as distributed by MLS GRID
 - $339,9004 bd2 ba2.1k sqft505 Victor Ln, Carterville, IL 62918For SaleMLS ID #PA1267143, Josh Jeralds, HOUSE 2 HOME REALTY. RMLS Alliance as distributed by MLS GRID
- $299,0003 bd2 ba2.2k sqft13256 Cruse Rd, Carterville, IL 62918For SaleMLS ID #PA1269829, Debra J Case, HOUSE 2 HOME REALTY. RMLS Alliance as distributed by MLS GRID
- $514,9004 bd3 ba3.8k sqft1602 Posey St, Marion, IL 62959For SaleMLS ID #PA1269704, Robert Thompson, COLDWELL BANKER J D THOMPSON. RMLS Alliance as distributed by MLS GRID
- $448,0003 bd3 ba2.5k sqft1615 Posey St, Marion, IL 62959For SaleMLS ID #PA1265143, Kaitlynn Morgan, HOUSE 2 HOME REALTY. RMLS Alliance as distributed by MLS GRID
- $499,9004 bd4 ba3.5k sqft1000 N Pentecost Dr, Marion, IL 62959For SaleMLS ID #PA1269124, Shawnna L Donovan, Southern Illinois Realty Experts - Herrin. RMLS Alliance as distributed by MLS GRID
- $395,0003 bd3 ba2.4k sqft12335 Bermuda Dr, Marion, IL 62959For SaleMLS ID #PA1270168, Brittany R Grove, REALTY 618 LLC. RMLS Alliance as distributed by MLS GRID
- $345,0002 bd2 ba2.5k sqft15247 Laminack Rd, Carterville, IL 62918For SaleMLS ID #CA1043468, Chad Wilkinson, Whitetail Properties Real Esta. RMLS Alliance as distributed by MLS GRID
- $515,0004 bd3 ba3.1k sqft6381 Tyner Ln, Marion, IL 62959For SaleMLS ID #PA1268533, Nikki Rishel, Southern Illinois Realty Experts - Carbondale. RMLS Alliance as distributed by MLS GRID
- $284,9004 bd3 ba2.1k sqft1627 S Division St, Carterville, IL 62918For SaleMLS ID #PA1268990, Joanna Ferrell, HOUSE 2 HOME REALTY. RMLS Alliance as distributed by MLS GRID
- $330,0003 bd3 ba2.6k sqft1108 Main St, Carterville, IL 62918For SaleMLS ID #PA1268266, Kim Baldwin, HOUSE 2 HOME REALTY. RMLS Alliance as distributed by MLS GRID
