NEW PRICE! MOTIVATED SELLER! Discover the space, freedom, and possibilities you've been searching for at 1380 Foster, located just 3 minutes from Lake Bowen! Situated on 1.71 acres of level, usable land with NO Restrictions, this property offers over 2,200 sq ft of updated living space, two separate driveways, multiple detached garages, and flexibility for multigenerational living, guest accommodations, and recreational storage. With the holidays approaching, now is the perfect time to make your move! One of the property's standout features is the finished 20x25 detached garage with incredible potential for a guest retreat, in-law suite, or future ADU. Accessible from the rear deck and ramp, this versatile space features its own private driveway, courtyard entrance, bathroom, mini-split heating and cooling, independent electrical panel, and plumbing in place for a future kitchen. Inside the main home, enjoy new LVP flooring, an inviting open living and dining area, and a spacious kitchen featuring custom wood cabinetry, granite countertops, stainless steel appliances, and a built-in breakfast bar. The primary suite offers a private bathroom and walk-in closet, while the additional bedrooms and large flex room with its own mini-split and closet provide flexibility for a fourth bedroom, home office, or guest space. Accessible entrances at both the front and rear add extra convenience. Need room for your boat, RV, or hobbies? An additional 18x30 detached garage with electricity and a concrete slab, plus another storage building, provides plenty of space for vehicles, equipment, and recreational toys. Enjoy the freedom of unrestricted acreage with Lake Bowen, Hwy 9, and Hwy 11 just minutes away! Whether you're looking for additional living space, room for extended family, or the Lake Bowen lifestyle without the lakefront price tag, this property offers an exceptional combination of value and versatility. The seller is motivated and ready to make a deal! Schedule your showing and bring us an offer to make this home yours before the holidays!
Active
Price cut: $10K (11/5)
$425,000
1380 Foster Rd, Inman, SC 29349
4beds
2,200sqft
Single Family Residence
Built in 1987
1.71 Acres Lot
$417,700 Zestimate®
$193/sqft
$-- HOA
What's special
Stainless steel appliancesBuilt-in breakfast barMultiple detached garagesTwo separate drivewaysNew lvp flooringAnother storage buildingGranite countertops
- 67 days
- 1,124
- 68
Zillow last checked:
Listing updated:
Listed by:
Gerardo Trevino 864-612-8366,
RE/MAX Reach
Source: SAR as distributed by MLS GRID,MLS#: 341332
Facts & features
Interior
Bedrooms & bathrooms
- Bedrooms: 4
- Bathrooms: 3
- Full bathrooms: 2
- 1/2 bathrooms: 1
Rooms
- Room types: Attic, Bonus, Main Fl Master Bedroom, Other/See Remarks, Workshop
Primary bedroom
- Area: 252
- Dimensions: 18x14
Bedroom 2
- Area: 156
- Dimensions: 12x13
Bedroom 3
- Area: 143
- Dimensions: 11x13
Deck
- Area: 770
- Dimensions: 35x22
Den
- Area: 252
- Dimensions: 18x14
Dining room
- Area: 110
- Dimensions: 10x11
Kitchen
- Area: 121
- Dimensions: 11x11
Laundry
- Area: 98
- Dimensions: 14x7
Living room
- Area: 420
- Dimensions: 21x20
Other
- Description: Garage w/ Bath
- Area: 504
- Dimensions: 24x21
Other
- Description: Garage
- Area: 552
- Dimensions: 24x23
Other
- Description: Primary WIC
- Area: 54
- Dimensions: 9x6
Other
- Description: Primary Bath
- Area: 72
- Dimensions: 9x8
Other
- Description: Flex Room
- Area: 140
- Dimensions: 14x10
Heating
- Heat Pump, Electricity
Cooling
- Central Air, Electricity
Appliances
- Included: Electric Cooktop, Cooktop, Disposal, Microwave, Electric Oven, Electric Water Heater
- Laundry: 1st Floor, Electric Dryer Hookup, Sink, Walk-In, Washer Hookup
Features
- Ceiling Fan(s), Attic Stairs Pulldown, Solid Surface Counters, Open Floorplan, Walk-In Pantry
- Flooring: Ceramic Tile, Luxury Vinyl
- Windows: Insulated Windows
- Has basement: No
- Attic: Pull Down Stairs,Storage
- Has fireplace: Yes
Interior area
- Total interior livable area: 2,200 sqft
- Finished area above ground: 2,200
- Finished area below ground: 0
Property
Parking
- Total spaces: 5
- Parking features: Attached, 2 Car Attached, Detached, Detached Garage - 3-4 Car, Driveway, Garage, Workshop in Garage, Yard Door, Combination
- Attached garage spaces: 5
- Has uncovered spaces: Yes
Accessibility
- Accessibility features: Handicap Access, Disabled Access
Features
- Levels: One
- Stories: 1
- Patio & porch: Deck, Porch
- Exterior features: Aluminum/Vinyl Trim
Lot
- Size: 1.71 Acres
- Features: Corner Lot, Lake on Lot
Details
- Parcel number: 1290200101
Construction
Type & style
- Home type: SingleFamily
- Architectural style: Ranch
- Property subtype: Single Family Residence
Materials
- Vinyl Siding
- Foundation: Crawl Space
- Roof: Architectural
Condition
- New construction: No
- Year built: 1987
Utilities & green energy
- Electric: Blue Ridge
- Sewer: Septic Tank
- Water: Public, Spartanbur
Community & HOA
Community
- Security: Smoke Detector(s)
- Subdivision: None
HOA
- Has HOA: No
Location
- Region: Inman
Financial & listing details
- Price per square foot: $193/sqft
- Tax assessed value: $238,500
- Annual tax amount: $1,197
- Date on market: 9/3/2026
Estimated market value
$417,700
$397,000 - $439,000
$2,357/mo
Price history
| Date | Event | Price |
|---|---|---|
| 11/5/2026 | Price change | $425,000-2.3%$193/sqft |
Source:  SAR as distributed by MLS GRID #341332 Report a problem | ||
| 9/28/2026 | Price change | $435,000-1.1%$198/sqft |
Source: SAR as distributed by MLS GRID #341332 Report a problem | ||
| 9/14/2026 | Price change | $440,000-2.2%$200/sqft |
Source: SAR as distributed by MLS GRID #341332 Report a problem | ||
| 9/3/2026 | Listed for sale | $450,000+157.1%$205/sqft |
Source: SAR as distributed by MLS GRID #341332 Report a problem | ||
| 2/15/2013 | Sold | $175,000-5.4%$80/sqft |
Source: SAR as distributed by MLS GRID #204129 Report a problem | ||
| 7/26/2012 | Listed for sale | $184,900+208.2%$84/sqft |
Source: Prudential C. Dan Joyner Co., REALTORS #1244658 Report a problem | ||
| 3/12/2008 | Sold | $60,000-14.3%$27/sqft |
Source: Public Record Report a problem | ||
| 10/11/2001 | Sold | $70,000-6.7%$32/sqft |
Source: Public Record Report a problem | ||
| 3/7/2001 | Sold | $75,000$34/sqft |
Source: Public Record Report a problem | ||
Public tax history
| Year | Property taxes | Tax assessment |
|---|---|---|
| 2025 | -- | $8,493 |
| 2024 | $1,135 | $8,493 |
| 2023 | $1,135 | $8,493 +20% |
| 2022 | -- | $7,075 |
| 2021 | -- | $7,075 |
| 2020 | -- | $7,075 |
| 2019 | -- | $7,075 |
| 2018 | $1,239 | $7,075 +15% |
| 2017 | $1,239 +14.3% | $6,152 |
| 2016 | $1,085 | $6,152 +2.3% |
| 2015 | $1,085 +3.2% | $6,012 |
| 2014 | $1,051 | $6,012 +6.1% |
| 2013 | -- | $5,668 |
| 2012 | -- | -- |
| 2011 | -- | $5,524 |
| 2010 | -- | $5,524 |
| 2009 | -- | $5,524 -0.8% |
| 2008 | -- | $5,566 +15% |
| 2006 | $1,127 | $4,840 |
| 2005 | -- | $4,840 |
| 2004 | $1,093 +8.6% | $4,840 |
| 2003 | $1,007 | $4,840 +7.6% |
| 2002 | -- | $4,500 +42% |
| 2001 | $621 +13.6% | $3,170 |
| 2000 | $547 | $3,170 |
Find assessor info on the county website
Monthly payment
Est. payment
Payment breakdown
Explore the cost of this home by adjusting the details. Changes won't be saved.Climate risks
Neighborhood: 29349
Nearby schools
Schools provided by the listing agent
- Elementary: 1-New Prospect
- Middle: 1-T. E. Mabry Jr High
- High: 1-Chapman High
Source: SAR as distributed by MLS GRID. This data may not be complete. We recommend contacting the local school district to confirm school assignments for this home.
Similar homes
- $469,0004 bd3 ba2.4k sqft209 Roundstone Dr, Inman, SC 29349For Sale
 MLS ID #343033, Wendi Hinson, Keller Williams Realty. SAR as distributed by MLS GRID
- $379,9003 bd3 ba2.1k sqft104 Bermuda Ln, Inman, SC 29349For Sale
 MLS ID #341277, Monika Scurti, Keller Williams Realty. SAR as distributed by MLS GRID
- $399,9004 bd3 ba2.3k sqft519 Planters Rest Ln, Inman, SC 29349For Sale
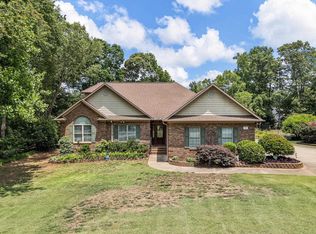 MLS ID #337216, Jack D Gowan, RE/MAX Executive Spartanburg. SAR as distributed by MLS GRID
- $555,0003 bd3 ba1.8k sqft144 Amber Dr, Inman, SC 29349For Sale
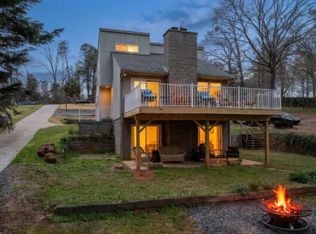 MLS ID #342363, Rebecca (Bec Call, Re/Max Results - Greenville. SAR as distributed by MLS GRID
