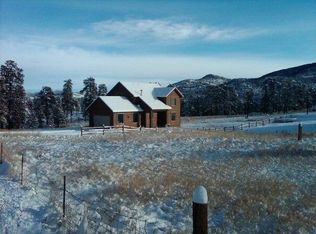
Welcome to 28114 Tresine Drive, an inviting Evergreen home offering privacy, space and incredible access to the outdoors. Situated on nearly half an acre in the intimate Wonderview neighborhood, this 4-bedroom, 3-bath home backs to the 549 acres of open space and trails of Cub Creek Park, creating a peaceful and private mountain setting with protected natural surroundings right behind you.
The main level features a comfortable living area, kitchen, full bath and spacious bedrooms, including a primary suite with a generously sized private bath. The finished lower level adds valuable living space with a large bedroom, full bath, laundry room and flexible space for guests, a home office or additional living needs.
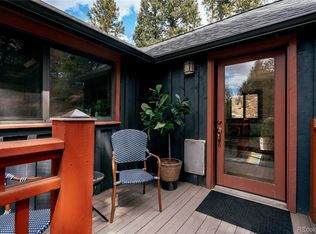
Outdoor living is a highlight, with a covered back deck overlooking the wooded surroundings, a side deck and a welcoming covered front porch. With 549 acres of Cub Creek Park directly behind the property and the Cub Creek Trailhead just minutes away, it's an exceptional setting for enjoying Evergreen's trails, wildlife and mountain lifestyle.
Whether you're looking for a full-time home, mountain retreat or investment opportunity, this is a rare chance to get into the Evergreen community with nearly half an acre, a finished basement, abundant outdoor space and hundreds of acres of Colorado nature right behind your backyard.
Note: Some photos contain virtual staging.
For sale
$550,000
28114 Tresine Drive, Evergreen, CO 80439
4beds
1,656sqft
Single Family Residence
Built in 1971
0.44 Acres Lot
$542,900 Zestimate®
$332/sqft
$-- HOA
What's special
- 1 day |
- 873 |
- 71 |
Zillow last checked:
Listing updated:
Listed by:
Tammi Merrell 720-495-2520 tammimerrell@gmail.com,
LoKation
Source: REcolorado as distributed by MLS GRID,MLS#: 4913665
Facts & features
Interior
Bedrooms & bathrooms
- Bedrooms: 4
- Bathrooms: 3
- Full bathrooms: 2
- 3/4 bathrooms: 1
- Main level bathrooms: 2
- Main level bedrooms: 3
Bedroom
- Level: Main
Bedroom
- Level: Main
Bedroom
- Level: Main
Bedroom
- Level: Basement
Bathroom
- Level: Main
Bathroom
- Level: Main
Bathroom
- Level: Basement
Dining room
- Level: Main
Laundry
- Level: Basement
Living room
- Level: Main
Heating
- Forced Air
Cooling
- None
Features
- Basement: Finished
Interior area
- Total structure area: 1,656
- Total interior livable area: 1,656 sqft
- Finished area above ground: 1,248
- Finished area below ground: 408
Property
Parking
- Total spaces: 2
- Parking features: Garage - Attached
- Attached garage spaces: 2
Features
- Levels: One
- Stories: 1
Lot
- Size: 0.44 Acres
- Features: Borders Public Land, Level, Many Trees
Details
- Parcel number: 211883
- Zoning: MR-2
- Special conditions: Standard
Construction
Type & style
- Home type: SingleFamily
- Property subtype: Single Family Residence
Materials
- Stone, Wood Siding
- Roof: Composition
Condition
- Year built: 1971
Utilities & green energy
- Water: Public
Community & HOA
Community
- Subdivision: Wonderview
HOA
- Has HOA: No
Location
- Region: Evergreen
Financial & listing details
- Price per square foot: $332/sqft
- Tax assessed value: $422,071
- Annual tax amount: $2,559
- Date on market: 8/14/2026
- Listing terms: 1031 Exchange,Cash,Conventional,FHA,VA Loan
- Exclusions: Personal Items
- Ownership: Individual
Estimated market value
$542,900
$516,000 - $570,000
$3,365/mo
Price history
| Date | Event | Price |
|---|---|---|
| 8/14/2026 | Listed for sale | $550,000+157%$332/sqft |
Source:  REcolorado as distributed by MLS GRID #4913665 Report a problem REcolorado as distributed by MLS GRID #4913665 Report a problem | ||
| 7/1/2013 | Listing removed | $1,600$1/sqft |
Source: Zillow Rental Network Report a problem | ||
| 6/16/2013 | Price change | $1,600-5.9%$1/sqft |
Source: Zillow Rental Network Report a problem | ||
| 6/6/2013 | Listed for rent | $1,700$1/sqft |
Source: Zillow Rental Network Report a problem | ||
| 5/6/2003 | Sold | $214,000$129/sqft |
Source: Public Record Report a problem | ||
Public tax history
| Year | Property taxes | Tax assessment |
|---|---|---|
| 2025 | $2,629 -0.3% | $26,380 -8.2% |
| 2024 | $2,636 +15.5% | $28,741 |
| 2023 | $2,282 -1% | $28,741 +19% |
| 2022 | $2,305 +9% | $24,153 -2.8% |
| 2021 | $2,115 | $24,848 +9.9% |
| 2020 | $2,115 +1.4% | $22,615 |
| 2019 | $2,085 +1.6% | $22,615 +5% |
| 2018 | $2,052 | $21,530 |
| 2017 | $2,052 +26.6% | $21,530 +20.1% |
| 2016 | $1,622 +100% | $17,931 |
| 2015 | $811 -39.2% | $17,931 +28.6% |
| 2014 | $1,334 -7.3% | $13,941 |
| 2013 | $1,439 +1.8% | $13,941 -8.4% |
| 2012 | $1,414 +15.3% | $15,221 |
| 2011 | $1,227 +0.1% | $15,221 +14.3% |
| 2010 | $1,225 -29.4% | $13,320 -24% |
| 2009 | $1,736 +0.2% | $17,520 -7% |
| 2008 | $1,732 +6.6% | $18,830 |
| 2007 | $1,625 -0.5% | $18,830 +7.6% |
| 2006 | $1,634 +8.9% | $17,500 +6.2% |
| 2005 | $1,501 +9.3% | $16,480 |
| 2004 | $1,373 +4.8% | $16,480 |
| 2003 | $1,310 +4.3% | $16,480 +6.5% |
| 2002 | $1,257 -19.5% | $15,480 -10.7% |
| 2001 | $1,561 +2.5% | $17,330 |
| 2000 | $1,523 | $17,330 |
Find assessor info on the county website
Monthly payment
Est. payment
Payment breakdown
Explore the cost of this home by adjusting the details. Changes won't be saved.Climate risks
Neighborhood: 80439
Nearby schools
GreatSchools rating
- 8/10Marshdale Elementary SchoolGrades: K-5Distance: 1.7 mi
- 6/10West Jefferson Middle SchoolGrades: 6-8Distance: 4.4 mi
- 10/10Conifer High SchoolGrades: 9-12Distance: 5.6 mi
Schools provided by the listing agent
- Elementary: Marshdale
- Middle: Evergreen
- High: Evergreen
- District: Jefferson County R-1
Source: REcolorado as distributed by MLS GRID. This data may not be complete. We recommend contacting the local school district to confirm school assignments for this home.
- $344,5002 bd1 ba667 sqft5939 Park St, Evergreen, CO 80439Off Market
- $146,0000.71 acres28134 Tresine Dr, Evergreen, CO 80439Sold

- $360,3002 bd1 ba1.2k sqft5949 Park St, Evergreen, CO 80439Off Market
- $890,7003 bd3 ba2.9k sqft28104 Tresine Dr, Evergreen, CO 80439Off Market
- $11,090-- bd-- ba-- sqft28151 Wonderview Ave, Evergreen, CO 80439Off Market
- $364,4002 bd1 ba1.1k sqft5959 Park St, Evergreen, CO 80439Off Market
- $478,5003 bd1 ba2k sqft28123 Tresine Dr, Evergreen, CO 80439Off Market
- $613,3003 bd2 ba1.4k sqft28144 Tresine Dr, Evergreen, CO 80439Off Market
A local agent can set up tours, give advice and negotiate with sellers.
Similar homes
- $749,0004 bd4 ba2.4k sqft9209 William Cody Drive, Evergreen, CO 80439For Sale

 MLS ID #7722114, Vicki Wimberly, Coldwell Banker Realty 28. REcolorado as distributed by MLS GRID
 - $--4 bd1 ba1.1k sqft7140 Ski Trl, Evergreen, CO 80439Auction
 Auction.com 2
 - $719,0003 bd2 ba1.5k sqft28236 Lupine Drive, Evergreen, CO 80439For Sale
 MLS ID #5597167, Craig Haffeman, Assist 2 Sell Real Estate Services. REcolorado as distributed by MLS GRID
 - $545,0002 bd2 ba1.4k sqft26885 Mountain Park Road, Evergreen, CO 80439For Sale
 MLS ID #5002678, Karen Hutcherson, Madison & Company Properties. REcolorado as distributed by MLS GRID
 - $765,0003 bd2 ba2k sqft7340 Timber Trail Road, Evergreen, CO 80439For SaleMLS ID #9504200, Lindsay Tucker, Real Broker, LLC DBA Real. REcolorado as distributed by MLS GRID
- $640,0003 bd2 ba1.7k sqft27535 Mountain Park Road, Evergreen, CO 80439For SaleMLS ID #1886237, Debbie Propeck, Coldwell Banker Realty 28. REcolorado as distributed by MLS GRID
- $540,0002 bd1 ba900 sqft293 Bendemeer Drive, Evergreen, CO 80439For SaleMLS ID #4743593, The Weidner Team, LIV Sotheby's International Realty. REcolorado as distributed by MLS GRID
- $499,0003 bd3 ba1.2k sqft30157 Aspen Lane, Evergreen, CO 80439For SaleMLS ID #5193723, Darrick Kizlyk, EXIT Realty DTC, Cherry Creek, Pikes Peak.. REcolorado as distributed by MLS GRID
- $749,0004 bd2 ba1.8k sqft7006 S Brook Forest Road, Evergreen, CO 80439For SaleMLS ID #7270350, Michael Woolworth, Seven6 Real Estate. REcolorado as distributed by MLS GRID
- $749,0004 bd4 ba2k sqft6434 Joan Lane, Evergreen, CO 80439For SaleMLS ID #9739746, Meredith Andersen, Andersen Realty Group, LLC. REcolorado as distributed by MLS GRID
- $599,0003 bd2 ba1.2k sqft7256 Aspen Meadow Drive, Evergreen, CO 80439For SaleMLS ID #5464150, Tanner Schuetz, Grant Real Estate Company. REcolorado as distributed by MLS GRID
- $625,0003 bd2 ba1.3k sqft8226 S Brook Forest Road, Evergreen, CO 80439For SaleMLS ID #7233288, Jamie LaNear, RE/MAX Professionals. REcolorado as distributed by MLS GRID
- $512,0002 bd2 ba1.2k sqft7361 Brook Forest Drive, Evergreen, CO 80439For SaleMLS ID #3307370, Ryan Overby, HomeSmart. REcolorado as distributed by MLS GRID
- $619,0004 bd3 ba1.4k sqft30282 Spruce Road, Evergreen, CO 80439For SaleMLS ID #7718187, Tracy Murray, Madison & Company Properties. REcolorado as distributed by MLS GRID
- $488,0002 bd1 ba1.4k sqft26407 S End Road, Kittredge, CO 80457For SaleMLS ID #5780512, Jackie White, Your Castle Real Estate Inc. REcolorado as distributed by MLS GRID
- $587,0003 bd2 ba1.4k sqft34788 Forest Estates Road, Evergreen, CO 80439For SaleMLS ID #6774649, Michael Hill, Resident Realty South Metro. REcolorado as distributed by MLS GRID
- $550,0003 bd2 ba1.8k sqft26171 Center Drive, Kittredge, CO 80457For SaleMLS ID #4892805, Amy Good, Good Mountain Real Estate, Inc.. REcolorado as distributed by MLS GRID
- $825,0003 bd2 ba1.9k sqft5129 S Greenwood Drive, Evergreen, CO 80439For SaleMLS ID #9020950, Laura Walsh, eXp Realty, LLC. REcolorado as distributed by MLS GRID
- $550,0003 bd2 ba1.8k sqft26274 Cornelius Street, Conifer, CO 80433For SaleMLS ID #5470743, Tiffany & Christy Team, RE/MAX Alliance. REcolorado as distributed by MLS GRID
- $645,0003 bd2 ba1.5k sqft27439 Highway 74, Evergreen, CO 80439For Sale By Owner
