Mountains everywhere you look! This 3-bedroom, 2-bath Evergreen home was designed to frame the 360-degree mountain & national forest views from every room: through floor-to-ceiling windows, glass doors, vaulted ceilings, and skylights. The result is a home connected to the landscape & alive with changing light — warmed in colder months by the home's south-facing passive-solar design.
The main level is anchored by a vaulted great room, where a wood-burning fireplace & woodstove create a warm heartbeat without sacrificing the views. A remodeled kitchen pairs solid-oak cabinetry & granite counters with double ovens ready for a crowd — where dinner parties start at the peninsula and drift through sliding-glass doors to a deck with room to lounge & dine, plus a hot tub for taking in the horizon. From here, the only neighbors in sight are ridge lines, yet you'll meet friendly faces walking or jogging the neighborhood.
Three distinct levels create privacy & separation with an easy flow. Upstairs, vaulted bedrooms & skylights bring in more light. On the lower level, a massive bedroom overlooks the landscape, while an adjoining sunroom is ideal for coffee, a good book, or a quiet workday with the mountains framed all around. This lower level is a true mountain walkout, with only a small portion of the rear wall below grade — giving the enormous space outdoor connection & tons of light. With new paint, a new roof, and an attached garage, the fundamentals handled and everyday convenience built in.
2.4 miles to Maxwell Falls; minutes to downtown Evergreen & the Lake. This is mountain living at its best — trail access on all sides and a 10-min drive to your dinner reservation.
VIDEO TOUR: tinyurl.com/2xyjbxyp
*Seller is offering a lender credit equal to 1% of the buyer's loan amount when financing with the seller's preferred lender. Credit may be used toward closing costs and/or an interest rate buydown. Example: Loan Amount = $775,000 ? Credit = $7,750*
For sale
Price cut: $35K (8/14)
$765,000
7340 Timber Trail Road, Evergreen, CO 80439
3beds
2,050sqft
Single Family Residence
Built in 1987
0.95 Acres Lot
$-- Zestimate®
$373/sqft
$-- HOA
What's special
- 60 days
- 1,662
- 239
Zillow last checked:
Listing updated:
Listed by:
Lindsay Tucker 908-303-9353 Hello@FoothillsFineHomes.com,
Real Broker, LLC DBA Real
Source: REcolorado as distributed by MLS GRID,MLS#: 9504200
Facts & features
Interior
Bedrooms & bathrooms
- Bedrooms: 3
- Bathrooms: 2
- Full bathrooms: 2
- Main level bathrooms: 1
Bedroom
- Level: Upper
Bedroom
- Features: Primary Suite
- Level: Upper
Bedroom
- Level: Basement
Bathroom
- Level: Upper
Bathroom
- Level: Main
Laundry
- Level: Main
Heating
- Baseboard, Natural Gas, Wood, Wood Stove
Cooling
- None
Appliances
- Included: Dishwasher, Disposal, Double Oven, Dryer, Electric Water Heater, Microwave, Range, Refrigerator, Washer
Features
- Built-in Features, Ceiling Fan(s), Eat-in Kitchen, Entrance Foyer, Five Piece Bath, Granite Counters, High Ceilings, High Speed Internet, Jack & Jill Bathroom, Open Floorplan, Primary Suite, Vaulted Ceiling(s)
- Flooring: Tile, Vinyl
- Windows: Double Pane Windows, Skylight(s)
- Basement: Daylight,Exterior Entry,Finished,Walk-Out Access
- Number of fireplaces: 2
- Fireplace features: Great Room, Wood Burning, Wood Burning Stove
Interior area
- Total structure area: 2,050
- Total interior livable area: 2,050 sqft
- Finished area above ground: 1,523
- Finished area below ground: 483
Property
Parking
- Total spaces: 4
- Parking features: Asphalt, Dry Walled, Insulated Garage, Lighted
- Attached garage spaces: 1
- Details: Off Street Spaces: 3
Features
- Levels: Three Or More
- Patio & porch: Deck, Front Porch, Patio
- Exterior features: Balcony, Barbecue, Dog Run, Fire Pit, Garden, Gas Grill, Gas Valve, Lighting, Private Yard, Rain Gutters
- Has spa: Yes
- Spa features: Spa/Hot Tub, Heated
- Fencing: None
- Has view: Yes
- View description: Mountain(s)
Lot
- Size: 0.95 Acres
- Features: Fire Mitigation, Landscaped, Many Trees, Mountainous, Secluded
Details
- Parcel number: 040936
- Zoning: MR-1
- Special conditions: Standard
Construction
Type & style
- Home type: SingleFamily
- Architectural style: Mountain Contemporary
- Property subtype: Single Family Residence
Materials
- Frame, Wood Siding
- Foundation: Concrete Perimeter
Condition
- Updated/Remodeled
- Year built: 1987
Utilities & green energy
- Water: Public
- Utilities for property: Cable Available, Electricity Connected, Internet Access (Wired), Natural Gas Connected
Green energy
- Energy efficient items: Appliances, Exposure/Shade
Community & HOA
Community
- Security: Carbon Monoxide Detector(s)
- Subdivision: Brook Forest Flg #2
HOA
- Has HOA: No
Location
- Region: Evergreen
Financial & listing details
- Price per square foot: $373/sqft
- Tax assessed value: $690,097
- Annual tax amount: $4,988
- Date on market: 8/14/2026
- Listing terms: Cash,Conventional,FHA,VA Loan
- Exclusions: Garage Fridge, Seller's Personal Property, Staging Items.
- Ownership: Individual
- Electric utility on property: Yes
- Road surface type: Dirt
Estimated market value
Not available
Estimated sales range
Not available
Not available
Price history
| Date | Event | Price |
|---|---|---|
| 8/14/2026 | Price change | $765,000-4.4%$373/sqft |
Source:  REcolorado as distributed by MLS GRID #9504200 Report a problem REcolorado as distributed by MLS GRID #9504200 Report a problem | ||
| 7/10/2026 | Listed for sale | $800,000+41.6%$390/sqft |
Source: Owner Report a problem | ||
| 6/22/2020 | Sold | $565,000$276/sqft |
Source: Public Record Report a problem | ||
| 5/12/2020 | Pending sale | $565,000$276/sqft |
Source: Berkshire Hathaway Home Services Elevated Living Real Estate #4970556 Report a problem | ||
| 5/6/2020 | Listed for sale | $565,000+41.3%$276/sqft |
Source: Berkshire Hathaway Homeservices Elevated Living Re #4970556 Report a problem | ||
| 4/5/2017 | Sold | $400,000-2.4%$195/sqft |
Source: Public Record Report a problem | ||
| 2/21/2017 | Pending sale | $410,000$200/sqft |
Source: Coldwell Banker Residential Brokerage - Evergreen #6527916 Report a problem | ||
| 2/14/2017 | Listed for sale | $410,000$200/sqft |
Source: Coldwell Banker Residential Brokerage - Evergreen #6527916 Report a problem | ||
Public tax history
| Year | Property taxes | Tax assessment |
|---|---|---|
| 2025 | $4,982 -0.2% | $43,131 -3.7% |
| 2024 | $4,992 +22.2% | $44,800 |
| 2023 | $4,085 -1% | $44,800 +24.6% |
| 2022 | $4,129 +17.5% | $35,966 -2.8% |
| 2021 | $3,515 | $37,001 +18.2% |
| 2020 | $3,515 +1.2% | $31,294 |
| 2019 | $3,474 +31.6% | $31,294 +35.4% |
| 2018 | $2,639 | $23,118 |
| 2017 | $2,639 +13.4% | $23,118 +8.6% |
| 2016 | $2,327 +100% | $21,291 |
| 2015 | $1,164 -37.7% | $21,291 +30.7% |
| 2014 | $1,867 -0.6% | $16,287 |
| 2013 | $1,879 +1.5% | $16,287 -1.5% |
| 2012 | $1,850 -15.2% | $16,529 |
| 2011 | $2,181 +0.1% | $16,529 -16.7% |
| 2010 | $2,180 +3.3% | $19,840 |
| 2009 | $2,110 +4.1% | $19,840 +3.4% |
| 2008 | $2,026 -5.2% | $19,190 |
| 2007 | $2,137 -0.5% | $19,190 -4% |
| 2006 | $2,148 +11.4% | $20,000 +9.3% |
| 2005 | $1,928 +8% | $18,290 |
| 2004 | $1,785 -6.5% | $18,290 -1.5% |
| 2003 | $1,908 +3.4% | $18,560 -3.3% |
| 2002 | $1,846 +12.2% | $19,190 +24.4% |
| 2001 | $1,645 +2.1% | $15,430 |
| 2000 | $1,611 | $15,430 |
Find assessor info on the county website
Monthly payment
Est. payment
Payment breakdown
Explore the cost of this home by adjusting the details. Changes won't be saved.Climate risks
Neighborhood: 80439
Nearby schools
Schools provided by the listing agent
- Elementary: Wilmot
- Middle: Evergreen
- High: Evergreen
- District: Jefferson County R-1
Source: REcolorado as distributed by MLS GRID. This data may not be complete. We recommend contacting the local school district to confirm school assignments for this home.
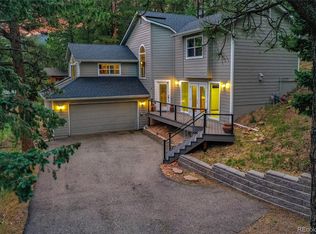
- $845,0003 bd2 ba1.8k sqft32857 Little Cub Rd, Evergreen, CO 80439For Sale
- $693,3003 bd3 ba1.3k sqft32947 Little Cub Rd, Evergreen, CO 80439Off Market
- $652,8003 bd2 ba1.8k sqft32956 Timber Ridge Rd, Evergreen, CO 80439Off Market
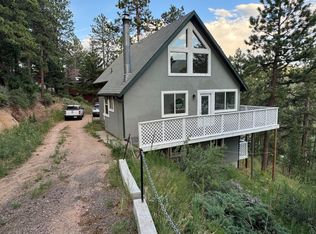
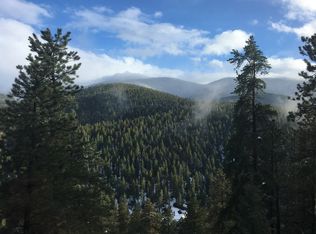
- $691,6003 bd2 ba1.7k sqft32936 Timber Ridge Rd, Evergreen, CO 80439Off Market
Similar homes
- $749,0005 bd3 ba2.4k sqft32391 Lodgepole Drive, Evergreen, CO 80439For Sale

 MLS ID #9882493, Brandon M Brennick, Kentwood Real Estate DTC, LLC. REcolorado as distributed by MLS GRID
 - $845,0003 bd2 ba1.8k sqft32857 Little Cub Road, Evergreen, CO 80439For SaleMLS ID #5465137, Pandora Erlandson, Madison & Company Properties. REcolorado as distributed by MLS GRID
- $745,0003 bd3 ba2.6k sqft31547 Niakwa Road, Evergreen, CO 80439For Sale
 MLS ID #2500300, Caroline McQueen, Keller Williams Foothills Realty, LLC. REcolorado as distributed by MLS GRID
 - $850,0003 bd3 ba2.1k sqft34038 Forest Estates Road, Evergreen, CO 80439For Sale
 MLS ID #3467988, Jason Marcus, eXp Realty, LLC. REcolorado as distributed by MLS GRID
 - $678,0005 bd3 ba2.5k sqft34877 Forest Estates Road, Evergreen, CO 80439For SaleMLS ID #7295510, Kathryn L Carlson, Homes and Lifestyles of CO. REcolorado as distributed by MLS GRID
- $810,0003 bd4 ba2.6k sqft46 Apache Rd, Evergreen, CO 80439For Sale
 MLS ID #4893075, Rodny Rodriguez MRP , The Cutting Edge. elevateMLS
 - $795,0003 bd3 ba2.1k sqft26761 Hilltop Road, Evergreen, CO 80439For SaleMLS ID #2426752, Cathie Nicholson, Berkshire Hathaway HomeServices Elevated Living RE. REcolorado as distributed by MLS GRID
- $850,0003 bd2 ba2.2k sqft28894 Corkwood Lane, Evergreen, CO 80439For SaleMLS ID #2344383, Danna Johanson, Keller Williams Advantage Realty LLC. REcolorado as distributed by MLS GRID
- $799,0003 bd2 ba1.4k sqft4388 Witter Gulch Road, Evergreen, CO 80439For SaleMLS ID #1572176, Deborah Simon, LIV Sotheby's International Realty. REcolorado as distributed by MLS GRID
- $809,0003 bd2 ba2.2k sqft1633 Sinton Road, Evergreen, CO 80439For SaleMLS ID #6496950, Carolyn Erickson, NeXstep Real Estate Group. REcolorado as distributed by MLS GRID
- $599,0003 bd2 ba1.2k sqft7256 Aspen Meadow Drive, Evergreen, CO 80439For SaleMLS ID #5464150, Tanner Schuetz, Grant Real Estate Company. REcolorado as distributed by MLS GRID
- $600,0003 bd3 ba2.3k sqft34797 Forest Estates Road, Evergreen, CO 80439For SaleMLS ID #9880031, Tupper's Team, Madison & Company Properties. REcolorado as distributed by MLS GRID
- $745,0002 bd2 ba2.4k sqft9228 Black Mountain Drive, Conifer, CO 80433For SaleMLS ID #5475744, Jacqueline Neal, RE/MAX Alliance. REcolorado as distributed by MLS GRID
- $799,0004 bd2 ba2.7k sqft8320 S Warhawk Road, Conifer, CO 80433For SaleMLS ID #8736444, Kay Bohan, LIV Sotheby's International Realty. REcolorado as distributed by MLS GRID
- $698,0003 bd2 ba2.5k sqft66 Lodgepole Circle, Evergreen, CO 80439For SaleMLS ID #8574413, Andrew McWilliams, The McWilliams Group Real Estate. REcolorado as distributed by MLS GRID
- $650,0002 bd2 ba1.7k sqft190 Circle Drive, Evergreen, CO 80439For SaleMLS ID #9889392, Karen Hutcherson, Madison & Company Properties. REcolorado as distributed by MLS GRID
- $799,0003 bd3 ba2.6k sqft1255 Hy Vu Drive, Evergreen, CO 80439For SaleMLS ID #7659332, Vicki Wimberly, Coldwell Banker Realty 28. REcolorado as distributed by MLS GRID
- $849,0003 bd2 ba2.2k sqft8511 S Warhawk Road, Conifer, CO 80433For SaleMLS ID #2708390, Amy Bassett, Compass - Denver. REcolorado as distributed by MLS GRID
- $755,0003 bd3 ba1.9k sqft11957 Elk Trail Road, Conifer, CO 80433For SaleMLS ID #3536763, Moore at RE/MAX Alliance, RE/MAX Alliance. REcolorado as distributed by MLS GRID
- $895,0003 bd4 ba3k sqft160 Meadowlark Drive, Evergreen, CO 80439For SaleMLS ID #7963588, Jessica Gentry, Keller Williams Foothills Realty. REcolorado as distributed by MLS GRID
