Mountain living meets modern luxury in this truly one of a kind creekside retreat. Listen to the soothing sounds of Turkey Creek and enjoy breathtaking views from every room. Serene and beautiful, the perfect retreat and just 10 minutes to Downtown Evergreen and close to Denver with easy access to 285 for the buyer who needs to commute for work. From the minute you pull up to this home, you will fall in love. Designed for both comfort and entertaining, the open-concept floor plan is filled with natural light. The chef’s kitchen is a showpiece, featuring a commercial grade double-oven range, stainless steel appliances, an abundance of cabinets, and stunning soapstone countertops. The living room is impressive with vaulted ceilings, a cozy fireplace and a new Pella sliding glass door that opens to a spacious new deck with a built-in outdoor dining space, private, peaceful, and perfect for enjoying Colorado’s outdoor lifestyle. You will love the year round creek location, the sound is so relaxing. Bedrooms are thoughtfully placed on every level, offering privacy and flexibility for family and guests. The upper-level primary suite is a spa-like sanctuary with a loft, private deck, and tranquil ambiance. The primary suite was part of the original cabin before this property underwent a complete renovation. This space blends historic charm with a complete modern transformation. Work from home buyers will appreciate the dedicated office space, plus a versatile bonus area currently used as a family room, ideal as a second office, yoga studio, or fitness room.Renovated bathrooms also feature soapstone countertops and polished concrete floors with radiant heat, adding warmth and character. Pet friendly features include an invisible fence and a three panel dog door, allowing convenient indoor-outdoor access while keeping pets safely on the property. This property is special.The views from every room are unbelievable. Don't miss seeing this rare one of a kind creekside property.
For sale
$1,029,000
24844 N Turkey Creek Road, Evergreen, CO 80439
4beds
3,366sqft
Single Family Residence
Built in 1954
0.7 Acres Lot
$-- Zestimate®
$306/sqft
$-- HOA
What's special
- 3 days |
- 1,570 |
- 103 |
Zillow last checked:
Listing updated:
Listed by:
Chriss Bond 720-771-7369 bondchristine@yahoo.com,
Coldwell Banker Global Luxury Denver
Source: REcolorado as distributed by MLS GRID,MLS#: 4073032
Facts & features
Interior
Bedrooms & bathrooms
- Bedrooms: 4
- Bathrooms: 3
- Full bathrooms: 1
- 3/4 bathrooms: 2
- Main level bathrooms: 1
- Main level bedrooms: 2
Bedroom
- Description: A Fireplace Makes This Room Cozy.
- Level: Upper
Bedroom
- Description: The Wood Burning Stove And Loft Are Amazing In This Space.
- Features: Primary Suite
- Level: Upper
Bedroom
- Description: Located On The Entry Level With An En Suite Bathroom.
- Level: Main
Bedroom
- Description: Fireplace, A Private Patio And A Built In Bed, So Charming!
- Level: Main
Bathroom
- Description: With A Large Soaking Tub And Shower.
- Level: Upper
Bathroom
- Description: The Primary Retreat Is Filled With Character.
- Features: En Suite Bathroom, Primary Suite
- Level: Upper
Bathroom
- Description: Private And Serene.
- Features: En Suite Bathroom
- Level: Main
Bonus room
- Description: Could Be A Family Room, Office Or Workout Space.
- Level: Upper
Bonus room
- Description: The Greenhouse Room, A Dream Space For Plant Lovers, Filled With Natural Light.
- Level: Upper
Dining room
- Description: Perfect For Hosting Friends And Family, Open To The Kitchen.
- Level: Upper
Kitchen
- Description: You Will Love To Cook In This Kitchen!
- Level: Upper
Laundry
- Description: Conveniently Located On The Upper Level.
- Level: Upper
Living room
- Description: Vaulted Ceilings With An Impressive Fireplace.
- Level: Upper
Heating
- Electric, Hot Water, Radiant, Wood Stove
Cooling
- None
Appliances
- Included: Dishwasher, Disposal, Dryer, Microwave, Range, Range Hood, Refrigerator, Washer
- Laundry: In Unit
Features
- Five Piece Bath, Open Floorplan, Primary Suite, Smoke Free, Stone Counters, Vaulted Ceiling(s), Walk-In Closet(s)
- Flooring: Bamboo, Concrete, Tile
- Has basement: No
- Number of fireplaces: 3
- Fireplace features: Bedroom, Gas, Living Room, Wood Burning Stove
Interior area
- Total structure area: 3,366
- Total interior livable area: 3,366 sqft
- Finished area above ground: 3,366
Property
Parking
- Total spaces: 3
- Details: Off Street Spaces: 3
Features
- Levels: Three Or More
- Entry location: Exterior Access
- Patio & porch: Deck, Front Porch, Patio
- Exterior features: Balcony, Private Yard
- Waterfront features: Stream
Lot
- Size: 0.7 Acres
- Features: Many Trees, Mountainous, Rock Outcropping, Rolling Slope
- Residential vegetation: Mixed, Wooded
Details
- Parcel number: 038610
- Zoning: MR-1
- Special conditions: Standard
Construction
Type & style
- Home type: SingleFamily
- Property subtype: Single Family Residence
Materials
- Log, Stucco
- Roof: Composition
Condition
- Year built: 1954
Utilities & green energy
- Water: Well
Community & HOA
Community
- Security: Carbon Monoxide Detector(s), Smoke Detector(s)
- Subdivision: Evergreen
HOA
- Has HOA: No
Location
- Region: Evergreen
Financial & listing details
- Price per square foot: $306/sqft
- Tax assessed value: $1,027,997
- Annual tax amount: $5,103
- Date on market: 8/12/2026
- Listing terms: Cash,Conventional,Jumbo,VA Loan
- Exclusions: Staging Items, Curtains In The Office.
- Ownership: Individual
- Electric utility on property: Yes
- Road surface type: Paved
Estimated market value
Not available
Estimated sales range
Not available
Not available
Price history
| Date | Event | Price |
|---|---|---|
| 8/12/2026 | Listed for sale | $1,029,000-7.7%$306/sqft |
Source:  REcolorado as distributed by MLS GRID #4073032 Report a problem REcolorado as distributed by MLS GRID #4073032 Report a problem | ||
| 8/31/2023 | Sold | $1,115,000+6.2%$331/sqft |
Source: REcolorado as distributed by MLS GRID #4192368 Report a problem | ||
| 5/12/2022 | Sold | $1,050,000+51.1%$312/sqft |
Source: BROKERS GUILD solds #3123154_80439 Report a problem | ||
| 5/17/2018 | Sold | $695,000-0.7%$206/sqft |
Source: Public Record Report a problem | ||
| 3/9/2018 | Pending sale | $699,900$208/sqft |
Source: Brokers Guild-Cherry Creek Ltd. #2565504 Report a problem | ||
| 2/22/2018 | Listed for sale | $699,900$208/sqft |
Source: Brokers Guild-Cherry Creek Ltd. #2565504 Report a problem | ||
Public tax history
| Year | Property taxes | Tax assessment |
|---|---|---|
| 2025 | $5,103 -0.3% | $64,250 +15.2% |
| 2024 | $5,117 +14.3% | $55,791 |
| 2023 | $4,478 -1% | $55,791 +17.7% |
| 2022 | $4,524 +5.3% | $47,398 -2.8% |
| 2021 | $4,298 | $48,762 +6.1% |
| 2020 | $4,298 +1.4% | $45,961 |
| 2019 | $4,237 +45.2% | $45,961 +50.1% |
| 2018 | $2,918 | $30,616 |
| 2017 | $2,918 +3.3% | $30,616 -2% |
| 2016 | $2,824 | $31,227 |
| 2015 | $2,824 +19.6% | $31,227 +26.6% |
| 2014 | $2,361 -3.3% | $24,665 |
| 2013 | $2,443 +1.8% | $24,665 -4.5% |
| 2012 | $2,399 -9.3% | $25,828 |
| 2011 | $2,646 +0.1% | $25,828 -10.1% |
| 2010 | $2,644 -1% | $28,740 |
| 2009 | $2,670 +0.2% | $28,740 -0.8% |
| 2008 | $2,663 +8.3% | $28,960 |
| 2007 | $2,459 -0.5% | $28,960 +9.3% |
| 2006 | $2,473 +22.4% | $26,490 +19.4% |
| 2005 | $2,020 +9.3% | $22,190 |
| 2004 | $1,848 -19.2% | $22,190 |
| 2003 | $2,289 +4.3% | $22,190 -17.9% |
| 2002 | $2,195 -6% | $27,040 +4.2% |
| 2001 | $2,336 +180.9% | $25,940 |
| 2000 | $831 | $25,940 |
Find assessor info on the county website
Monthly payment
Est. payment
Payment breakdown
Explore the cost of this home by adjusting the details. Changes won't be saved.Climate risks
Neighborhood: 80439
Getting around
0 / 100
Car-DependentNearby schools
GreatSchools rating
- 8/10Marshdale Elementary SchoolGrades: K-5Distance: 1.1 mi
- 6/10West Jefferson Middle SchoolGrades: 6-8Distance: 2.9 mi
- 10/10Conifer High SchoolGrades: 9-12Distance: 4.3 mi
Schools provided by the listing agent
- Elementary: Marshdale
- Middle: West Jefferson
- High: Conifer
- District: Jefferson County R-1
Source: REcolorado as distributed by MLS GRID. This data may not be complete. We recommend contacting the local school district to confirm school assignments for this home.
- $580,7003 bd1 ba1k sqft24824 N Turkey Creek Rd, Evergreen, CO 80439Off Market
- $598,5002 bd2 ba1.2k sqft24934 N Turkey Creek Rd, Evergreen, CO 80439Off Market
- $1,799,8004 bd4 ba4.7k sqft24954 N Turkey Creek Rd, Evergreen, CO 80439Off Market
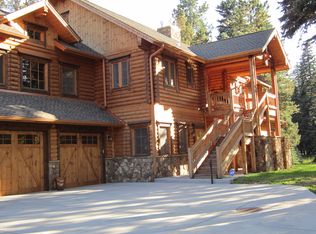
- $710,0003 bd2 ba2k sqft7248 Willa Ln, Evergreen, CO 80439Sold
- $1,058,2003 bd2 ba2k sqft7331 Monica Ln, Evergreen, CO 80439Off Market
- $725,0003 bd2 ba1.7k sqft7350 Monica Ln, Evergreen, CO 80439Pending
- $568,0004 bd2 ba1.1k sqft7268 Willa Ln, Evergreen, CO 80439Off Market
- $758,2003 bd2 ba1.5k sqft7278 Willa Ln, Evergreen, CO 80439Off Market
A local agent can set up tours, give advice and negotiate with sellers.
Similar homes
- $825,0003 bd2 ba2.5k sqft6343 Betty Lane, Evergreen, CO 80439For Sale
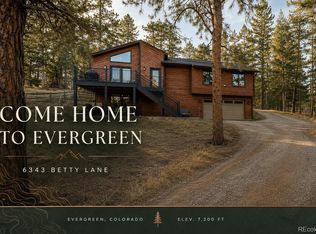
 MLS ID #2554775, Sarah Scott, Compass - Denver. REcolorado as distributed by MLS GRID
 - $975,0004 bd3 ba2.7k sqft8815 Rudd Road, Evergreen, CO 80439For Sale
 MLS ID #4170257, Mary Haling, LIV Sotheby's International Realty. REcolorado as distributed by MLS GRID
 - $1,150,0005 bd4 ba3k sqft6645 Olympus Drive, Evergreen, CO 80439For Sale
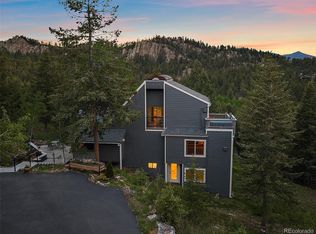 MLS ID #3627935, Kevin Freadhoff, Berkshire Hathaway HomeServices Elevated Living RE. REcolorado as distributed by MLS GRID
 - $725,0004 bd3 ba2.5k sqft8 Yuma Trail, Evergreen, CO 80439For Sale
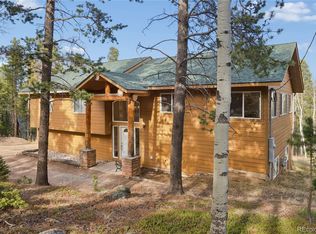 MLS ID #6558190, Ben Dorland, Compass - Denver. REcolorado as distributed by MLS GRID
 - $850,0005 bd4 ba2.8k sqft6569 Kiem Road, Evergreen, CO 80439For SaleMLS ID #4668868, Nicolette Cusick, Guide Real Estate. REcolorado as distributed by MLS GRID
- $1,350,0005 bd5 ba4.3k sqft3890 S Sky line Drive, Evergreen, CO 80439For SaleMLS ID #9820821, Kris Caldwell, eXp Realty, LLC. REcolorado as distributed by MLS GRID
- $1,195,0004 bd4 ba4.2k sqft8280 Grizzly Way, Evergreen, CO 80439For SaleMLS ID #6441981, Kevin Freadhoff, Berkshire Hathaway HomeServices Elevated Living RE. REcolorado as distributed by MLS GRID
- $850,0004 bd3 ba3k sqft28815 Cragmont Drive, Evergreen, CO 80439For SaleMLS ID #5993214, Kay Bohan, LIV Sotheby's International Realty. REcolorado as distributed by MLS GRID
- $1,000,0004 bd3 ba2.8k sqft23231 Maricopa Road, Indian Hills, CO 80454For SaleMLS ID #8714961, Nicholas Melzer, Compass - Denver. REcolorado as distributed by MLS GRID
- $900,0004 bd3 ba1.9k sqft6773 Snowshoe Trail, Evergreen, CO 80439For SaleMLS ID #2340654, EMPOWERHOME Team, Keller Williams DTC. REcolorado as distributed by MLS GRID
- $850,0003 bd3 ba2.6k sqft6374 Kenya Drive, Evergreen, CO 80439For SaleMLS ID #5921406, Vicki Wimberly, Coldwell Banker Realty 28. REcolorado as distributed by MLS GRID
- $749,0004 bd4 ba2k sqft6434 Joan Lane, Evergreen, CO 80439For SaleMLS ID #9739746, Meredith Andersen, Andersen Realty Group, LLC. REcolorado as distributed by MLS GRID
- $1,375,0004 bd4 ba4k sqft26591 Wolverine Trail, Evergreen, CO 80439For SaleMLS ID #1921777, Kevin Freadhoff, Berkshire Hathaway HomeServices Elevated Living RE. REcolorado as distributed by MLS GRID
- $1,250,0004 bd4 ba4.2k sqft7643 Red Fox Drive, Evergreen, CO 80439For SaleMLS ID #9072991, Dawn Zalfa, Coldwell Banker Realty 28. REcolorado as distributed by MLS GRID
- $850,0002 bd3 ba2.2k sqft27905 Mariposa Road, Evergreen, CO 80439For SaleMLS ID #2827306, Travis Freadhoff, Berkshire Hathaway HomeServices Elevated Living RE. REcolorado as distributed by MLS GRID
- $925,9004 bd4 ba3.5k sqft610 Meadow View Drive, Evergreen, CO 80439For SaleMLS ID #8838461, Adrienne Herzog, LPT Realty. REcolorado as distributed by MLS GRID
- $1,250,0004 bd3 ba3.7k sqft675 Witter Gulch Road, Evergreen, CO 80439For SaleMLS ID #7129928, Julia Paluck, Berkshire Hathaway HomeServices Elevated Living RE. REcolorado as distributed by MLS GRID
- $1,100,0004 bd4 ba3.6k sqft9388 Yegge Road, Morrison, CO 80465For SaleMLS ID #4980650, Erin Hoover, AARE. REcolorado as distributed by MLS GRID
- $1,500,0004 bd3 ba3.4k sqft6327 S King Road, Evergreen, CO 80439For SaleMLS ID #4722602, Jenna McMenaman, Madison & Company Properties. REcolorado as distributed by MLS GRID
- $1,250,0004 bd3 ba3.7k sqft55 Columbine Lane, Evergreen, CO 80439For SaleMLS ID #5104617, Tracy Molleur, Compass - Denver. REcolorado as distributed by MLS GRID
