Imagine waking to golden light spilling across 7.25 acres of rolling hills, horses grazing in the distance, and the Chesapeake breeze drifting in from Betterton Beach just up the street. Mornings begin with coffee in the sun-drenched sunroom, and the first-floor primary suite turns every day into easy, one-level living. Evenings end with a warm escape to the sauna room in the full basement. Geothermal heating and cooling keeps every season effortlessly comfortable, and fiber optic internet keeps you connected to the world while it feels a million miles away. Beyond the 3 bedroom, 3 bath main house, an attached 2-car garage, a 3-bay garage with a charming 1 bedroom, 1 bath guest apartment, and a detached 2-bay workshop give you room for visiting friends, creative pursuits and every passion project. With historic Chestertown's waterfront dining and shops just a short drive away, this is the Eastern Shore dream, ready to be lived.
Coming soon 10/16
$685,000
13815 Still Pond Rd, Betterton, MD 21610
3beds
3,432sqft
Single Family Residence
Built in 2009
7.25 Acres Lot
$-- Zestimate®
$200/sqft
$-- HOA
What's special
- 1 day
- 149
- 13
Zillow last checked:
Listing updated:
Listed by:
Murphy ONeill 443-480-4275,
Coldwell Banker Chesapeake Real Estate Company 410-778-0330
Source: Bright MLS,MLS#: MDKE2007176
Facts & features
Interior
Bedrooms & bathrooms
- Bedrooms: 3
- Bathrooms: 3
- Full bathrooms: 3
- Main level bathrooms: 2
- Main level bedrooms: 1
Basement
- Area: 1400
Heating
- Heat Pump, Other, Geothermal, Electric
Cooling
- Geothermal, Heat Pump, Electric
Appliances
- Included: Stainless Steel Appliance(s), Electric Water Heater
- Laundry: Main Level
Features
- Sauna
- Basement: Finished,Partially Finished
- Number of fireplaces: 3
- Fireplace features: Wood Burning Stove
Interior area
- Total structure area: 4,832
- Total interior livable area: 3,432 sqft
- Finished area above ground: 3,432
- Finished area below ground: 0
Property
Parking
- Total spaces: 5
- Parking features: Oversized, Attached, Detached, Driveway, Off Street
- Attached garage spaces: 5
- Has uncovered spaces: Yes
Accessibility
- Accessibility features: None
Features
- Levels: Three
- Stories: 3
- Patio & porch: Deck, Porch
- Exterior features: Boat Storage, Extensive Hardscape
- Pool features: None
- Has view: Yes
- View description: Panoramic, Pasture, Scenic Vista, Trees/Woods
Lot
- Size: 7.25 Acres
- Features: Premium, Private, Rural, Wooded, Cleared
Details
- Additional structures: Above Grade, Below Grade, Outbuilding
- Parcel number: 1503024571
- Zoning: AZD
- Special conditions: Standard
Construction
Type & style
- Home type: SingleFamily
- Architectural style: Cape Cod
- Property subtype: Single Family Residence
Materials
- Stick Built
- Foundation: Permanent
Condition
- New construction: No
- Year built: 2009
Utilities & green energy
- Sewer: Private Septic Tank
- Water: Well
Community & HOA
Community
- Subdivision: None Available
HOA
- Has HOA: No
Location
- Region: Betterton
Financial & listing details
- Price per square foot: $200/sqft
- Tax assessed value: $513,300
- Annual tax amount: $5,821
- Date on market: 10/16/2026
- Listing agreement: Exclusive Right To Sell
- Ownership: Fee Simple
Estimated market value
Not available
Estimated sales range
Not available
Not available
Price history
Price history is unavailable.
Public tax history
| Year | Property taxes | Tax assessment |
|---|---|---|
| 2025 | $5,889 +6.5% | $508,700 +4.3% |
| 2024 | $5,530 +4.5% | $487,633 +4.5% |
| 2023 | $5,291 +5.7% | $466,567 +4.7% |
| 2022 | $5,007 -0.9% | $445,500 |
| 2021 | $5,052 | $445,500 |
| 2020 | $5,052 -2.2% | $445,500 -2.2% |
| 2019 | $5,163 +0.7% | $455,300 +0.7% |
| 2018 | $5,126 +0.7% | $452,000 +0.7% |
| 2017 | $5,088 +1.7% | $448,700 +0.7% |
| 2016 | $5,003 | $445,400 0% |
| 2015 | $5,003 | $445,500 |
| 2014 | $5,003 | $445,500 -11.6% |
| 2012 | -- | $503,900 |
| 2011 | -- | $503,900 -8.6% |
| 2010 | -- | $551,300 +96.5% |
| 2009 | -- | $280,546 +15.8% |
| 2008 | -- | $242,213 +18.8% |
| 2007 | -- | $203,880 +6.7% |
| 2006 | -- | $191,136 +7.1% |
| 2005 | -- | $178,393 +406.1% |
| 2004 | -- | $35,250 |
| 2003 | -- | $35,250 |
| 2002 | -- | $35,250 -13.5% |
| 2001 | -- | $40,750 |
Find assessor info on the county website
Monthly payment
Est. payment
Payment breakdown
Explore the cost of this home by adjusting the details. Changes won't be saved.Climate risks
Neighborhood: 21610
Nearby schools
Schools provided by the listing agent
- District: Kent County Public Schools
Source: Bright MLS. This data may not be complete. We recommend contacting the local school district to confirm school assignments for this home.
- $323,6002 bd2 ba1.2k sqft13897 Still Pond Rd, Betterton, MD 21610Off Market
- $633,400-- bd2 ba2.3k sqft13859 Still Pond Rd, Still Pond, MD 21667Off Market
- $329,500-- bd2 ba1.6k sqft13933 Still Pond Rd, Still Pond, MD 21667Off Market
- $246,800-- bd1 ba1.6k sqft13951 Still Pond Rd, Betterton, MD 21610Off Market
Similar homes
- $487,0003 bd3 ba1.9k sqft16 Howell Point Rd, Betterton, MD 21610For Sale

 MLS ID #MDKE2006964, Kristina Hyland, Coldwell Banker Chesapeake Real Estate Company. Bright MLS
 - $535,0003 bd3 ba2.4k sqft12200 Azalea Ct, Worton, MD 21678For Sale
 MLS ID #MDKE2007136, Courtney Chipouras, TTR Sotheby's International Realty. Bright MLS
 - $585,0004 bd3 ba2.3k sqftNone Available, Worton, MD 21678For Sale
 MLS ID #MDKE2006908, Angela Allen, Patterson-Schwartz-Hockessin. Bright MLS
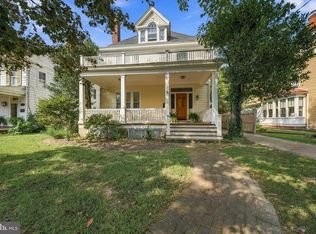
 - $675,0005 bd3 ba2.8k sqft212 Washington Ave, Chestertown, MD 21620For Sale
 MLS ID #MDKE2007016, Mary Carlisle, Coldwell Banker Chesapeake Real Estate Company. Bright MLS
 - $559,5003 bd2 ba2.3k sqft12613 Walnut Valley Ct, Worton, MD 21678For SaleMLS ID #MDKE2006990, Murphy ONeill, Coldwell Banker Chesapeake Real Estate Company. Bright MLS
- $565,0003 bd3 ba2.1k sqft25124 E Kentfield Rd, Worton, MD 21678For SaleMLS ID #MDKE2006464, Julia Hilfiker, Gunther-McClary Real Estate. Bright MLS
- $379,9004 bd2 ba1.9k sqft104 Main St, Betterton, MD 21610For SaleMLS ID #MDKE2006356, Peter Heller, Coldwell Banker Chesapeake Real Estate Company. Bright MLS
- $565,0003 bd2 ba2k sqft1 Bayview Rd #12B, Betterton, MD 21610For SaleMLS ID #MDKE2006996, Billy Sutton, Coldwell Banker Chesapeake Real Estate Company. Bright MLS
- $535,0004 bd2 ba2.1k sqft13984 Mill Creek Ln, Galena, MD 21635For SaleMLS ID #MDKE2007108, Len Wilson, Key Realty, Incorporated. Bright MLS
- $589,0005 bd3 ba2.3k sqft325 Rings End Rd, Millington, MD 21651For SaleMLS ID #MDQA2018872, Jacob Fisher, Hostetter Realty. Bright MLS
- $491,8004 bd3 ba2.2k sqft0A Ohio Ave, Earleville, MD 21919New ConstructionBright MLS
- $897,0003 bd3 ba2.4k sqft25411 Paradise Point Ln, Worton, MD 21678For SaleMLS ID #MDKE2007004, John Burke, Gunther-McClary Real Estate. Bright MLS
- $750,0003 bd3 ba2.1k sqft216 Birch Run Rd, Chestertown, MD 21620For SaleMLS ID #MDKE2006896, Liddy Campbell, TTR Sotheby's International Realty. Bright MLS
- $895,0003 bd3 ba2.1k sqft24050 Macs Ln, Worton, MD 21678For SaleMLS ID #MDKE2006726, Murphy ONeill, Coldwell Banker Chesapeake Real Estate Company. Bright MLS
- $760,0004 bd3 ba3.6k sqft160 Cliffview Dr, North East, MD 21901For SaleMLS ID #MDCC2021506, Mr. Joseph A Zang III, RE/MAX Chesapeake. Bright MLS
- $440,0003 bd4 ba2.6k sqft1001 W Viking Ct, Abingdon, MD 21009For SaleMLS ID #MDHR2060764, Cheryl Frederick, Long & Foster Real Estate, Inc.. Bright MLS
- $519,9006 bd6 ba4.3k sqft12712 Still Pond Rd #12714, Still Pond, MD 21667For SaleMLS ID #MDKE2006558, Murphy ONeill, Coldwell Banker Chesapeake Real Estate Company. Bright MLS
- $768,0004 bd5 ba4.5k sqft2100 Titan Ter, Havre De Grace, MD 21078For SaleMLS ID #MDHR2059672, Kristy League, Cummings & Co. Realtors. Bright MLS
- $389,0003 bd3 ba1.9k sqft25094 Reeds Meadow Dr, Worton, MD 21678For SaleMLS ID #MDKE2007086, Retha Arrabal, Doug Ashley Realtors, LLC. Bright MLS
