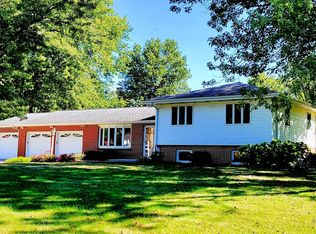
First time on the market! Built in 1968 and owned by the same family ever since, this 5 bedroom, 2.5 bath tri-level offers plenty of space inside and out. Situated on 2.25 acres, the property features a large lawn, mature trees and a setting that gives you room to enjoy the outdoors. Inside, the home offers a spacious layout with two living areas, plenty of bedrooms and a wonderful four seasons room off the kitchen. Large windows throughout bring in natural light, while original details, including warm woodwork and a stone fireplace, add character to the home. Well cared for by the same family for more than five decades, this property is ready for its next owner to bring their own style and updates while building on everything already here.
Active
Price cut: $5K (9/17)
$324,900
23853 Hazel Rd, Sterling, IL 61081
5beds
3,170sqft
Single Family Residence
Built in 1968
2.25 Acres Lot
$-- Zestimate®
$102/sqft
$-- HOA
What's special
- 66 days
- 483
- 21
Zillow last checked:
Listing updated:
Listed by:
Opal Sundrani 773-344-4750,
Xtreme Realty,
Edwardo Castillo 214-984-1711,
Xtreme Realty
Source: MRED as distributed by MLS GRID,MLS#: 12734090
Facts & features
Interior
Bedrooms & bathrooms
- Bedrooms: 5
- Bathrooms: 3
- Full bathrooms: 2
- 1/2 bathrooms: 1
Rooms
- Room types: Bedroom 5, Heated Sun Room
Primary bedroom
- Features: Flooring (Carpet), Bathroom (Full)
- Level: Second
- Area: 204 Square Feet
- Dimensions: 17X12
Bedroom 2
- Features: Flooring (Carpet)
- Level: Second
- Area: 156 Square Feet
- Dimensions: 13X12
Bedroom 3
- Features: Flooring (Carpet)
- Level: Second
- Area: 132 Square Feet
- Dimensions: 12X11
Bedroom 4
- Features: Flooring (Carpet)
- Level: Second
- Area: 110 Square Feet
- Dimensions: 11X10
Bedroom 5
- Features: Flooring (Carpet)
- Level: Lower
- Area: 168 Square Feet
- Dimensions: 14X12
Dining room
- Features: Flooring (Carpet)
- Level: Main
- Area: 130 Square Feet
- Dimensions: 13X10
Family room
- Features: Flooring (Carpet)
- Level: Lower
- Area: 289 Square Feet
- Dimensions: 17X17
Other
- Features: Flooring (Carpet)
- Level: Main
- Area: 198 Square Feet
- Dimensions: 18X11
Kitchen
- Features: Flooring (Tile)
- Level: Main
- Area: 234 Square Feet
- Dimensions: 18X13
Laundry
- Level: Lower
Living room
- Features: Flooring (Carpet)
- Level: Main
- Area: 240 Square Feet
- Dimensions: 20X12
Heating
- Natural Gas, Electric
Cooling
- Central Air
Appliances
- Included: Range, Refrigerator
Features
- Basement: Unfinished,Partial
- Number of fireplaces: 1
- Fireplace features: Family Room
Interior area
- Total structure area: 0
- Total interior livable area: 3,170 sqft
Property
Parking
- Total spaces: 6
- Parking features: Garage Door Opener, Yes, Garage Owned, Attached, Owned, Garage
- Attached garage spaces: 2
- Has uncovered spaces: Yes
Accessibility
- Accessibility features: No Disability Access
Features
- Levels: Tri-Level
Lot
- Size: 2.25 Acres
Details
- Parcel number: 10152260010000
- Special conditions: None
Construction
Type & style
- Home type: SingleFamily
- Property subtype: Single Family Residence
Materials
- Shake Siding, Stone
Condition
- New construction: No
- Year built: 1968
Utilities & green energy
- Sewer: Septic Tank
- Water: Well
Community & HOA
HOA
- Services included: None
Location
- Region: Sterling
Financial & listing details
- Price per square foot: $102/sqft
- Tax assessed value: $86,693
- Annual tax amount: $5,475
- Date on market: 8/15/2026
- Ownership: Fee Simple
Estimated market value
Not available
Estimated sales range
Not available
Not available
Price history
| Date | Event | Price |
|---|---|---|
| 9/17/2026 | Price change | $324,900-1.5%$102/sqft |
Source:  MRED as distributed by MLS GRID #12734090 Report a problem MRED as distributed by MLS GRID #12734090 Report a problem | ||
| 8/15/2026 | Listed for sale | $329,900$104/sqft |
Source: MRED as distributed by MLS GRID #12734090 Report a problem | ||
Public tax history
| Year | Property taxes | Tax assessment |
|---|---|---|
| 2024 | $5,140 +8.7% | $86,693 +7.4% |
| 2023 | $4,729 +9.1% | $80,734 +9.5% |
| 2022 | $4,333 +8.1% | $73,703 +8.2% |
| 2021 | $4,007 +6.9% | $68,096 +6.1% |
| 2020 | $3,749 +8.2% | $64,181 +8.1% |
| 2019 | $3,465 +2.4% | $59,367 +1.4% |
| 2018 | $3,383 +1% | $58,559 +3.1% |
| 2017 | $3,349 -7.4% | $56,777 -5.8% |
| 2016 | $3,615 +4.7% | $60,267 +5.3% |
| 2015 | $3,452 -4.3% | $57,244 -3.2% |
| 2014 | $3,608 +4.5% | $59,156 +3.3% |
| 2013 | $3,452 -2.6% | $57,244 |
| 2012 | $3,543 -0.2% | $57,244 -1.8% |
| 2011 | $3,552 -4.4% | $58,290 -4.1% |
| 2010 | $3,717 +2% | $60,782 +2% |
| 2009 | $3,645 +12% | $59,607 +9% |
| 2008 | $3,255 +5.8% | $54,695 +9.7% |
| 2007 | $3,077 | $49,852 -0.2% |
| 2005 | -- | $49,957 |
Find assessor info on the county website
Monthly payment
Est. payment
Payment breakdown
Explore the cost of this home by adjusting the details. Changes won't be saved.Climate risks
Neighborhood: 61081
Nearby schools
Schools provided by the listing agent
- District: 5
Source: MRED as distributed by MLS GRID. This data may not be complete. We recommend contacting the local school district to confirm school assignments for this home.
Similar homes
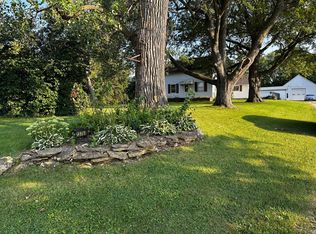
- $250,0005 bd2 ba1.9k sqft24654 Hazel Rd, Sterling, IL 61081Active
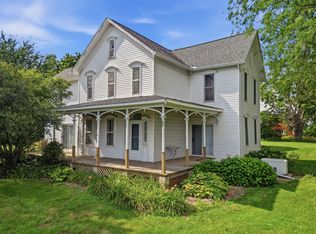 MLS ID #12714478, Jill Ramirez, BARDIER & RAMIREZ Real Estate, LLC. MRED as distributed by MLS GRID
 - $310,0005 bd3 ba2.4k sqft31040 Penrose Rd, Sterling, IL 61081For Sale
 MLS ID #202603501, JD Gieson. NorthWest Illinois Alliance of REALTORS®
 - $273,9005 bd3 ba2.5k sqft13831 Prairie Center Rd, Morrison, IL 61270For Sale
 MLS ID #202600784, JD Gieson. NorthWest Illinois Alliance of REALTORS®
 - $399,0005 bd5 ba3.4k sqft1507 Locust St, Sterling, IL 61081Price Change
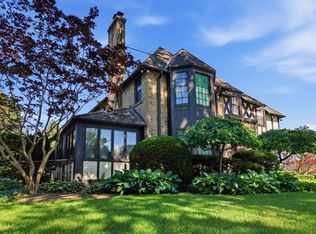 MLS ID #12681917, Patricia Sword, RE/MAX Sauk Valley. MRED as distributed by MLS GRID
