A rare blend of history, character, and modern updates, this one-of-a-kind home was originally built as the Fairview School in 1877 and has been tastefully reimagined into a spacious five-bedroom, three-bath residence. Situated on one acre at the corner of Polo Road and Penrose, the property offers a unique living experience with thoughtful improvements throughout. The remodeled kitchen features stone countertops, a wet bar, heated floors and custom pantry, while the inviting living spaces are highlighted by a fireplace, main floor laundry, and a convenient main floor bathroom. Recent updates include a new roof, stained siding, garage floors, and garage openers in 2022, along with a new front window and door in 2025. Outside, enjoy the hot tub, attached 2.5-car garage, and a detached barn with loft and wood burner, providing endless possibilities for a workshop, storage, or hobby space. With a full basement and a rich history that can't be replicated, this is a truly special property ready for its next chapter.
For sale
Price cut: $14.9K (9/14)
$310,000
31040 Penrose Rd, Sterling, IL 61081
5beds
2,400sqft
Single Family Residence
Built in 1877
1 Acres Lot
$300,900 Zestimate®
$129/sqft
$-- HOA
What's special
- 129 days
- 963
- 61
Zillow last checked:
Listing updated:
Listed by:
JD Gieson 815-732-9100,
Re/Max Of Rock Valley
Source: NorthWest Illinois Alliance of REALTORS®,MLS#: 202603501
Facts & features
Interior
Bedrooms & bathrooms
- Bedrooms: 5
- Bathrooms: 3
- Full bathrooms: 3
- Main level bathrooms: 1
- Main level bedrooms: 2
Primary bedroom
- Level: Upper
- Area: 224
- Dimensions: 14 x 16
Bedroom 2
- Level: Main
- Area: 144
- Dimensions: 12 x 12
Bedroom 3
- Level: Main
- Area: 108
- Dimensions: 12 x 9
Bedroom 4
- Level: Walk Out
- Area: 144
- Dimensions: 12 x 12
Dining room
- Level: Main
- Area: 156
- Dimensions: 13 x 12
Kitchen
- Level: Main
- Area: 169
- Dimensions: 13 x 13
Living room
- Level: Main
- Area: 300
- Dimensions: 15 x 20
Heating
- Forced Air, Propane
Cooling
- Central Air
Appliances
- Included: Dishwasher, Dryer, Microwave, Refrigerator, Stove/Cooktop, Washer, Water Softener, Gas Water Heater
- Laundry: Main Level
Features
- Wet Bar
- Basement: Full
- Has fireplace: No
Interior area
- Total structure area: 2,400
- Total interior livable area: 2,400 sqft
- Finished area above ground: 2,400
- Finished area below ground: 0
Property
Parking
- Total spaces: 4
- Parking features: Attached, Detached
- Garage spaces: 4
Features
- Levels: One and One Half
- Stories: 1
- Has view: Yes
- View description: Country
Lot
- Size: 1 Acres
- Features: County Taxes
Details
- Parcel number: 0513300003
Construction
Type & style
- Home type: SingleFamily
- Property subtype: Single Family Residence
Materials
- Wood
- Roof: Shingle
Condition
- Year built: 1877
Utilities & green energy
- Electric: Circuit Breakers
- Sewer: Septic Tank
- Water: Well
Community & HOA
Community
- Security: Security System
- Subdivision: IL
Location
- Region: Sterling
Financial & listing details
- Price per square foot: $129/sqft
- Tax assessed value: $49,242
- Annual tax amount: $3,120
- Price range: $310K - $310K
- Date on market: 6/14/2026
- Cumulative days on market: 130 days
- Ownership: Fee Simple
Estimated market value
$300,900
$286,000 - $316,000
$2,328/mo
Price history
| Date | Event | Price |
|---|---|---|
| 9/14/2026 | Price change | $310,000-4.6%$129/sqft |
Source:  NorthWest Illinois Alliance of REALTORS® #202603501 Report a problem NorthWest Illinois Alliance of REALTORS® #202603501 Report a problem | ||
| 7/15/2026 | Listed for sale | $324,900$135/sqft |
Source:  MRED as distributed by MLS GRID #12676251 Report a problem MRED as distributed by MLS GRID #12676251 Report a problem | ||
| 7/12/2026 | Pending sale | $324,900$135/sqft |
Source: MRED as distributed by MLS GRID #12676251 Report a problem | ||
| 6/13/2026 | Listed for sale | $324,900$135/sqft |
Source: MRED as distributed by MLS GRID #12676251 Report a problem | ||
Public tax history
| Year | Property taxes | Tax assessment |
|---|---|---|
| 2024 | $2,941 +8.3% | $49,242 +7.4% |
| 2023 | $2,714 +8.8% | $45,857 +9.5% |
| 2022 | $2,495 +4.8% | $41,864 +5.8% |
| 2021 | $2,382 +6.4% | $39,564 +6.1% |
| 2020 | $2,237 +7.6% | $37,289 +8.1% |
| 2019 | $2,079 +2% | $34,491 +1.4% |
| 2018 | $2,039 +0.5% | $34,022 +3.1% |
| 2017 | $2,029 -7.5% | $32,986 -5.8% |
| 2016 | $2,194 +951.6% | $35,013 +5.3% |
| 2015 | $209 -3.7% | $33,257 -3.2% |
| 2014 | $217 +3.8% | $34,368 +3.3% |
| 2013 | $209 -90.1% | $33,257 |
| 2012 | $2,102 +9860.3% | $33,257 -1.8% |
| 2011 | $21 -99% | $33,864 -4.1% |
| 2010 | $2,211 +2% | $35,312 +2% |
| 2009 | $2,169 +10% | $34,629 +9% |
| 2008 | $1,971 +6.3% | $31,776 +8.6% |
| 2007 | $1,855 | $29,269 +0.1% |
| 2005 | -- | $29,253 |
Find assessor info on the county website
Monthly payment
Est. payment
Payment breakdown
Explore the cost of this home by adjusting the details. Changes won't be saved.Climate risks
Neighborhood: 61081
Nearby schools
Schools provided by the listing agent
- Elementary: Franklin
- Middle: Challand
- High: Sterling HS
- District: Sterling School District #5
Source: NorthWest Illinois Alliance of REALTORS®. This data may not be complete. We recommend contacting the local school district to confirm school assignments for this home.
Similar homes
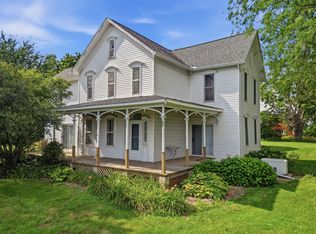
- $324,9005 bd3 ba3.1k sqft23853 Hazel Rd, Sterling, IL 61081Active
 MLS ID #12734090, Opal Sundrani, Xtreme Realty. MRED as distributed by MLS GRID
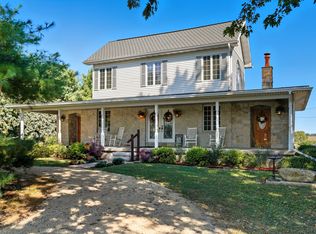
 - $250,0005 bd2 ba1.9k sqft24654 Hazel Rd, Sterling, IL 61081Active
 MLS ID #12714478, Jill Ramirez, BARDIER & RAMIREZ Real Estate, LLC. MRED as distributed by MLS GRID

 - $425,0003 bd2 ba2.7k sqft22524 Luther Rd, Sterling, IL 61081Active
 MLS ID #12664190, Kirsten Crawford, Crawford Realty, LLC. MRED as distributed by MLS GRID
 - $273,9005 bd3 ba2.5k sqft13831 Prairie Center Rd, Morrison, IL 61270For Sale
 MLS ID #202600784, JD Gieson. NorthWest Illinois Alliance of REALTORS®
