Privacy. Proximity. Views. Set on three serene park-like acres and and directly abutting protected open space across the front of the property, 9831 S Warhawk Road delivers the lifestyle and breathing room people move to Conifer for, while keeping everyday conveniences surprisingly close.
The setting is exceptional: towering trees, expansive mountain views, abundant acreage that feels peaceful, usable and private. The stewardship here is evident throughout. Major improvements include a new roof (with Class IV shingles) and exterior stain in 2025, newer furnace, radon mitigation system, new bronze-framed windows throughout the majority of the home in 2024, new garage doors and new composite decking added in 2021. The gravel driveway provides an easy grade to the front door and is reached by paved roads all the way to the property, a meaningful advantage through a Colorado winter. The home is equipped for generator hookup (generator not included). The septic system is rated for four bedrooms.
Inside, the meticulously cared-for home offers three bedrooms, three full bathrooms and a highly desirable, open floor plan. A welcoming foyer opens to the main-level great room, where hardwood floors and a wall of windows bring the surrounding landscape and mountain views into everyday life. The expansive main level primary suite is a true retreat with its own en-suite bath and walk-in closet. The walkout garden-level basement adds a large family room, full bathroom, and a bonus storage room offering excellent potential to be finished as the fourth bedroom.
Conifer High School, King Soopers, and daily conveniences are minutes away. Access to Highway 285 is a breeze. Downtown Evergreen lies just north via CO-73. Denver is under an hour. Nearby trails and national forest extend the experience well beyond the property lines.
Privacy without isolation. Views without the drive. Major systems thoughtfully addressed.
This is mountain living without the tradeoff.
Pending
$965,000
9831 S Warhawk Road, Conifer, CO 80433
3beds
2,965sqft
Single Family Residence
Built in 2002
3 Acres Lot
$-- Zestimate®
$325/sqft
$-- HOA
What's special
- 16 days |
- 934 |
- 61 |
Zillow last checked:
Listing updated:
Listed by:
Trang Janick 303-956-0792 Trang@MadisonProps.com,
Madison & Company Properties
Source: REcolorado as distributed by MLS GRID,MLS#: 7790518
Facts & features
Interior
Bedrooms & bathrooms
- Bedrooms: 3
- Bathrooms: 3
- Full bathrooms: 3
- Main level bathrooms: 2
- Main level bedrooms: 3
Bedroom
- Features: Primary Suite
- Level: Main
Bedroom
- Level: Main
Bedroom
- Level: Main
Bathroom
- Features: En Suite Bathroom, Primary Suite
- Level: Main
Bathroom
- Level: Main
Bathroom
- Level: Basement
Bonus room
- Level: Basement
Dining room
- Level: Main
Family room
- Level: Basement
Great room
- Level: Main
Kitchen
- Level: Main
Laundry
- Level: Main
Utility room
- Level: Basement
Heating
- Forced Air, Natural Gas, Wood Stove
Cooling
- None
Appliances
- Included: Dishwasher, Disposal, Microwave, Oven, Range, Refrigerator
Features
- Ceiling Fan(s), Eat-in Kitchen, Entrance Foyer, High Ceilings, Kitchen Island, Open Floorplan, Primary Suite, Radon Mitigation System, Smoke Free, Tile Counters, Vaulted Ceiling(s), Walk-In Closet(s)
- Flooring: Carpet, Stone, Tile, Wood
- Windows: Double Pane Windows, Window Coverings
- Basement: Bath/Stubbed,Daylight,Exterior Entry,Finished,Full,Interior Entry,Walk-Out Access
- Number of fireplaces: 2
- Fireplace features: Basement, Family Room, Gas, Gas Log, Great Room, Wood Burning, Wood Burning Stove
Interior area
- Total structure area: 2,965
- Total interior livable area: 2,965 sqft
- Finished area above ground: 1,814
- Finished area below ground: 1,151
Property
Parking
- Total spaces: 3
- Parking features: Concrete, Dry Walled, Exterior Access Door, Lighted
- Attached garage spaces: 2
- Carport spaces: 1
- Covered spaces: 3
Features
- Levels: One
- Stories: 1
- Patio & porch: Deck
- Exterior features: Dog Run, Private Yard, Rain Gutters
- Has view: Yes
- View description: Mountain(s), Valley
Lot
- Size: 3 Acres
- Features: Corner Lot, Level, Open Space, Rock Outcropping
- Residential vegetation: Mixed, Natural State, Wooded
Details
- Parcel number: 098973
- Zoning: SR-2
- Special conditions: Standard
Construction
Type & style
- Home type: SingleFamily
- Architectural style: Chalet,Mountain Contemporary
- Property subtype: Single Family Residence
Materials
- Cedar, Frame
- Roof: Composition
Condition
- Year built: 2002
Utilities & green energy
- Electric: 110V, 220 Volts, 220 Volts in Garage
- Water: Well
- Utilities for property: Electricity Connected, Natural Gas Connected
Community & HOA
Community
- Subdivision: Evergreen Meadows West
HOA
- Has HOA: No
Location
- Region: Conifer
Financial & listing details
- Price per square foot: $325/sqft
- Tax assessed value: $1,048,720
- Annual tax amount: $6,032
- Date on market: 8/12/2026
- Listing terms: Cash,Conventional,FHA,VA Loan
- Exclusions: Seller's Personal Property, Any Staging Items
- Ownership: Individual
- Electric utility on property: Yes
- Road surface type: Paved
Estimated market value
Not available
Estimated sales range
Not available
Not available
Price history
| Date | Event | Price |
|---|---|---|
| 8/15/2026 | Pending sale | $965,000$325/sqft |
Source:  REcolorado as distributed by MLS GRID #7790518 Report a problem REcolorado as distributed by MLS GRID #7790518 Report a problem | ||
| 8/12/2026 | Listed for sale | $965,000+101%$325/sqft |
Source: REcolorado as distributed by MLS GRID #7790518 Report a problem | ||
| 8/12/2013 | Sold | $480,000-1.8%$162/sqft |
Source: Public Record Report a problem | ||
| 6/24/2013 | Listed for sale | $489,000+389.5%$165/sqft |
Source: Conifer Partners, LLC dba Keller Williams Foothills Realty #1201482 Report a problem | ||
| 3/26/2001 | Sold | $99,900$34/sqft |
Source: Public Record Report a problem | ||
Public tax history
| Year | Property taxes | Tax assessment |
|---|---|---|
| 2025 | $5,257 -0.3% | $65,545 +7.7% |
| 2024 | $5,272 +34.4% | $60,878 |
| 2023 | $3,923 -1.3% | $60,878 +37.1% |
| 2022 | $3,977 +14.1% | $44,409 -6.7% |
| 2021 | $3,484 | $47,583 +18.5% |
| 2020 | $3,484 +3.5% | $40,147 |
| 2019 | $3,368 +5.8% | $40,147 +5.2% |
| 2018 | $3,183 | $38,153 |
| 2017 | $3,183 +5.4% | $38,153 +3.8% |
| 2016 | $3,019 | $36,763 |
| 2015 | $3,019 +8% | $36,763 +14% |
| 2014 | $2,796 -0.7% | $32,258 |
| 2013 | $2,816 +2.3% | $32,258 -4.8% |
| 2012 | $2,753 -5.9% | $33,887 |
| 2011 | $2,925 +0.1% | $33,887 -6.5% |
| 2010 | $2,924 -0.6% | $36,250 |
| 2009 | $2,941 +0.4% | $36,250 -0.5% |
| 2008 | $2,930 +1.5% | $36,420 |
| 2007 | $2,888 +0.2% | $36,420 +2.8% |
| 2006 | $2,882 +18.1% | $35,430 +20.9% |
| 2005 | $2,440 +10% | $29,300 |
| 2004 | $2,218 -0.7% | $29,300 |
| 2003 | $2,233 +56.4% | $29,300 +0.9% |
| 2002 | $1,428 +0.3% | $29,040 +70.7% |
| 2001 | $1,423 -1.1% | $17,010 |
| 2000 | $1,438 | $17,010 |
Find assessor info on the county website
Monthly payment
Est. payment
Payment breakdown
Explore the cost of this home by adjusting the details. Changes won't be saved.Climate risks
Neighborhood: 80433
Getting around
0 / 100
Car-DependentNearby schools
GreatSchools rating
- 10/10Marshdale Elementary SchoolGrades: K-5Distance: 4 mi
- 5/10West Jefferson Middle SchoolGrades: 6-8Distance: 1.9 mi
- 10/10Conifer High SchoolGrades: 9-12Distance: 1.3 mi
Schools provided by the listing agent
- Elementary: Marshdale
- Middle: West Jefferson
- High: Conifer
- District: Jefferson County R-1
Source: REcolorado as distributed by MLS GRID. This data may not be complete. We recommend contacting the local school district to confirm school assignments for this home.
- $843,3003 bd3 ba1.4k sqft9801 S Warhawk Rd, Conifer, CO 80433Off Market
- $675,0004 bd3 ba2.4k sqft9790 S Warhawk Rd, Conifer, CO 80433Pending

- $676,0003 bd2 ba1k sqft9830 S Warhawk Rd, Conifer, CO 80433Off Market
- $750,1004 bd3 ba2.7k sqft9853 Corsair Dr, Conifer, CO 80433Off Market
- $379,3373.1 acres29642 Bearcat Trl, Conifer, CO 80433Off Market
- $689,3004 bd2 ba2.1k sqft9773 Corsair Dr, Conifer, CO 80433Off Market
- $850,0004 bd3 ba2.7k sqft9780 S Warhawk Rd, Conifer, CO 80433Sold
- $780,9003 bd4 ba2.2k sqft9852 Corsair Dr, Conifer, CO 80433Sold
A local agent can set up tours, give advice and negotiate with sellers.
Similar homes
- $975,0003 bd4 ba3.9k sqft25457 Snyder Avenue, Conifer, CO 80433For Sale
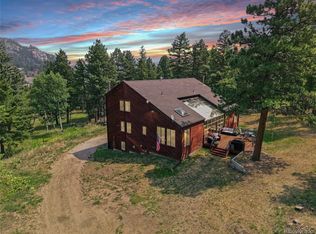
 MLS ID #8732008, Kelly Dolph, Keller Williams Foothills Realty. REcolorado as distributed by MLS GRID
 - $1,129,0003 bd4 ba3.4k sqft28781 Shadow Mountain Drive, Conifer, CO 80433For Sale
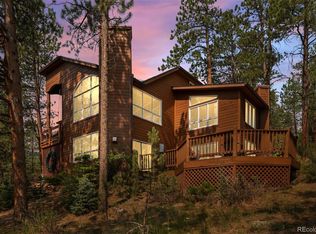 MLS ID #4878262, Heather Graham and Sean Endsley, LIV Sotheby's International Realty. REcolorado as distributed by MLS GRID
 - $850,0003 bd3 ba2.8k sqft9149 Fallen Rock Road, Conifer, CO 80433For Sale
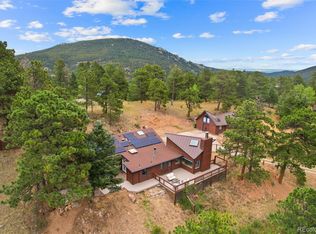 MLS ID #8178281, Trisha Karstetter, Spirit Bear Realty. REcolorado as distributed by MLS GRID
 - $824,9003 bd2 ba2.1k sqft11471 Marks Drive, Conifer, CO 80433For Sale
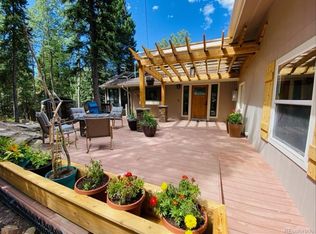 MLS ID #2586950, Carrie Baldwin, Madison & Company Properties. REcolorado as distributed by MLS GRID
 - $899,0004 bd4 ba2.7k sqft12191 Tecumseh Trl, Conifer, CO 80433For Sale
 MLS ID #1063109, Erin Neptune, Ed Prather Real Estate. IRES as distributed by MLS GRID
 - $995,0004 bd3 ba3.8k sqft13338 Elsie Road, Conifer, CO 80433For SaleMLS ID #4872074, Vicki Wimberly, Coldwell Banker Realty 28. REcolorado as distributed by MLS GRID
- $760,0003 bd3 ba1.9k sqft11957 Elk Trail Road, Conifer, CO 80433For SaleMLS ID #3536763, Moore at RE/MAX Alliance, RE/MAX Alliance. REcolorado as distributed by MLS GRID
- $840,0003 bd3 ba2.3k sqft10972 Milliken Avenue, Conifer, CO 80433For SaleMLS ID #5336990, Vicki Wimberly, Coldwell Banker Realty 28. REcolorado as distributed by MLS GRID
- $825,0003 bd3 ba2.2k sqft11512 Hannah Drive, Conifer, CO 80433For SaleMLS ID #6912104, The Knoll Team, West and Main Homes Inc. REcolorado as distributed by MLS GRID
- $1,165,0003 bd3 ba2.9k sqft13432 Riley Peak Road, Conifer, CO 80433For SaleMLS ID #1515608, June McKenzie, RE/MAX Alliance. REcolorado as distributed by MLS GRID
- $750,0002 bd2 ba2.4k sqft9228 Black Mountain Drive, Conifer, CO 80433For SaleMLS ID #5475744, Jacqueline Neal, RE/MAX Alliance. REcolorado as distributed by MLS GRID
- $940,0004 bd4 ba3k sqft1363 Royal Ridge Drive, Bailey, CO 80421For SaleMLS ID #6149837, June McKenzie, RE/MAX Alliance. REcolorado as distributed by MLS GRID
- $900,0002 bd3 ba2.5k sqft8818 Blue Creek Road, Evergreen, CO 80439For SaleMLS ID #8918496, Tupper's Team, Madison & Company Properties. REcolorado as distributed by MLS GRID
- $650,0003 bd2 ba2.6k sqft13596 Ponderosa Drive, Conifer, CO 80433For SaleMLS ID #3330508, Tiffany & Christy Team, RE/MAX Alliance. REcolorado as distributed by MLS GRID
- $980,0004 bd4 ba3.8k sqft8497 Custer Lane, Evergreen, CO 80439For SaleMLS ID #8465736, Craig Haffeman, Assist 2 Sell Real Estate Services. REcolorado as distributed by MLS GRID
- $600,0004 bd3 ba1.7k sqft31788 Chalet Drive, Conifer, CO 80433For SaleMLS ID #8652052, John Curran, Coldwell Banker Realty 54. REcolorado as distributed by MLS GRID
- $849,0006 bd4 ba4.3k sqft9225 Sandy Lane, Conifer, CO 80433For SaleMLS ID #3640050, Kayla Maathuis, RE/MAX Alliance. REcolorado as distributed by MLS GRID
- $770,0003 bd2 ba1.7k sqft19133 Silver Ranch Road, Conifer, CO 80433For SaleMLS ID #7434454, Sheila Brunson, Keller Williams Foothills Realty. REcolorado as distributed by MLS GRID
- $995,0004 bd4 ba3.6k sqft203 Valley View Lane, Pine, CO 80470For SaleMLS ID #5427613, Kimberlee Martin, RE/MAX Professionals. REcolorado as distributed by MLS GRID
- $1,150,0004 bd5 ba3.6k sqft31468 Kings Vly W, Conifer, CO 80433For SaleMLS ID #1060243, Shannon McGuire, Madison & Company Properties - Boulder. IRES as distributed by MLS GRID
