Updated ranch style home on 2.5 acres with stunning mountain views and access to over 40 acres of community open space. Brand new carpet, roof, siding, windows, sliding glass door, patio and sewer line! Spacious ranch floor plan with almost 1,600 sq ft including 3 bedrooms, 2 updated bathrooms, separate dining room, two living rooms and an attached 2 car garage. The updated kitchen has solid surface countertops, S/S appliances and a new dishwasher. 2-stall loafing shed with 2 attached storage rooms and an additional shed for storage. The HOA covers a community sewer system and basic open space maintenance. Located on a quiet county maintained road, you'll share this slice of paradise with only a handful of neighbors. Conveniently located just minutes from Downtown Berthoud, Lyons, Longmont, and Loveland. If you are looking for space to roam, room for your toys, or the perfect hobby farm, this is the place.
For sale
$765,000
4701 Meining Rd, Berthoud, CO 80513
3beds
1,590sqft
:
Get pre-qualified$4,701/mo
Mixed Use
Built in 1981
2.5 Acres Lot
$741,300 Zestimate®
$481/sqft
$100/mo HOA
What's special
Stunning mountain viewsAdditional shed for storageNew dishwasherSolid surface countertopsUpdated kitchenSeparate dining roomSpacious ranch floor plan
- 8 hours |
- 149 |
- 8 |
Zillow last checked:
Listing updated:
Listed by:
Roni Froelich 970-691-0580,
Group Harmony
Source: IRES as distributed by MLS GRID,MLS#: 1065848
Facts & features
Interior
Bedrooms & bathrooms
- Bedrooms: 3
- Bathrooms: 2
- Full bathrooms: 2
- Main level bathrooms: 2
Primary bedroom
- Description: Carpet
- Features: Full Primary Bath
- Level: Main
- Area: 168 Square Feet
- Dimensions: 12 x 14
Bedroom 2
- Description: Carpet
- Level: Main
- Area: 132 Square Feet
- Dimensions: 11 x 12
Bedroom 3
- Description: Carpet
- Level: Main
- Area: 120 Square Feet
- Dimensions: 10 x 12
Dining room
- Description: Luxury Vinyl
- Level: Main
- Area: 126 Square Feet
- Dimensions: 9 x 14
Family room
- Description: Carpet
- Level: Main
- Area: 270 Square Feet
- Dimensions: 15 x 18
Kitchen
- Description: Luxury Vinyl
- Level: Main
- Area: 110 Square Feet
- Dimensions: 10 x 11
Laundry
- Description: Luxury Vinyl
- Level: Main
- Area: 35 Square Feet
- Dimensions: 5 x 7
Living room
- Description: Carpet
- Level: Main
- Area: 252 Square Feet
- Dimensions: 14 x 18
Heating
- Baseboard
Cooling
- Wall/Window Unit(s), Ceiling Fan(s)
Appliances
- Included: Electric Range, Dishwasher, Refrigerator, Washer, Dryer, Disposal
- Laundry: Washer/Dryer Hookup
Features
- Separate Dining Room
- Windows: Window Coverings
- Basement: None,Crawl Space
Interior area
- Total structure area: 1,590
- Total interior livable area: 1,590 sqft
- Finished area above ground: 1,590
Property
Parking
- Total spaces: 2
- Parking features: Garage Door Opener, RV Access/Parking, Attached
- Attached garage spaces: 2
- Details: Attached
Accessibility
- Accessibility features: Level Lot, Level Drive, Low Carpet, No Stairs, Main Floor Bath, Accessible Bedroom, Stall Shower, Main Level Laundry
Features
- Levels: One
- Stories: 1
- Patio & porch: Patio
- Fencing: Partial,Wire
- Has view: Yes
- View description: Mountain(s), Hills, Plains View
Lot
- Size: 2.5 Acres
- Features: Evergreen Trees, Deciduous Trees, Native Plants, Level, Paved
Details
- Additional structures: Storage, Outbuilding
- Parcel number: R0688096
- Zoning: FA1
- Special conditions: Private Owner
- Horses can be raised: Yes
- Horse amenities: Horse(s) Allowed, Zoning Appropriate for 4+ Horses, Tack Room, Loafing Shed, Hay Storage, Riding Trail
Construction
Type & style
- Home type: SingleFamily
- Architectural style: Contemporary
- Property subtype: Mixed Use
Materials
- Frame, Vinyl Siding
- Roof: Composition
Condition
- New construction: No
- Year built: 1981
Utilities & green energy
- Electric: PV REA
- Gas: N/A
- Sewer: Public Sewer
- Water: District
- Utilities for property: Electricity Available, Cable Available, Satellite Avail, High Speed Avail
Green energy
- Energy efficient items: Windows
Community & HOA
Community
- Features: Park, Trail(s)
- Security: Fire Alarm
- Subdivision: Berthoud Estates
HOA
- Has HOA: Yes
- Services included: Common Amenities, Management, Utilities
- HOA fee: $100 monthly
- HOA name: Berthoud Estates
- HOA phone: 970-484-0104
Location
- Region: Berthoud
Financial & listing details
- Price per square foot: $481/sqft
- Tax assessed value: $673,000
- Annual tax amount: $4,601
- Date on market: 8/6/2026
- Listing terms: Cash,Conventional,FHA,VA Loan
- Exclusions: Staging items
- Electric utility on property: Yes
- Road surface type: Asphalt
Estimated market value
$741,300
$704,000 - $778,000
$2,507/mo
Price history
| Date | Event | Price |
|---|---|---|
| 8/6/2026 | Listed for sale | $765,000-2.5%$481/sqft |
Source:  IRES as distributed by MLS GRID #1065848 Report a problem IRES as distributed by MLS GRID #1065848 Report a problem | ||
| 5/13/2025 | Listing removed | $785,000$494/sqft |
Source: IRES as distributed by MLS GRID #1029786 Report a problem | ||
| 4/16/2025 | Price change | $785,000-1.9%$494/sqft |
Source: IRES as distributed by MLS GRID #1029786 Report a problem | ||
| 4/3/2025 | Listed for sale | $800,000+10.8%$503/sqft |
Source: IRES as distributed by MLS GRID #1029786 Report a problem | ||
| 5/15/2024 | Sold | $721,900-3.7%$454/sqft |
Source: IRES as distributed by MLS GRID #1004693 Report a problem | ||
| 4/10/2024 | Pending sale | $750,000$472/sqft |
Source:  REcolorado as distributed by MLS GRID #IR1004693 Report a problem REcolorado as distributed by MLS GRID #IR1004693 Report a problem | ||
| 3/13/2024 | Listed for sale | $750,000+90.6%$472/sqft |
Source: IRES as distributed by MLS GRID #1004693 Report a problem | ||
| 3/24/2021 | Listing removed | -- |
Source: Owner Report a problem | ||
| 10/20/2017 | Listing removed | $2,200$1/sqft |
Source: Owner Report a problem | ||
| 8/31/2017 | Listed for rent | $2,200-12%$1/sqft |
Source: Owner Report a problem | ||
| 6/30/2017 | Listing removed | $2,500$2/sqft |
Source: Owner Report a problem | ||
| 6/4/2017 | Listed for rent | $2,500$2/sqft |
Source: Owner Report a problem | ||
| 5/18/2016 | Sold | $393,500$247/sqft |
Source: IRES as distributed by MLS GRID #786827 Report a problem | ||
| 5/1/2016 | Pending sale | $393,500$247/sqft |
Source: RE/MAX Nexus #786827 Report a problem | ||
| 3/27/2016 | Listed for sale | $393,500+21.1%$247/sqft |
Source: RE/MAX Nexus Report a problem | ||
| 11/11/2012 | Listing removed | $325,000$204/sqft |
Source: Owner Report a problem | ||
| 9/14/2012 | Price change | $325,000-1.5%$204/sqft |
Source: Owner Report a problem | ||
| 9/5/2012 | Listed for sale | $329,900+3.7%$207/sqft |
Source: Owner Report a problem | ||
| 5/29/2009 | Sold | $318,000-2.2%$200/sqft |
Source: Public Record Report a problem | ||
| 10/4/2008 | Listing removed | $325,000$204/sqft |
Source: The Group Inc. #573672 Report a problem | ||
| 7/31/2008 | Price change | $325,000-1.5%$204/sqft |
Source: The Group Inc. #573672 Report a problem | ||
| 6/29/2008 | Listed for sale | $329,900$207/sqft |
Source: Visual Tour #573672 Report a problem | ||
Public tax history
| Year | Property taxes | Tax assessment |
|---|---|---|
| 2025 | $4,601 -2.4% | $42,063 -15.1% |
| 2024 | $4,716 +28% | $49,573 -1% |
| 2023 | $3,683 -2.2% | $50,054 +47% |
| 2022 | $3,765 +8.9% | $34,055 -9.7% |
| 2021 | $3,458 +1.1% | $37,709 +19.9% |
| 2020 | $3,419 +12.5% | $31,460 -4.6% |
| 2019 | $3,038 | $32,990 +28% |
| 2018 | $3,038 | $25,769 |
| 2017 | $3,038 +10.7% | $25,769 +22.6% |
| 2016 | $2,744 +34.2% | $21,022 0% |
| 2015 | $2,044 -2% | $21,030 +2.4% |
| 2014 | $2,085 | $20,530 |
| 2013 | -- | $20,530 -2.1% |
| 2012 | -- | $20,980 |
| 2011 | -- | $20,980 -1.7% |
| 2010 | -- | $21,350 |
| 2009 | -- | $21,350 +1.6% |
| 2008 | -- | $21,010 |
| 2007 | -- | $21,010 +12.7% |
| 2006 | -- | $18,640 |
| 2005 | -- | $18,640 -20.2% |
| 2004 | -- | $23,350 +4.1% |
| 2002 | -- | $22,420 |
| 2001 | -- | $22,420 |
Find assessor info on the county website
Monthly payment
Est. payment
Payment breakdown
Explore the cost of this home by adjusting the details. Changes won't be saved.Climate risks
Neighborhood: 80513
Nearby schools
GreatSchools rating
- 7/10Berthoud Elementary SchoolGrades: PK-5Distance: 4.8 mi
- 5/10Turner Middle SchoolGrades: 6-8Distance: 4.4 mi
- 7/10Berthoud High SchoolGrades: 9-12Distance: 4.2 mi
Schools provided by the listing agent
- Elementary: Berthoud
- Middle: Turner
- High: Berthoud
Source: IRES as distributed by MLS GRID. This data may not be complete. We recommend contacting the local school district to confirm school assignments for this home.
- $814,7003 bd3 ba3.4k sqft4617 Meining Rd, Berthoud, CO 80513Off Market
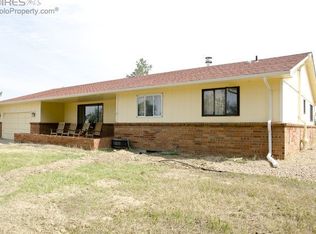
- $807,9003 bd1 ba2k sqft4709 Meining Rd, Berthoud, CO 80513Off Market
- $825,0003 bd2 ba1.9k sqft4609 Meining Rd, Berthoud, CO 80513Off Market
- $891,2005 bd3 ba2.4k sqft1501 S County Road 23e, Berthoud, CO 80513Off Market
- $745,5003 bd1 ba1.8k sqft4708 Meining Rd, Berthoud, CO 80513Off Market
- $786,1004 bd1 ba1.9k sqft4601 Meining Rd, Berthoud, CO 80513Off Market
- $840,6003 bd2 ba1.7k sqft4700 Meining Rd, Berthoud, CO 80513Off Market
- $840,5003 bd2 ba2.4k sqft4801 Meining Rd, Berthoud, CO 80513Off Market
A local agent can set up tours, give advice and negotiate with sellers.
A local lender can help you make sure your offer is ready when you are.
Similar homes
- $750,0003 bd2 ba1.7k sqft5009 Gary Dr, Berthoud, CO 80513For Sale
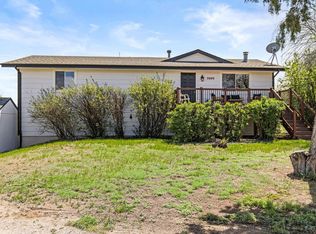
 MLS ID #1060024, Krista Koth, Compass - Boulder. IRES as distributed by MLS GRID
 - $850,0004 bd3 ba2k sqft2012 Charro Ave, Longmont, CO 80504For Sale
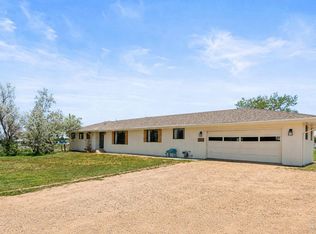 MLS ID #1065649, Lindsey Hanna, Homestead Real Estate, LLC. IRES as distributed by MLS GRID
 - $740,0003 bd2 ba2.2k sqft7513 Leslie Dr, Loveland, CO 80537For Sale
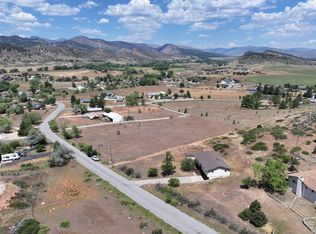 MLS ID #1065163, Christine Torres, RE/MAX Alliance-Loveland. IRES as distributed by MLS GRID
 - $720,0003 bd3 ba2.3k sqft214 E Colorado Ave, Berthoud, CO 80513For Sale
 MLS ID #1058737, Kimberly Caldwell, Premier Lifestyle Realty. IRES as distributed by MLS GRID
 - $705,0003 bd2 ba1.4k sqft300 Colt Dr, Loveland, CO 80537For SaleMLS ID #1059309, Dee Bundy, C3 Real Estate Solutions, LLC. IRES as distributed by MLS GRID
- $449,0004 bd2 ba1.5k sqft870 10th St, Berthoud, CO 80513For SaleMLS ID #1065379, Koa Schumann, LIV Sotheby's Intl Realty. IRES as distributed by MLS GRID
- $405,0002 bd2 ba928 sqft2786 Tallgrass Ln, Berthoud, CO 80513For SaleMLS ID #1065772, Jeff Abel, Keller Williams Top of the Rockies Estes Park. IRES as distributed by MLS GRID
- $680,0003 bd2 ba2.1k sqft8727 Ranch Rd, Loveland, CO 80537For SaleMLS ID #1053869, Deb Youngbluth, Real. IRES as distributed by MLS GRID
- $815,0004 bd3 ba1.9k sqft4801 Norwood Ave, Loveland, CO 80538For SaleMLS ID #1059254, Kim Summitt, Group Centerra. IRES as distributed by MLS GRID
- $510,0003 bd2 ba1.4k sqft333 Lemonade Drive, Berthoud, CO 80513For Sale
 MLS ID #3721098, Kendra Bajcar, LPT Realty. REcolorado as distributed by MLS GRID
 - $550,0004 bd3 ba2.3k sqft115 Falcon Circle, Mead, CO 80542For SaleMLS ID #6542704, Lori Fontyn, Coldwell Banker Realty 56. REcolorado as distributed by MLS GRID
- $835,0003 bd2 ba2.1k sqft7756 Nikau Drive, Niwot, CO 80503For SaleMLS ID #8513083, Tara Littell, Compass Colorado, LLC - Boulder. REcolorado as distributed by MLS GRID
- $487,4003 bd2 ba1.3k sqft1225 N 4th St, Berthoud, CO 80513For SaleMLS ID #1058058, Kathleen Gruman, RE/MAX Alliance-Loveland. IRES as distributed by MLS GRID
- $895,0004 bd2 ba2k sqft5427 Aspen Ave, Erie, CO 80516For SaleMLS ID #1061370, Vernetta Angelo, Equity Colorado-Front Range. IRES as distributed by MLS GRID
- $479,9003 bd2 ba1.4k sqft563 Country Rd, Berthoud, CO 80513For SaleMLS ID #1063960, Chad Brent, Group Centerra. IRES as distributed by MLS GRID
- $575,0003 bd2 ba1.7k sqft701 N Taft Ave, Loveland, CO 80537For SaleMLS ID #1054959, June Lemmings, KW Top of the Rockies - Elevate. IRES as distributed by MLS GRID
- $649,0003 bd2 ba1.8k sqft718 Widgeon Cir, Longmont, CO 80503For SaleMLS ID #1065120, Krista Koth, Compass - Boulder. IRES as distributed by MLS GRID
- $525,0003 bd2 ba1.6k sqft2433 Sunset Dr, Longmont, CO 80501For SaleMLS ID #1065192, Andria Porter Stashak, Keller Williams-DTC. IRES as distributed by MLS GRID
- $520,0003 bd2 ba1.5k sqft4523 Woodland Court, Fort Collins, CO 80526For SaleMLS ID #5660725, Golden Rains, Realty One Group Premier Colorado. REcolorado as distributed by MLS GRID
- $995,0003 bd2 ba1.5k sqft13861 Elmore Road, Longmont, CO 80504For SaleMLS ID #6559355, Kim Niles, eXp Realty, LLC. REcolorado as distributed by MLS GRID
