Owning a property in Northern Michigan is a dream for many, but it takes the right location, timing and vision to make it happen. Known as The CHARLET, this beautifully revived 3-bedroom, 2-bath home embodies that. When originally purchased, the property was in disrepair. Rather than seeing that as a challenge, they saw an opportunity—and brought the CHARLET back to life. Thoughtfully updated from top to bottom, improvements include a new roof, refinished/replaced wood siding, new windows and trim, gutters, flooring throughout, a brand-new kitchen with appliances, updated bathrooms, fresh paint and new fixtures. With an option to be sold furnished, this unique architectural home blends Northern MI character with modern comfort. Inside, the modern kitchen opens seamlessly to the dining and living areas, creating an inviting space for entertaining. The finished lower level offers an additional bedroom, family room space and excellent storage. Set back from the road on nearly 3 acres, the property offers a wonderful sense of privacy, expansive countryside views and natural landscaping that perfectly complements its rural Northern Michigan setting. Recently used as a summer rental, the property also offers an investment opportunity for those looking to offset ownership costs or continue its rental potential. For the outdoor enthusiast, the 40 x 24 pole building provides plenty of room for your toys and equipment, with (2) 9-foot and an additional 12-foot sliding door for larger storage needs. A shed tucked off the back of the building could easily become a hobby space or art studio. And then there are the skies! Capture the beauty from the deck; where 360-degree views provide the perfect backdrop for morning coffee or watching the stars come out on a clear night. No matter the season the Charlet offers a place to slow down, gather with friends and family, and enjoy everything that makes this region desirable.
For sale
$539,000
13879 Phelps Rd, Charlevoix, MI 49720
3beds
2,075sqft
Single Family Residence
Built in 1979
2.66 Acres Lot
$516,500 Zestimate®
$260/sqft
$-- HOA
What's special
Wonderful sense of privacyNew roofExcellent storageFamily room spaceInviting space for entertainingNatural landscapingBrand-new kitchen with appliances
- 3 hours
- 235
- 20
Zillow last checked:
Listing updated:
Listed by:
Kellie Sergent Cell:231-499-1814,
Century 21 Northland-Elk Rapids 231-264-4500
Source: NGLRMLS,MLS#: 1950687
Facts & features
Interior
Bedrooms & bathrooms
- Bedrooms: 3
- Bathrooms: 2
- Full bathrooms: 2
- Main level bathrooms: 1
- Main level bedrooms: 1
Rooms
- Room types: Great Room
Primary bedroom
- Level: Main
- Area: 130.15
- Dimensions: 13.7 x 9.5
Bedroom 2
- Level: Upper
- Area: 146.88
- Dimensions: 10.8 x 13.6
Bedroom 3
- Level: Upper
- Area: 123.76
- Dimensions: 9.1 x 13.6
Bedroom 4
- Level: Lower
- Area: 191.54
- Dimensions: 12.2 x 15.7
Primary bathroom
- Features: Shared
Dining room
- Level: Main
- Area: 90
- Dimensions: 9 x 10
Family room
- Level: Lower
- Area: 260
- Dimensions: 20 x 13
Kitchen
- Level: Main
- Area: 99
- Dimensions: 11 x 9
Living room
- Level: Main
- Area: 323
- Dimensions: 19 x 17
Heating
- Forced Air, Propane
Cooling
- Central Air
Appliances
- Included: Refrigerator, Oven/Range, Disposal, Dishwasher, Microwave, Water Softener Owned, Washer, Dryer, Electric Water Heater
- Laundry: Main Level
Features
- Cathedral Ceiling(s), Bookcases, Granite Counters, Beamed Ceilings, Ceiling Fan(s), DSL, WiFi
- Flooring: Luxury Vinyl Plank, Carpet
- Windows: Blinds
- Basement: Full,Walk-Out Access,Exterior Entry,Finished Rooms,Interior Entry
- Has fireplace: Yes
- Fireplace features: Gas, Stove
Interior area
- Total structure area: 2,075
- Total interior livable area: 2,075 sqft
- Finished area above ground: 1,500
- Finished area below ground: 575
Property
Parking
- Total spaces: 2
- Parking features: Detached, Concrete Floors, Pole Construction, Gravel
- Garage spaces: 2
Accessibility
- Accessibility features: None
Features
- Levels: One and One Half
- Stories: 1
- Patio & porch: Deck, Porch
- Exterior features: Rain Gutters
- Has view: Yes
- View description: Countryside View
- Waterfront features: None
Lot
- Size: 2.66 Acres
- Dimensions: 400 x 290
- Features: Wooded, Some Lowland Areas, Level, Rolling Slope, Landscaped, Metes and Bounds
Details
- Additional structures: Shed(s), Workshop
- Parcel number: 00902601310
- Zoning description: Residential,Rental History,Outbuildings Allowed
Construction
Type & style
- Home type: SingleFamily
- Architectural style: Chalet,Cottage
- Property subtype: Single Family Residence
Materials
- Frame, Rough-Sawn
- Roof: Asphalt
Condition
- New construction: No
- Year built: 1979
Utilities & green energy
- Sewer: Private Sewer
- Water: Private
Community & HOA
Community
- Features: None
- Subdivision: metes and bounds
HOA
- Services included: None
Location
- Region: Charlevoix
Financial & listing details
- Price per square foot: $260/sqft
- Tax assessed value: $84,282
- Annual tax amount: $3,405
- Price range: $539K - $539K
- Date on market: 9/18/2026
- Listing agreement: Exclusive Right Sell
- Listing terms: Conventional,Cash,FHA,VA Loan
- Ownership type: Private Owner
- Road surface type: Asphalt
Estimated market value
$516,500
$491,000 - $542,000
$1,847/mo
Price history
| Date | Event | Price |
|---|---|---|
| 9/18/2026 | Listed for sale | $539,000$260/sqft |
Source:  NGLRMLS #1950687 Report a problem NGLRMLS #1950687 Report a problem | ||
Public tax history
| Year | Property taxes | Tax assessment |
|---|---|---|
| 2025 | $3,405 +3.4% | $102,000 +15.8% |
| 2024 | $3,294 +5% | $88,100 +14.1% |
| 2023 | $3,137 | $77,200 +6.9% |
| 2022 | -- | $72,200 +5.2% |
| 2021 | -- | $68,600 +1.6% |
| 2020 | -- | $67,500 -0.1% |
| 2019 | -- | $67,600 +12.9% |
| 2018 | -- | $59,900 |
| 2017 | -- | $59,900 +2.6% |
| 2016 | -- | $58,400 +6.4% |
| 2015 | -- | $54,900 +4.4% |
| 2014 | -- | $52,600 +1.2% |
| 2013 | -- | $52,000 -6.4% |
| 2012 | -- | $55,528 +2.7% |
| 2011 | -- | $54,069 +1.7% |
| 2010 | -- | $53,166 |
Find assessor info on the county website
Monthly payment
Est. payment
Payment breakdown
Explore the cost of this home by adjusting the details. Changes won't be saved.Climate risks
Neighborhood: 49720
Nearby schools
Similar homes
- $549,5003 bd2 ba2.3k sqft4176 Highway 66 #M, Charlevoix, MI 49720For Sale
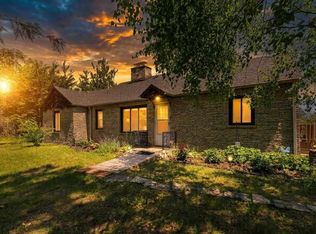 MLS ID #479988, Alicia Doan. Northern Michigan MLS
 - $670,0003 bd3 ba2k sqft14290 Highland Way, Charlevoix, MI 49720For Sale By Owner
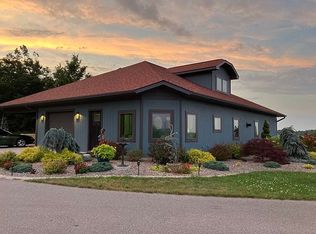
- $599,0003 bd3 ba2.1k sqft19553 Richardson Rd, Charlevoix, MI 49720For Sale
 MLS ID #479954, Mallory O'brien. Northern Michigan MLS
 - $473,5004 bd4 ba1.8k sqft6592 Us Highway 31 S, Charlevoix, MI 49720For Sale
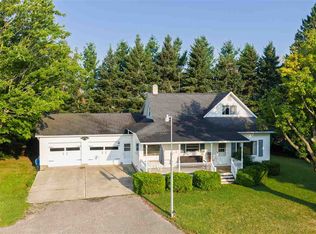 MLS ID #480337, Bill Dietrich. Northern Michigan MLS
