
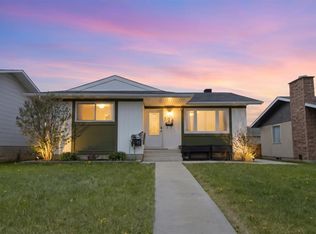
Welcome to this beautifully maintained, sun-filled bungalow on a quiet street in family-friendly Marlborough Park. The main level showcases extensive upgrades, including refreshed hardwood flooring, updated bathrooms, and a modern kitchen complete with granite countertops, a stylish backsplash, and newer appliances. A classic wood-burning fireplace anchors the cozy living room, creating the perfect spot to unwind.Downstairs, a fully developed illegal basement suite features a private walk-up entrance, full kitchen, large living area, full bathroom, and two additional bedrooms—perfect for multi-generational families or rental income. The clever layout includes a shared laundry space equipped with two connected sets of washers and dryers, maximizing convenience while preserving privacy.Outside, the massive south-facing backyard offers endless space for children to play or gardeners to create an oasis, with ample room remaining to build a double or triple garage. Enjoy a seamless 15-minute commute to downtown Calgary and quick access to the Trans-Canada Highway. Best of all, you are within walking distance of local schools, transit, the community association centre, and the seasonal skating rink at Marlborough Park. Schedule your private tour today!
For sale
C$599,900
139 Maitland Rd NE, Calgary, AB T2A 4Z3
5beds
1,139sqft
Single Family Residence
Built in 1975
6,098 Square Feet Lot
$-- Zestimate®
C$526/sqft
C$-- HOA
What's special
Beautifully maintainedSun-filled bungalowRefreshed hardwood flooringUpdated bathroomsModern kitchenGranite countertopsStylish backsplash
- 2 days |
- 6 |
- 0 |
Zillow last checked:
Listing updated:
Listed by:
Al Bonneville, Associate,
Charles,
Chris Jamieson, Associate,
Charles
Source: courtesy of Pillar9 System,MLS®#: A2315003 Originating MLS®#: Calgary
Originating MLS®#: CalgaryFacts & features
Interior
Bedrooms & bathrooms
- Bedrooms: 5
- Bathrooms: 3
- Full bathrooms: 3
Other
- Level: Main
- Dimensions: 13`3" x 10`11"
Bedroom
- Level: Main
- Dimensions: 10`3" x 8`11"
Bedroom
- Level: Main
- Dimensions: 10`3" x 8`3"
Bedroom
- Level: Lower
- Dimensions: 16`8" x 9`1"
Bedroom
- Level: Lower
- Dimensions: 11`9" x 9`0"
Other
- Level: Main
Other
- Level: Lower
Other
- Level: Main
Dining room
- Level: Main
- Dimensions: 10`0" x 9`1"
Game room
- Level: Lower
- Dimensions: 20`1" x 15`3"
Kitchen
- Level: Lower
- Dimensions: 12`8" x 8`0"
Other
- Level: Main
- Dimensions: 13`3" x 13`1"
Living room
- Level: Main
- Dimensions: 159`10" x 13`7"
Heating
- Forced Air, Natural Gas
Cooling
- None
Appliances
- Included: Dishwasher, Disposal, Dryer, Electric Stove, Electric Water Heater, Microwave Hood Fan, Range Hood, Refrigerator, Stove(s), Washer
- Laundry: Common Area, In Basement, Lower Level
Features
- Ceiling Fan(s), Granite Counters, No Animal Home, No Smoking Home, Open Floorplan, Separate Entrance
- Flooring: Ceramic Tile, Hardwood, Laminate
- Windows: Vinyl Windows, Window Coverings
- Basement: Full
- Number of fireplaces: 1
- Fireplace features: Wood Burning
Interior area
- Total interior livable area: 1,139 sqft
- Finished area above ground: 1,139
- Finished area below ground: 925
Video & virtual tour
Property
Parking
- Total spaces: 2
- Parking features: Off Street, Parking Pad
- Has uncovered spaces: Yes
Features
- Levels: One
- Stories: 1
- Patio & porch: Patio
- Exterior features: Private Yard
- Fencing: Fenced
- Frontage length: 16.70M 54`9"
Lot
- Size: 6,098 Square Feet
- Features: Back Lane, Back Yard, City Lot, Few Trees, Front Yard, Fruit Trees/Shrub(s), Gentle Sloping, Greenbelt, Irregular Lot, Lawn, Private
Details
- Parcel number: 101747185
- Zoning: R-CG
Construction
Type & style
- Home type: SingleFamily
- Architectural style: Bungalow
- Property subtype: Single Family Residence
Materials
- Concrete, Stucco, Wood Frame
- Foundation: Concrete Perimeter
- Roof: Asphalt
Condition
- New construction: No
- Year built: 1975
Community & HOA
Community
- Features: Park, Playground, Sidewalks, Street Lights
- Subdivision: Marlborough Park
HOA
- Has HOA: No
Location
- Region: Calgary
Financial & listing details
- Price per square foot: C$526/sqft
- Date on market: 5/29/2026
- Inclusions: N/A
Al Bonneville, Associate
Al Bonneville, Associate
(403) 862-5709
By pressing Contact Agent, you agree that the real estate professional identified above may call/text you about your search, which may involve use of automated means and pre-recorded/artificial voices. You don't need to consent as a condition of buying any property, goods, or services. Message/data rates may apply. You also agree to our Terms of Use. Zillow does not endorse any real estate professionals. We may share information about your recent and future site activity with your agent to help them understand what you're looking for in a home.
Price history
Price history is unavailable.
Public tax history
Tax history is unavailable.
Climate risks
Neighborhood: Malborough Park
Nearby schools
GreatSchools rating
No schools nearby
We couldn't find any schools near this home.




- Alberta
- Division No. 6
- Calgary
- T2A 4Z3
- Malborough Park
- 139 Maitland Rd NE
Nearby cities
Nearby neighborhoods
Nearby zip codes
Other Calgary Topics
