
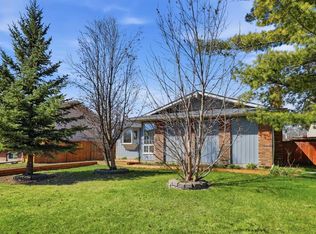
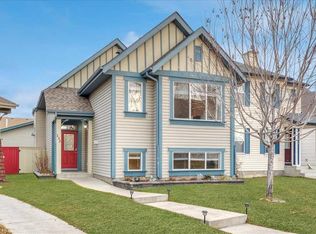
Welcome to this well-maintained bungalow, ideally located in a family-friendly community close to schools, parks, and the beautiful pathway system along the Bow River. Offering 3 bedrooms and 2 full bathrooms, this home provides comfortable living space for families, first-time buyers, or those looking to downsize. Inside, you’ll appreciate the laminate and luxury vinyl plank flooring throughout, creating a modern, low-maintenance living environment. Most of the main floor has been freshly painted, and the updated appliances add convenience and value to the functional kitchen. Situated on a large, mature lot, the outdoor space offers plenty of room for children, pets, gardening, or entertaining. The oversized detached double garage provides excellent parking, storage, and workspace options. This fantastic property has been lovingly cared for and is ready for a new family to create lasting memories. Enjoy the convenience of nearby amenities, excellent schools, parks, and endless opportunities for walking, cycling, and outdoor recreation. A wonderful opportunity to own a move-in ready home in a desirable location.
For sale
C$575,000
495 S Queen Charlotte Rd SE, Calgary, AB T2J 5H8
3beds
1,026sqft
Single Family Residence
Built in 1977
5,227 Square Feet Lot
$-- Zestimate®
C$560/sqft
C$-- HOA
What's special
Updated appliancesFunctional kitchenLarge mature lotOversized detached double garage
- 10 hours |
- 5 |
- 1 |
Zillow last checked:
Listing updated:
Listed by:
Debbie Rice, Associate,
Maxwell Canyon Creek
Source: courtesy of Pillar9 System,MLS®#: A2316139 Originating MLS®#: Calgary
Originating MLS®#: CalgaryFacts & features
Interior
Bedrooms & bathrooms
- Bedrooms: 3
- Bathrooms: 2
- Full bathrooms: 2
Other
- Level: Main
- Dimensions: 12`0" x 11`6"
Bedroom
- Level: Main
- Dimensions: 8`10" x 8`11"
Bedroom
- Level: Main
- Dimensions: 12`11" x 8`1"
Other
- Level: Main
- Dimensions: 7`11" x 4`11"
Other
- Level: Basement
- Dimensions: 7`2" x 5`0"
Dining room
- Level: Main
- Dimensions: 9`1" x 9`3"
Flex space
- Level: Basement
- Dimensions: 10`8" x 10`8"
Game room
- Level: Basement
- Dimensions: 23`1" x 26`10"
Laundry
- Level: Basement
- Dimensions: 12`10" x 13`3"
Living room
- Level: Main
- Dimensions: 14`3" x 19`3"
Storage
- Level: Basement
- Dimensions: 12`10" x 12`0"
Heating
- Forced Air, Natural Gas
Cooling
- None
Appliances
- Included: Dishwasher, Dryer, Electric Stove, Garage Control(s), Refrigerator, Washer
- Laundry: In Basement
Features
- Bookcases, Ceiling Fan(s), See Remarks, Walk-In Closet(s)
- Flooring: Carpet, Laminate
- Basement: Full
- Number of fireplaces: 1
- Fireplace features: Wood Burning
Interior area
- Total interior livable area: 1,025 sqft
- Finished area above ground: 1,025
- Finished area below ground: 1,026
Video & virtual tour
Property
Parking
- Total spaces: 2
- Parking features: Double Garage Detached, Garage Door Opener, Garage Faces Rear
- Garage spaces: 2
- Has uncovered spaces: Yes
Features
- Levels: One
- Stories: 1
- Patio & porch: Patio
- Exterior features: Fire Pit, Private Yard
- Fencing: Fenced
- Frontage length: 15.86M 52`0"
Lot
- Size: 5,227 Square Feet
- Features: Back Lane, Back Yard, Rectangular Lot
Details
- Parcel number: 101476840
- Zoning: R-CG
Construction
Type & style
- Home type: SingleFamily
- Architectural style: Bungalow
- Property subtype: Single Family Residence
Materials
- Aluminum Siding
- Foundation: Concrete Perimeter
- Roof: Asphalt
Condition
- New construction: No
- Year built: 1977
Community & HOA
Community
- Features: Playground, Sidewalks, Street Lights
- Subdivision: Queensland
HOA
- Has HOA: No
Location
- Region: Calgary
Financial & listing details
- Price per square foot: C$560/sqft
- Date on market: 5/30/2026
- Inclusions: existing window coverings, tv bracket in primary bedroom
Debbie Rice, Associate
Debbie Rice, Associate
(403) 278-8899
By pressing Contact Agent, you agree that the real estate professional identified above may call/text you about your search, which may involve use of automated means and pre-recorded/artificial voices. You don't need to consent as a condition of buying any property, goods, or services. Message/data rates may apply. You also agree to our Terms of Use. Zillow does not endorse any real estate professionals. We may share information about your recent and future site activity with your agent to help them understand what you're looking for in a home.
Price history
Price history is unavailable.
Public tax history
Tax history is unavailable.
Climate risks
Neighborhood: Queensland
Nearby schools
GreatSchools rating
No schools nearby
We couldn't find any schools near this home.



- Alberta
- Division No. 6
- Calgary
- T2J 5H8
- Queensland
- 495 S Queen Charlotte Rd SE
Nearby cities
Nearby neighborhoods
Nearby zip codes
Other Calgary Topics
