
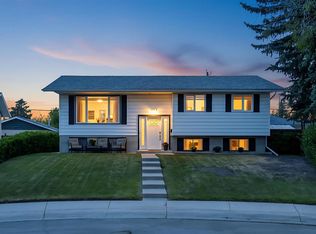
**CANCELLED OPEN HOUSE Sat May 30th, 1-4pm** Welcome to this spectacular family bungalow in the very popular Dalhousie community. This home is nestled on one of the larger corner lots in Dalhousie and is only steps from St. Dominic School & Dalhousie Elementary, Dalhousie LRT Station, grocery stores, restaurants, and plenty of shops, not to mention the walking & biking paths. This property has over 30 trees, giving it a private and peaceful sanctuary feel to it, all while maintaining a very generous back and side yard, a little garden, as well as additional RV parking alongside the large garage. This 5 bedroom home has been lovingly maintained over the years by the same Family and has had recent upgrades such as an oversized (24x24) garage (2019), furnace (2023) and water tank (2023), as well as LVP (2026), two basement bedroom windows (2015), and dining room window (2018). Upstairs you’ll be greeted with a bright and open living room and dining room, complete with a wood burning fireplace to keep you warm and cozy on those chilly fall and winter evenings. Walk around the corner to the generous kitchen with loads of counter space, newer appliances, and a large window overlooking the beautiful backyard. Follow along the hallway to your Primary bedroom boasting a handy 2-piece ensuite for your convenience, two generous sized additional bedrooms (one is currently being used as a gym), and a 4-piece bathroom. In the basement you’ll find two large bedrooms, an enormous family room, a 3-piece bathroom, plus an additional storage room for all your extra curricular gear. This home does have it all, but in case you’re needing more, a Lot like this (766 sq.m) has so much potential to be able to build your Dream Home in your Dream Community!
For sale
C$709,900
6216 Dalsby Rd NW, Calgary, AB T3A 1M7
5beds
1,270sqft
Single Family Residence
Built in 1969
8,276 Square Feet Lot
$-- Zestimate®
C$559/sqft
C$-- HOA
What's special
Larger corner lotsA little gardenDining roomWood burning fireplaceNewer appliancesAdditional storage room
- 2 days |
- 32 |
- 4 |
Zillow last checked:
Listing updated:
Listed by:
Mikala James, Associate,
Century 21 Bamber Realty Ltd.
Source: courtesy of Pillar9 System,MLS®#: A2314060 Originating MLS®#: Calgary
Originating MLS®#: CalgaryFacts & features
Interior
Bedrooms & bathrooms
- Bedrooms: 5
- Bathrooms: 3
- Full bathrooms: 2
- 1/2 bathrooms: 1
Bedroom
- Level: Main
- Dimensions: 8`6" x 12`0"
Bedroom
- Level: Main
- Dimensions: 9`2" x 13`0"
Other
- Level: Main
- Dimensions: 11`4" x 12`0"
Bedroom
- Level: Lower
- Dimensions: 8`6" x 12`5"
Bedroom
- Level: Lower
- Dimensions: 12`7" x 8`11"
Other
- Level: Main
- Dimensions: 6`4" x 7`7"
Other
- Level: Lower
- Dimensions: 7`5" x 7`1"
Other
- Level: Main
- Dimensions: 4`8" x 7`7"
Dining room
- Level: Main
- Dimensions: 9`11" x 9`4"
Family room
- Level: Lower
- Dimensions: 16`7" x 16`0"
Kitchen
- Level: Main
- Dimensions: 17`1" x 12`3"
Living room
- Level: Main
- Dimensions: 11`11" x 19`0"
Storage
- Level: Lower
- Dimensions: 14`11" x 8`2"
Heating
- Forced Air
Cooling
- None
Appliances
- Included: Dishwasher, Dryer, Electric Range, Garage Control(s), Microwave Hood Fan, Refrigerator, Washer
- Laundry: In Basement
Features
- Beamed Ceilings, Kitchen Island, Wood Counters
- Flooring: Tile, Vinyl
- Windows: Window Coverings
- Basement: Full
- Number of fireplaces: 1
- Fireplace features: Living Room, Wood Burning
Interior area
- Total interior livable area: 1,270 sqft
- Finished area above ground: 1,270
- Finished area below ground: 1,278
Video & virtual tour
Property
Parking
- Total spaces: 3
- Parking features: Additional Parking, Double Garage Detached, Garage Door Opener, Oversized
- Garage spaces: 2
- Has uncovered spaces: Yes
Features
- Levels: One
- Stories: 1
- Patio & porch: Deck
- Exterior features: Garden, Private Yard
- Pool features: Community
- Fencing: Fenced
- Frontage length: 34.95M 114`8"
Lot
- Size: 8,276 Square Feet
- Features: Corner Lot, Irregular Lot, Many Trees, Pie Shaped Lot, Treed
Details
- Parcel number: 101516906
- Zoning: R-CG
Construction
Type & style
- Home type: SingleFamily
- Architectural style: Bungalow
- Property subtype: Single Family Residence
Materials
- Wood Frame, Wood Siding
- Foundation: Concrete Perimeter
- Roof: Flat
Condition
- New construction: No
- Year built: 1969
Community & HOA
Community
- Features: Park, Playground, Sidewalks, Street Lights
- Subdivision: Dalhousie
HOA
- Has HOA: No
Location
- Region: Calgary
Financial & listing details
- Price per square foot: C$559/sqft
- Date on market: 5/28/2026
- Date available: 07/31/2026
- Inclusions: second fridge, freezer, two TV wall mounts, shelving in garage
Mikala James, Associate
Mikala James, Associate
(403) 889-7020
By pressing Contact Agent, you agree that the real estate professional identified above may call/text you about your search, which may involve use of automated means and pre-recorded/artificial voices. You don't need to consent as a condition of buying any property, goods, or services. Message/data rates may apply. You also agree to our Terms of Use. Zillow does not endorse any real estate professionals. We may share information about your recent and future site activity with your agent to help them understand what you're looking for in a home.
Price history
Price history is unavailable.
Public tax history
Tax history is unavailable.
Climate risks
Neighborhood: Dalhousie
Nearby schools
GreatSchools rating
No schools nearby
We couldn't find any schools near this home.

- Alberta
- Division No. 6
- Calgary
- T3A 1M7
- Dalhousie
- 6216 Dalsby Rd NW
Nearby cities
Nearby neighborhoods
Nearby zip codes
Other Calgary Topics
