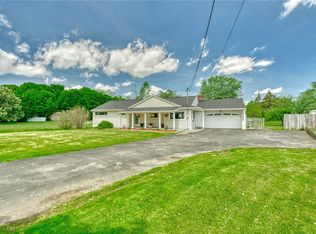
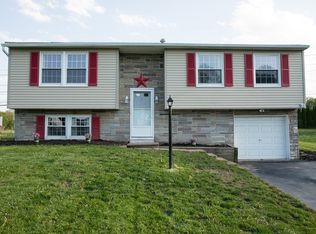
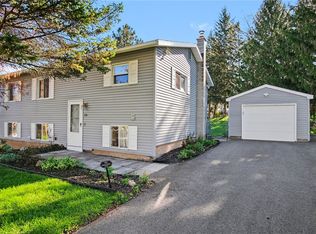
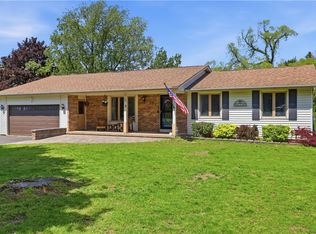
This 4-bedroom, 1-bath home offers 1,368 square feet of living space with a functional layout and open sightlines between the kitchen, living, and dining areas. Hardwood flooring extends through the main living spaces, adding warmth and continuity. The kitchen flows directly into the adjoining areas, supporting everyday use and flexible arrangement options. The home was built in 1968 and sits on a 0.23-acre lot, providing manageable outdoor space. A finished basement adds additional usable square footage and includes access to the attached one-car garage. Mechanical updates include a furnace approximately 11 years old and a roof approximately 15 years old. A driveway provides off-street parking.
Active
$224,900
139 Nevins Rd, Henrietta, NY 14467
4beds
1,368sqft
Single Family Residence
Built in 1968
10,018.8 Square Feet Lot
$-- Zestimate®
$164/sqft
$-- HOA
What's special
Attached one-car garageDriveway provides off-street parkingFunctional layout
- 5 days |
- 1,070 |
- 52 |
Zillow last checked:
Listing updated:
Listing by:
Real Broker NY LLC 585-470-8181,
Rakesh Sharma 585-957-0008,
Khem Kadariya 585-270-4073,
Real Broker NY LLC
Source: NYSAMLSs,MLS#: R1677746 Originating MLS: Rochester
Originating MLS: RochesterTour with a local agent
Facts & features
Interior
Bedrooms & bathrooms
- Bedrooms: 4
- Bathrooms: 1
- Full bathrooms: 1
- Main level bathrooms: 1
- Main level bedrooms: 3
Heating
- Gas, Forced Air
Appliances
- Included: Dryer, Exhaust Fan, Electric Oven, Electric Range, Gas Water Heater, Microwave, Refrigerator, Range Hood, Washer
- Laundry: In Basement
Features
- Entrance Foyer, Eat-in Kitchen, Separate/Formal Living Room, Storage
- Flooring: Carpet, Hardwood, Varies, Vinyl
- Basement: Full,Finished
- Has fireplace: No
Interior area
- Total structure area: 1,368
- Total interior livable area: 1,368 sqft
- Finished area below ground: 456
Property
Parking
- Total spaces: 1
- Parking features: Attached, Electricity, Garage
- Attached garage spaces: 1
Features
- Levels: One
- Stories: 1
- Exterior features: Blacktop Driveway
Lot
- Size: 10,018.8 Square Feet
- Dimensions: 72 x 125
- Features: Rectangular, Rectangular Lot, Residential Lot
Details
- Parcel number: 2632001751600001020000
- Special conditions: Standard
Construction
Type & style
- Home type: SingleFamily
- Architectural style: Raised Ranch
- Property subtype: Single Family Residence
Materials
- Vinyl Siding
- Foundation: Block
- Roof: Asphalt
Condition
- Resale
- Year built: 1968
Utilities & green energy
- Sewer: Connected
- Water: Connected, Public
- Utilities for property: Sewer Connected, Water Connected
Community & HOA
Community
- Subdivision: Wedgewood/Green Sec 02-A
Location
- Region: Henrietta
Financial & listing details
- Price per square foot: $164/sqft
- Tax assessed value: $221,000
- Annual tax amount: $4,950
- Date on market: 5/20/2026
- Listing terms: Cash,Conventional
Estimated market value
Not available
Estimated sales range
Not available
Not available
Price history
| Date | Event | Price |
|---|---|---|
| 5/20/2026 | Listed for sale | $224,900+8.6%$164/sqft |
Source:  NYSAMLSs #R1677746 Report a problem NYSAMLSs #R1677746 Report a problem | ||
| 7/12/2023 | Sold | $207,000+9%$151/sqft |
Source: NYSAMLSs #R1465571 Report a problem | ||
| 5/10/2023 | Pending sale | $189,900$139/sqft |
Source: NYSAMLSs #R1465571 Report a problem | ||
| 4/26/2023 | Listed for sale | $189,900$139/sqft |
Source: NYSAMLSs #R1465571 Report a problem | ||
Public tax history
| Year | Property taxes | Tax assessment |
|---|---|---|
| 2025 | -- | $221,000 +10.5% |
| 2024 | -- | $200,000 |
| 2023 | -- | $200,000 +13% |
| 2022 | -- | $177,000 +38.8% |
| 2021 | -- | $127,500 |
| 2020 | -- | $127,500 +17% |
| 2018 | -- | $109,000 |
| 2017 | $1,586 | $109,000 |
| 2016 | -- | $109,000 |
| 2015 | -- | $109,000 |
| 2014 | -- | $109,000 +10.1% |
| 2013 | -- | $99,000 |
| 2012 | -- | $99,000 |
| 2011 | -- | $99,000 |
| 2010 | -- | $99,000 |
| 2009 | -- | $99,000 +2.9% |
| 2007 | -- | $96,200 |
| 2006 | -- | $96,200 +8% |
| 2005 | -- | $89,100 |
| 2004 | -- | $89,100 +8% |
| 2003 | -- | $82,500 |
| 2002 | -- | $82,500 +1275% |
| 2001 | -- | $6,000 |
| 2000 | -- | $6,000 |
Find assessor info on the county website
Monthly payment
Estimated monthly payment$1,822
All calculations are estimates and provided by Zillow, Inc. for informational purposes only. Actual amounts may vary.
HOA fees may include property taxes on listings classified as Co-Ops. Contact the listing agent and/or owner for fee details.
Mortgage interest rates are dependent on a number of factors, including credit score, down payment, and repayment length. Interest rate data provided by Zillow Group Marketplace, Inc. as of 1/1/1970 from various mortgage lenders with which we have lead or other similar arrangements; the Estimated Payment is an average of those rates.
See how much you could borrow to make a competitive offer.
Climate risks
Neighborhood: 14467
Nearby schools
GreatSchools rating
- 7/10Emma E Sherman Elementary SchoolGrades: 4-6Distance: 0.4 mi
- 6/10Charles H Roth Middle SchoolGrades: 7-9Distance: 1.2 mi
- 7/10Rush Henrietta Senior High SchoolGrades: 9-12Distance: 1.2 mi
Schools provided by the listing agent
- High: Rush-Henrietta Senior High
- District: Rush-Henrietta
Source: NYSAMLSs. This data may not be complete. We recommend contacting the local school district to confirm school assignments for this home.
A local agent can set up tours, give advice and negotiate with sellers.

- New York
- Monroe County
- Henrietta
- 14467
- 139 Nevins Rd
Nearby cities
Nearby zip codes
Other Henrietta Topics
