This is not your typical new construction. Offering 4,705 square feet of living space and a level of craftsmanship you have to see in person. This home pairs timeless architectural detail with the comfort and efficiency of an Energy Star certified home. Crown molding, coffered and beamed ceilings, custom paneling and red oak floors set the tone in the living and dining rooms, while the family room is anchored by a fireplace with beautiful custom built-ins and shelving. The kitchen is the true heart of the home, featuring custom Shaker cabinetry, quartz counters, a pantry, high-end Energy Star stainless appliances and a wine fridge. The oversized center island is built for how people really live, with seating for five, generous storage and its own sink with disposal. Just off the kitchen, a custom mudroom with built-in seating and storage connects directly to the 2-car garage, keeping everyday life organized. All five bedrooms offer walk-in closets and their own en-suite baths. The primary suite is a true retreat, with two closets plus a two-section walk-in closet/dressing room, a radiant heated bathroom floor, a freestanding soaking tub and a dual rain-head shower for the ultimate spa-like experience. A first-floor office with full bath, second-floor laundry, and a flexible third floor with full bath and bonus room, ideal for an au pair or guest suite, complete the living space. The oversized basement is ready to be finished, with plumbing already roughed in for a full bath and heating and A/C sized for expansion. Outside, enjoy a composite deck, paver patio and a gorgeous, oversized lot. The location is hard to beat, just minutes from major routes, approx 15 miles from downtown Boston, and a short drive to Lexington, Bedford and Concord. Wegmans, dining and entertainment on 3rd Ave, the Burlington Mall and Lexington Center are all close by, and the 200+ acres of trails at Mary Cummings Park are perfect for weekend walks. This is a place to put down roots and the perfect place to call home!
For sale
$2,100,000
92 Muller Rd, Burlington, MA 01803
5beds
4,705sqft
Single Family Residence
Built in 2026
0.61 Acres Lot
$1,198,400 Zestimate®
$446/sqft
$-- HOA
What's special
Dual rain-head showerComposite deckTimeless architectural detailPaver patioSecond-floor laundryOversized basementGorgeous oversized lot
- 20 hours
- 209
- 16
Zillow last checked:
Listing updated:
Listed by:
Brian & Diana Segool 617-755-7055,
Gibson Sotheby's International Realty 781-648-3500
Source: MLS PIN,MLS#: 73599299
Facts & features
Interior
Bedrooms & bathrooms
- Bedrooms: 5
- Bathrooms: 6
- Full bathrooms: 6
Primary bedroom
- Features: Bathroom - Full, Walk-In Closet(s), Flooring - Hardwood
- Level: Second
- Area: 696
- Dimensions: 29 x 24
Bedroom 2
- Features: Walk-In Closet(s), Flooring - Hardwood
- Level: Second
- Area: 132
- Dimensions: 12 x 11
Bedroom 3
- Features: Walk-In Closet(s), Flooring - Hardwood
- Level: Second
- Area: 180
- Dimensions: 15 x 12
Bedroom 4
- Features: Walk-In Closet(s), Flooring - Hardwood
- Level: Second
- Area: 238
- Dimensions: 17 x 14
Bedroom 5
- Features: Walk-In Closet(s), Flooring - Hardwood
- Level: Third
- Area: 238
- Dimensions: 17 x 14
Primary bathroom
- Features: Yes
Bathroom 1
- Features: Bathroom - Full
- Level: First
- Area: 81
- Dimensions: 9 x 9
Bathroom 2
- Features: Bathroom - Full
- Level: Second
- Area: 112
- Dimensions: 14 x 8
Bathroom 3
- Features: Bathroom - Full
- Level: Second
- Area: 48
- Dimensions: 8 x 6
Dining room
- Features: Coffered Ceiling(s), Flooring - Hardwood
- Level: First
- Area: 180
- Dimensions: 15 x 12
Family room
- Features: Flooring - Hardwood
- Level: First
- Area: 380
- Dimensions: 20 x 19
Kitchen
- Features: Flooring - Hardwood, Kitchen Island
- Level: First
- Area: 437
- Dimensions: 23 x 19
Living room
- Features: Coffered Ceiling(s), Flooring - Hardwood
- Level: First
- Area: 238
- Dimensions: 17 x 14
Office
- Features: Flooring - Hardwood
- Level: First
- Area: 121
- Dimensions: 11 x 11
Heating
- Forced Air, Electric, ENERGY STAR Qualified Equipment
Cooling
- Central Air, ENERGY STAR Qualified Equipment
Appliances
- Included: Electric Water Heater, Disposal, Microwave, ENERGY STAR Qualified Refrigerator, ENERGY STAR Qualified Dishwasher, Range, Plumbed For Ice Maker
- Laundry: Second Floor, Electric Dryer Hookup, Washer Hookup
Features
- Bathroom - Full, Bathroom, Office, Bonus Room, Mud Room
- Flooring: Tile, Hardwood, Flooring - Hardwood
- Windows: Insulated Windows
- Basement: Interior Entry,Radon Remediation System,Unfinished
- Number of fireplaces: 1
- Fireplace features: Family Room
Interior area
- Total structure area: 4,705
- Total interior livable area: 4,705 sqft
- Finished area above ground: 4,705
Property
Parking
- Total spaces: 6
- Parking features: Attached, Garage Door Opener, Paved Drive, Off Street, Paved
- Attached garage spaces: 2
- Uncovered spaces: 4
Features
- Patio & porch: Deck - Composite, Patio
- Exterior features: Deck - Composite, Patio, Sprinkler System
Lot
- Size: 0.61 Acres
Details
- Parcel number: M:0059 B:0026 L:0000,396488
- Zoning: RO
Construction
Type & style
- Home type: SingleFamily
- Architectural style: Colonial
- Property subtype: Single Family Residence
Materials
- Frame
- Foundation: Concrete Perimeter
- Roof: Shingle
Condition
- Year built: 2026
Utilities & green energy
- Electric: Circuit Breakers
- Sewer: Public Sewer
- Water: Public
- Utilities for property: for Electric Range, for Electric Dryer, Washer Hookup, Icemaker Connection
Green energy
- Energy efficient items: Thermostat
Community & HOA
Community
- Features: Public Transportation, Shopping, Pool, Park, Walk/Jog Trails, Medical Facility, Conservation Area, Highway Access, House of Worship, Public School
- Security: Security System
HOA
- Has HOA: No
Location
- Region: Burlington
Financial & listing details
- Price per square foot: $446/sqft
- Tax assessed value: $586,700
- Annual tax amount: $5,098
- Date on market: 11/6/2026
Estimated market value
$1,198,400
$911,000 - $1.63M
$3,203/mo
Price history
| Date | Event | Price |
|---|---|---|
| 11/5/2026 | Listed for sale | $2,100,000+217.7%$446/sqft |
Source: MLS PIN #73599299 Report a problem | ||
| 1/5/2026 | Sold | $661,000+1.7%$140/sqft |
Source: MLS PIN #73458627 Report a problem | ||
| 12/4/2025 | Contingent | $650,000$138/sqft |
Source: MLS PIN #73458627 Report a problem | ||
| 12/1/2025 | Listed for sale | $650,000$138/sqft |
Source: MLS PIN #73458627 Report a problem | ||
Public tax history
| Year | Property taxes | Tax assessment |
|---|---|---|
| 2025 | $4,731 +2.4% | $546,300 +5.7% |
| 2024 | $4,622 +5.7% | $517,000 +11.2% |
| 2023 | $4,371 +2.6% | $465,000 +8.6% |
| 2022 | $4,259 +6.9% | $428,000 +6.9% |
| 2021 | $3,985 +4.5% | $400,500 +1.2% |
| 2020 | $3,815 +2.1% | $395,700 +11% |
| 2019 | $3,735 +3.5% | $356,400 +4.9% |
| 2017 | $3,608 +1.5% | $339,700 +9.6% |
| 2016 | $3,553 +1% | $310,000 |
| 2015 | $3,519 +0.6% | $310,000 +6.3% |
| 2014 | $3,499 +1.3% | $291,600 |
| 2013 | $3,455 +2.6% | $291,600 |
| 2012 | $3,368 +0.6% | $291,600 +0.1% |
| 2011 | $3,349 +3.5% | $291,200 -1.9% |
| 2010 | $3,236 +3.8% | $296,900 -5.8% |
| 2009 | $3,119 +1.6% | $315,100 -1.4% |
| 2008 | $3,069 -0.5% | $319,700 -4.6% |
| 2007 | $3,084 +3% | $335,200 +0.8% |
| 2006 | $2,993 +24.1% | $332,500 +11.7% |
| 2005 | $2,412 +13.9% | $297,800 +13.9% |
| 2004 | $2,118 +5.7% | $261,500 +7% |
| 2003 | $2,004 +5.7% | $244,400 +17.3% |
| 2002 | $1,896 +10.9% | $208,300 +32.8% |
| 1999 | $1,710 | $156,900 |
Find assessor info on the county website
Monthly payment
Est. payment
Payment breakdown
Explore the cost of this home by adjusting the details. Changes won't be saved.Climate risks
Neighborhood: 01803
Nearby schools
Schools provided by the listing agent
- Elementary: Memorial
- Middle: Marshall Simonds Middle School
- High: Burlington High School
Source: MLS PIN. This data may not be complete. We recommend contacting the local school district to confirm school assignments for this home.
Similar homes
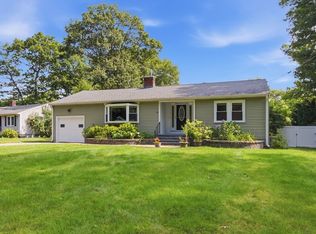
- $1,738,0005 bd5 ba4.2k sqft1 Nevada Rd, Burlington, MA 01803For Sale
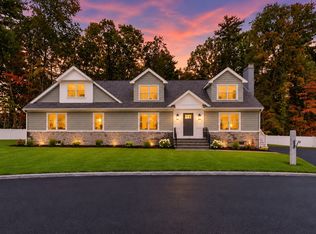 MLS ID #73591910, Terri Deramo, William Raveis R.E. & Home Services. MLS PIN
- $2,025,0005 bd6 ba6.5k sqft32 Solomon Pierce Rd, Lexington, MA 02420Auction
 Xome
- $1,349,0004 bd3 ba3.8k sqft30 Sarah St, Burlington, MA 01803For Sale
 MLS ID #73578268, Victoria Kustov, Elite Realty Experts, LLC. MLS PIN
- $2,249,5008 bd3 ba4.1k sqft1949 Massachusetts Ave, Lexington, MA 02421For Sale
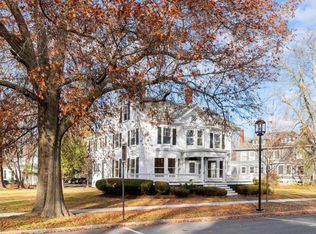 MLS ID #73507044, Jeffrey Lyon, W. H. Lyon, Inc. REALTORS®. MLS PIN
