Nestled on nearly 5 private, wooded acres within the gated Lookout Highlands community, this 2019-built contemporary offers 2,593 sq ft of thoughtfully designed living space with soaring cathedral ceilings, an open floor plan, and natural light throughout. The kitchen is a standout feature with a large center island, custom cabinetry, designer hood, tile backsplash, and walk-in pantry -- flowing seamlessly into the great room, ideal for entertaining. The main-level primary suite offers convenience and privacy, complete with a spa-like bath featuring a soaking tub, walk-in tile shower, and generous walk-in closet. Upstairs, a loft-style level provides additional bedrooms, flexible living space, and peaceful wooded views from every window. A spacious covered porch, fire pit area, detached storage building, and whole-home generator round out this well-appointed property.
Just across the street, McLemore Resort is home to two world-class golf courses. The Highlands Course holds a Golf Digest Top 100 ranking and boasts the ''Best Finishing Hole in America Since 2000.'' The Keep -- designed by Rees Jones and Bill Bergin along Lookout Mountain's cliff edge -- was named Sports Illustrated's #1 Best New Course in America for 2025, Golf Digest's runner-up Best New Public Course, and ranked #25 in Golfweek's Top 200 U.S. Resort Courses. Golf Digest also ranks McLemore among the 50 premier golf resorts in America.
Beyond the fairways, Lookout Highlands is surrounded by some of the Southeast's most breathtaking scenery -- stunning waterfalls, pristine lakes, miles of hiking trails, and scenic mountain overlooks. Whether you're seeking a full-time residence or a private mountain retreat, this property delivers an unmatched North Georgia lifestyle.
For sale
Price cut: $25K (8/11)
$550,000
90 Crook View Rd, Menlo, GA 30731
3beds
2,593sqft
Single Family Residence
Built in 2019
4.84 Acres Lot
$537,400 Zestimate®
$212/sqft
$83/mo HOA
What's special
Detached storage buildingNatural light throughoutMain-level primary suiteOpen floor planLarge center islandWalk-in pantryLoft-style level
- 187 days
- 247
- 41
Zillow last checked:
Listing updated:
Listed by:
Asher Black 423-208-4943,
Keller Williams Realty,
Grant Rumble 615-961-0101,
Keller Williams Realty
Source: Greater Chattanooga Realtors,MLS#: 1532097
Facts & features
Interior
Bedrooms & bathrooms
- Bedrooms: 3
- Bathrooms: 3
- Full bathrooms: 3
Heating
- Central, Electric
Cooling
- Central Air, Electric
Appliances
- Laundry: Laundry Room, Main Level
Features
- Cathedral Ceiling(s), Ceiling Fan(s), Eat-in Kitchen, High Speed Internet, Kitchen Island, Open Floorplan, Pantry, Primary Downstairs, Walk-In Closet(s), En Suite
- Flooring: Tile, Vinyl
- Windows: Insulated Windows
- Has basement: No
- Has fireplace: No
- Fireplace features: Fire Pit, Great Room, Propane
Interior area
- Total structure area: 2,593
- Total interior livable area: 2,593 sqft
- Finished area above ground: 2,593
Property
Parking
- Total spaces: 2
- Parking features: Driveway, Gated, Gravel, Off Street, Kitchen Level
- Carport spaces: 2
Accessibility
- Accessibility features: Accessible Entrance
Features
- Stories: 2
- Patio & porch: Patio, Porch, Porch - Covered
- Exterior features: Private Yard, Storage
Lot
- Size: 4.84 Acres
- Dimensions: 266 x 830 x 580 x 507
- Features: Interior Lot, Level, Many Trees, Private, Wooded, Rural
Details
- Additional structures: Storage
- Parcel number: 046 00 007 H6
- Other equipment: Generator
Construction
Type & style
- Home type: SingleFamily
- Architectural style: Contemporary
- Property subtype: Single Family Residence
Materials
- HardiPlank Type
- Foundation: Slab
- Roof: Metal
Condition
- New construction: No
- Year built: 2019
Utilities & green energy
- Sewer: Septic Tank
- Water: Public
- Utilities for property: Electricity Connected, Propane, Water Connected
Community & HOA
Community
- Features: Fishing, Gated, Lake, Pond
- Security: Smoke Detector(s)
- Subdivision: Lookout Highlands
HOA
- Has HOA: Yes
- Amenities included: Gated, Picnic Area, Pond Year Round, Stream Seasonal, Stream Year Round, Trail(s)
- HOA fee: $1,000 annually
Location
- Region: Menlo
Financial & listing details
- Price per square foot: $212/sqft
- Tax assessed value: $532,190
- Annual tax amount: $4,521
- Date on market: 4/8/2026
- Listing terms: Cash,Conventional,VA Loan
- Road surface type: Gravel
Estimated market value
$537,400
$511,000 - $564,000
$2,719/mo
Price history
| Date | Event | Price |
|---|---|---|
| 8/11/2026 | Price change | $550,000-4.3%$212/sqft |
Source: Greater Chattanooga Realtors #1532097 Report a problem | ||
| 6/24/2026 | Price change | $575,000-4%$222/sqft |
Source: Greater Chattanooga Realtors #1532097 Report a problem | ||
| 4/8/2026 | Listed for sale | $599,000-4.3%$231/sqft |
Source: Greater Chattanooga Realtors #1532097 Report a problem | ||
| 4/1/2026 | Listing removed | $625,900$241/sqft |
Source: Greater Chattanooga Realtors #1521279 Report a problem | ||
| 3/2/2026 | Price change | $625,900-0.6%$241/sqft |
Source: Greater Chattanooga Realtors #1521279 Report a problem | ||
| 9/27/2025 | Listed for sale | $629,900+16.1%$243/sqft |
Source: Greater Chattanooga Realtors #1521279 Report a problem | ||
| 5/31/2024 | Sold | $542,550-7.3%$209/sqft |
Source: Greater Chattanooga Realtors #1390694 Report a problem | ||
| 5/2/2024 | Contingent | $585,000$226/sqft |
Source: Greater Chattanooga Realtors #1390694 Report a problem | ||
| 4/23/2024 | Listed for sale | $585,000+36.7%$226/sqft |
Source: Greater Chattanooga Realtors #1390694 Report a problem | ||
| 4/30/2021 | Sold | $428,000-1.6%$165/sqft |
Source: Greater Chattanooga Realtors #1333279 Report a problem | ||
| 3/29/2021 | Contingent | $435,000+6.9%$168/sqft |
Source: Greater Chattanooga Realtors #1333279 Report a problem | ||
| 8/31/2020 | Sold | $406,900+1934.5%$157/sqft |
Source: Public Record Report a problem | ||
| 11/8/2018 | Sold | $20,000$8/sqft |
Source: Public Record Report a problem | ||
Public tax history
| Year | Property taxes | Tax assessment |
|---|---|---|
| 2025 | $4,477 -1% | $212,876 +2.4% |
| 2024 | $4,521 +9.8% | $207,876 +11% |
| 2023 | $4,118 +14.3% | $187,196 +15.3% |
| 2022 | $3,603 +282.5% | $162,316 +20.4% |
| 2021 | $942 -57.9% | $134,812 +16.7% |
| 2020 | $2,239 +1087.7% | $115,532 +1212.9% |
| 2019 | $189 -10.7% | $8,800 |
| 2018 | $211 | $8,800 |
| 2017 | $211 | $8,800 |
| 2016 | $211 | $8,800 |
| 2015 | -- | $8,800 -32.3% |
| 2014 | -- | $13,000 |
| 2013 | -- | $13,000 |
Find assessor info on the county website
Monthly payment
Est. payment
Payment breakdown
Explore the cost of this home by adjusting the details. Changes won't be saved.Climate risks
Neighborhood: 30731
Nearby schools
Schools provided by the listing agent
- Elementary: Dade County Elementary
- Middle: Dade County Middle
- High: Dade County High
Source: Greater Chattanooga Realtors. This data may not be complete. We recommend contacting the local school district to confirm school assignments for this home.
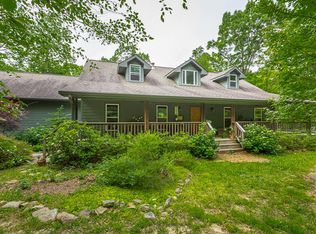
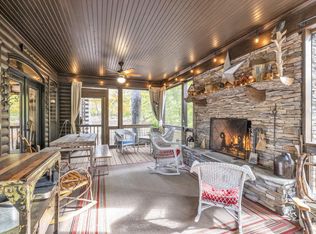
Similar homes
- $575,0003 bd3 ba2.5k sqft65 Eagle Bluff Rd, Menlo, GA 30731For Sale
 MLS ID #1538919, Asher Black. Greater Chattanooga Realtors
 - $615,0004 bd3 ba3.1k sqft74 McKaig Gulf, Cloudland, GA 30731For Sale
 MLS ID #1540581, David A Schwind. Greater Chattanooga Realtors
 - $749,9005 bd5 ba3k sqft343 Highlands Forest Rd, Menlo, GA 30731For Sale
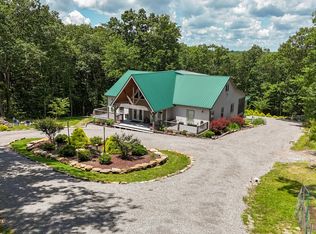 MLS ID #1531336, Steffanie Green. Greater Chattanooga Realtors
 - $555,0003 bd3 ba3.8k sqft2444 Cloverdale Rd, Rising Fawn, GA 30738For Sale
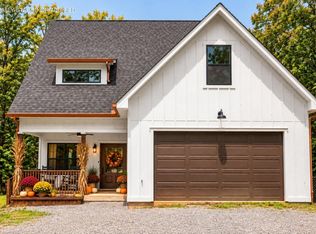 MLS ID #1536897, Melissa Hennessy. Greater Chattanooga Realtors
 - $549,9006 bd4 ba3.1k sqft355 Orchard Rd, Summerville, GA 30747Active
 MLS ID #10837069, Todd Seigler, Maximum One Community Realtors. GAMLS
 - $375,0003 bd3 ba1.9k sqft596 Riverhaven Ln, Menlo, GA 30731ActiveMLS ID #10789006, Belle Jennings Templeton, WestBravo Corporation Realty. GAMLS
- $499,0003 bd2 ba2k sqft1217 Old Bethel Rd, Chickamauga, GA 30707ActiveMLS ID #10810510, Chris Prevost, Realty Associates of Atlanta. GAMLS
