Live the country life—without giving up convenience. This remarkable 1919 timber-frame barn with many updates is set on just under 9 acres and offers a lifestyle unlike any other. The home features 3 bedrooms, 4 baths, expansive granite tops in kitchen, prodigious great room, loft, spiral staircase, cathedral ceilings and exposed timber. Outside, peace and beauty really shine: natural springs form the headwaters of Flynn Creek, the creek flowing through woods, wetlands and pasture, while a stocked aerated pond offers fishing for bass, bluegill and perch. Fenced paddock for goats (or other), room for horses, apple orchard, vineyard, chicken/duck coop, dog kennel, sport court in outbuilding, provide endless possibilities for animals, recreation and hobbies. Close by is the Sugar River with kayaking and fishing opportunities, and bicyclists enjoy the low traffic country roads with endless miles and rolling hills. All this, within the coveted Verona Area School District. Many rooms.
Offer-show
Price cut: $50K (10/15)
$950,000
1391 Fritz Rd, Verona, WI 53593
3beds
6,579sqft
Single Family Residence
Built in 1919
8.94 Acres Lot
$904,500 Zestimate®
$144/sqft
$-- HOA
What's special
- --
- on Zillow
- 906
- views
- 76
- saves
Zillow last checked:
Listing updated:
Listed by:
Mary Ruth Marks,
Bunbury & Assoc, REALTORS
Source: SCWMLS,MLS#: 2032430
Facts & features
Interior
Bedrooms & bathrooms
- Bedrooms: 3
- Bathrooms: 4
- Full bathrooms: 4
- Main level bathrooms: 2
Primary bedroom
- Level: Main
- Area: 195
- Dimensions: 15 x 13
Bedroom 2
- Level: Main
- Area: 187
- Dimensions: 17 x 11
Bedroom 3
- Level: Main
- Area: 180
- Dimensions: 15 x 12
Dining room
- Level: Main
- Area: 195
- Dimensions: 15 x 13
Kitchen
- Features: Breakfast Bar, Pantry, Kitchen Island, Range/Oven, Refrigerator, Dishwasher, Microwave, Freezer, Disposal
- Level: Main
- Area: 400
- Dimensions: 25 x 16
Living room
- Level: Main
- Area: 1664
- Dimensions: 52 x 32
Heating
- Radiant Floor, Zoned
Cooling
- Central Air, Whole House Fan, Window Unit(s)
Appliances
- Included: Washer, Dryer, Water Softener Included
- Laundry: Main Level
Features
- Walk-In Closet(s), Vaulted Ceiling(s), At Least 1 tub, Theater, Garage, Mud Room
- Windows: Skylight(s)
- Basement: Full,Walk-Out Access,Partially Finished
- Has fireplace: Yes
- Fireplace features: Gas
Interior area
- Total structure area: 6,579
- Total interior livable area: 6,579 sqft
- Finished area above ground: 4,694
Property
Parking
- Total spaces: 3
- Parking features: Additional Parking, Attached, Heated Garage, Garage Door Opener
- Attached garage spaces: 3
- Has uncovered spaces: Yes
Features
- Levels: Multi/Split
- Patio & porch: Patio
- Waterfront features: Dock/Pier, Pond, Stream/Creek
Lot
- Size: 8.94 Acres
- Features: Rural-not in subdivision, Pasture, Tillable
Details
- Additional structures: Machine Shed
- Parcel number: 050806395300
- Zoning: RR 8
- Horses can be raised: Yes
Construction
Type & style
- Home type: SingleFamily
- Architectural style: Other
- Property subtype: Single Family Residence
Materials
- Vinyl Siding, Stucco
- Foundation: Poured concrete foundatn
Condition
- Year built: 1919
Details
- Warranty included: Yes
Utilities & green energy
- Sewer: Mound Septic
- Water: Well
- Utilities for property: Cable Available, Internet - DSL
Community & HOA
Location
- Region: Verona
Financial & listing details
- Price per square foot: $144/sqft
- Tax assessed value: $689,200
- Annual tax amount: $11,392
- Date on market: 9/10/2026
- Inclusions: Washer, Dryer, Refrigerators, Oven, Stove, Garbage Disposal, Microwave, Trash Compactor, Projector on Wall (needs bulb), Sport Court in Outbuilding, Long Table and Matching Chairs in Great Room, Trash and Recycle Container, Water Softener, and Water Neutralizer.
- Exclusions: Seller's Personal Belongings.
Estimated market value
$904,500
$859,000 - $950,000
$4,821/mo
Price history
| Date | Event | Price |
|---|---|---|
| 10/15/2026 | Price change | $950,000-5%$144/sqft |
Source: SCWMLS #2032430 Report a problem | ||
| 9/10/2026 | Listed for sale | $1,000,000$152/sqft |
Source: SCWMLS #2032430 Report a problem | ||
Public tax history
| Year | Property taxes | Tax assessment |
|---|---|---|
| 2025 | $11,229 +4.8% | $689,200 |
| 2024 | $10,712 +3.1% | $689,200 |
| 2023 | $10,393 +5.8% | $689,200 +54.7% |
| 2022 | $9,819 -1.4% | $445,600 |
| 2021 | $9,960 +8.4% | $445,600 |
| 2020 | $9,189 +8.5% | $445,600 |
| 2019 | $8,470 0% | $445,600 +0% |
| 2018 | $8,470 +5.4% | $445,400 +1.7% |
| 2017 | $8,037 | $437,800 |
Find assessor info on the county website
Monthly payment
Est. payment
Payment breakdown
Explore the cost of this home by adjusting the details. Changes won't be saved.Climate risks
Neighborhood: 53593
Nearby schools
Schools provided by the listing agent
- Middle: Badger Ridge
- High: Verona
- District: Verona
Source: SCWMLS. This data may not be complete. We recommend contacting the local school district to confirm school assignments for this home.
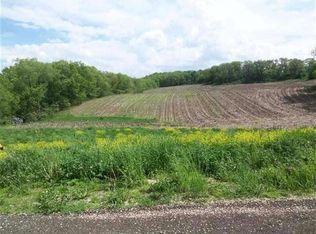
Similar homes
- $1,000,0004 bd3 ba4.2k sqft7920 County Road Pd, Verona, WI 53593For Sale
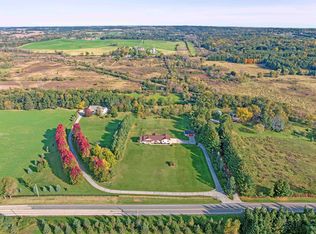 MLS ID #2033102, Dan Chin Homes Team. SCWMLS
- $895,0004 bd3 ba3.5k sqft2532 Bigler Cir, Verona, WI 53593For Sale
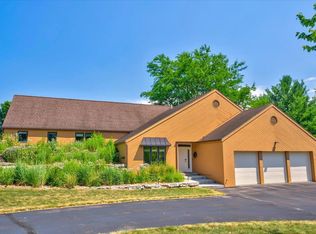 MLS ID #2030663, Laurie Homan. SCWMLS
- $939,0004 bd4 ba4.6k sqft7842 Big Timber Trl, Middleton, WI 53562For Sale
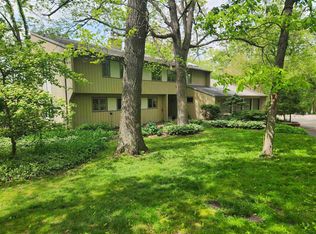 MLS ID #2034964, Steve Dinehart. SCWMLS
- $925,0006 bd4 ba5.2k sqftN8984 Old Madison Rd, New Glarus, WI 53574For Sale
 MLS ID #2024516, Ryan Arneson. SCWMLS
