Tucked beneath a canopy of trees on over 9 private acres along Broad Creek, this custom-built Craftsman rancher offers the perfect blend of luxury, function and peaceful country living. Built in 2015 with more than 4,000 finished sq. ft., 4 bedrooms and 3.5 baths, this home was thoughtfully designed with quality at every turn. MULTIPLE OFFERS RECEIVED ALL OFFERS DUE BY SATURDAY OCT.3 AT 6:00PM At the heart of the home is a chef’s kitchen featuring 42" KraftMaid soft-close cabinetry, Silestone countertops, an oversized pantry and impressive 48" GE Monogram double-oven range. Premium hardwood floors flow throughout the main living areas, where a soaring cathedral ceiling and wood-burning fireplace create a warm, inviting gathering space. A wet bar with wine cooler makes entertaining easy, while the private home office with glass pocket doors overlooks the backyard and surrounding woods. The main-level primary suite is a retreat of its own with a custom California Closet system and beautifully appointed bath featuring heated floors. Two additional bedrooms, oversized laundry and mudrooms complete the main level. Downstairs, approximately 1,000 finished sq. ft. adds endless potential. A fourth bedroom, home gym, or crafting space, you have room for all of it! There is a full bath and living room area, with roughly 2,000 additional sq. ft. of unfinished space for storage or future possibilities. Outside, explore cleared trails throughout the property, including a vehicle-accessible trail leading all the way to Broad Creek, gather around the bonfire, or simply enjoy more than nine acres of privacy with only about 1/3 acre of lawn to maintain. An oversized heated 3-car garage, 16kW Generac whole-house generator, owned 1,000-gallon underground propane tank, fiber-optic service, shed with electric and an 18' x 20' covered post-frame structure offering flexible storage or future-use possibilities. round out an exceptional property designed to be enjoyed inside and out.
Pending
Price increase: $25.1K (10/4)
$925,000
1391 Macton Rd, Street, MD 21154
3beds
4,003sqft
Single Family Residence
Built in 2015
9.18 Acres Lot
$-- Zestimate®
$231/sqft
$-- HOA
What's special
Wood-burning fireplaceSoaring cathedral ceilingPremium hardwood floorsShed with electricCustom california closet systemGather around the bonfireSilestone countertops
- 25 days
- 618
- 29
Zillow last checked:
Listing updated:
Listed by:
Chelsea Botley 443-678-2894,
Cummings & Co. Realtors 7179005990
Source: Bright MLS,MLS#: MDHR2060584
Facts & features
Interior
Bedrooms & bathrooms
- Bedrooms: 3
- Bathrooms: 4
- Full bathrooms: 3
- 1/2 bathrooms: 1
- Main level bathrooms: 3
- Main level bedrooms: 3
Basement
- Description: Percent Finished: 33.0
- Area: 3003
Heating
- Humidity Control, Zoned, ENERGY STAR Qualified Equipment, Heat Pump, Central, Forced Air, Programmable Thermostat, Propane
Cooling
- Central Air, Zoned, Programmable Thermostat, Humidity Control, Ceiling Fan(s), Air Purification System, Electric
Appliances
- Included: Air Cleaner, Range, Cooktop, Dishwasher, Dryer, ENERGY STAR Qualified Washer, Exhaust Fan, Ice Maker, Freezer, Microwave, Self Cleaning Oven, Oven/Range - Gas, Refrigerator, Stainless Steel Appliance(s), Washer, Water Conditioner - Owned, Water Dispenser, Water Heater, Down Draft, Disposal, Energy Efficient Appliances, ENERGY STAR Qualified Dishwasher, ENERGY STAR Qualified Refrigerator, Humidifier, Indoor Grill, Double Oven, Range Hood, Six Burner Stove, Water Treat System
- Laundry: Main Level, Has Laundry
Features
- Air Filter System, Eat-in Kitchen, Kitchen Island, Pantry, Upgraded Countertops, Walk-In Closet(s), Bar, Built-in Features, Ceiling Fan(s), Dining Area, Kitchen - Gourmet, Kitchen - Table Space, Primary Bath(s), Soaking Tub, Store/Office, Bathroom - Tub Shower, Cathedral Ceiling(s), 9'+ Ceilings, Dry Wall, Tray Ceiling(s)
- Flooring: Hardwood, Wood
- Doors: Double Entry, Insulated, Sliding Glass
- Windows: Double Hung, ENERGY STAR Qualified Windows, Insulated Windows, Screens, Casement, Low Emissivity Windows, Energy Efficient, Double Pane Windows, Window Treatments
- Basement: Partial,Garage Access,Partially Finished,Windows,Connecting Stairway
- Number of fireplaces: 1
- Fireplace features: Wood Burning, Screen, Mantel(s), Glass Doors, Marble, Wood Burning Stove
Interior area
- Total structure area: 6,006
- Total interior livable area: 4,003 sqft
- Finished area above ground: 3,003
- Finished area below ground: 1,000
Property
Parking
- Total spaces: 7
- Parking features: Storage, Garage Faces Side, Garage Door Opener, Oversized, Asphalt, Detached Carport, Garage, Off Street, Attached
- Attached garage spaces: 5
- Carport spaces: 2
- Has uncovered spaces: Yes
Accessibility
- Accessibility features: Accessible Doors, Accessible Hallway(s), Accessible Electrical and Environmental Controls, Doors - Lever Handle(s), Doors - Swing In, 2+ Access Exits, >84" Garage Door, Accessible Entrance, Low Closet Rods
Features
- Levels: One
- Stories: 1
- Patio & porch: Patio
- Exterior features: Rain Gutters, Storage, Lighting, Flood Lights, Satellite Dish, Sidewalks, Stone Retaining Walls
- Pool features: None
- Has view: Yes
- View description: Trees/Woods
- Body of water: Broad Creek
- Frontage type: Road Frontage
Lot
- Size: 9.18 Acres
- Features: Rural, Backs to Trees, Cleared, Flag Lot, Front Yard, Landscaped, Wooded, Stream/Creek, Sloped, SideYard(s), Rear Yard, Private, Unknown Soil Type
Details
- Additional structures: Above Grade, Below Grade, Outbuilding
- Parcel number: 1305025532
- Zoning: AG
- Special conditions: Standard
Construction
Type & style
- Home type: SingleFamily
- Architectural style: Craftsman
- Property subtype: Single Family Residence
Materials
- Blown-In Insulation, Frame, Vinyl Siding
- Foundation: Concrete Perimeter, Active Radon Mitigation
- Roof: Asphalt
Condition
- Excellent
- New construction: No
- Year built: 2015
Utilities & green energy
- Electric: 200+ Amp Service, Underground
- Sewer: Private Sewer, Septic Permit Issued, Septic Pump, Within 50 FT
- Water: Well
- Utilities for property: Propane, Phone, Underground Utilities, Electricity Available, Phone Available, Sewer Available, Water Available, Fiber Optic
Green energy
- Energy efficient items: Fireplace/Wood Stove, Lighting
- Indoor air quality: Moisture Control, Ventilation
- Water conservation: Efficient Hot Water Distribution, Low-Flow Fixtures
Community & HOA
Community
- Security: Fire Alarm, Fire Sprinkler System, Carbon Monoxide Detector(s), Smoke Detector(s)
- Subdivision: None Available
HOA
- Has HOA: No
Location
- Region: Street
Financial & listing details
- Price per square foot: $231/sqft
- Tax assessed value: $813,600
- Annual tax amount: $8,243
- Date on market: 10/1/2026
- Listing agreement: Exclusive Right To Sell
- Listing terms: Cash,Conventional,VA Loan,FHA,FNMA
- Ownership: Fee Simple
- Road surface type: Black Top
Estimated market value
Not available
Estimated sales range
Not available
Not available
Price history
| Date | Event | Price |
|---|---|---|
| 10/4/2026 | Pending sale | $925,000+2.8%$231/sqft |
Source:  Bright MLS #MDHR2060584 Report a problem Bright MLS #MDHR2060584 Report a problem | ||
| 10/1/2026 | Listed for sale | $899,900$225/sqft |
Source: Bright MLS #MDHR2060584 Report a problem | ||
| 9/27/2026 | Listing removed | -- |
Source: Owner Report a problem | ||
| 7/30/2026 | Price change | $899,900-3.2%$225/sqft |
Source: Bright MLS #MDHR2057034 Report a problem | ||
| 7/27/2026 | Listed for sale | $929,900$232/sqft |
Source: Bright MLS #MDHR2057034 Report a problem | ||
| 7/16/2026 | Pending sale | $929,900$232/sqft |
Source: Bright MLS #MDHR2057034 Report a problem | ||
| 7/7/2026 | Price change | $929,900-2.1%$232/sqft |
Source: Bright MLS #MDHR2057034 Report a problem | ||
| 7/2/2026 | Listed for sale | $949,900+1510%$237/sqft |
Source: Bright MLS #MDHR2057034 Report a problem | ||
| 10/25/2017 | Sold | $59,000-90.6%$15/sqft |
Source: Public Record Report a problem | ||
| 8/28/2017 | Pending sale | $625,000$156/sqft |
Source: Bel Air #HR10028690 Report a problem | ||
| 8/19/2017 | Price change | $625,000-3.7%$156/sqft |
Source: Bel Air #HR10028690 Report a problem | ||
| 5/9/2017 | Price change | $648,900-5.9%$162/sqft |
Source: Ellicott City #HR9870744 Report a problem | ||
| 3/31/2017 | Price change | $689,900-8%$172/sqft |
Source: Keller Williams - Ellicott City #HR9870744 Report a problem | ||
| 3/2/2017 | Listed for sale | $750,000+400%$187/sqft |
Source: Keller Williams Integrity #HR9870744 Report a problem | ||
| 11/5/2014 | Sold | $150,000-4.8%$37/sqft |
Source: Public Record Report a problem | ||
| 8/7/2014 | Listing removed | $157,500$39/sqft |
Source: O'Neill Enterprises Realty #HR8097882 Report a problem | ||
| 1/22/2014 | Listed for sale | $157,500-12.5%$39/sqft |
Source: O'Neill Enterprises Realty #HR8097882 Report a problem | ||
| 11/22/2013 | Listing removed | $180,000$45/sqft |
Source: O'Neill Enterprises Realty #HR8097882 Report a problem | ||
| 6/4/2013 | Listed for sale | $180,000-32.1%$45/sqft |
Source: O'Neill Enterprises Realty #HR8097882 Report a problem | ||
| 10/21/2011 | Listing removed | $265,000+32.5%$66/sqft |
Source: Diamond Realty, LLC Report a problem | ||
| 4/6/2011 | Price change | $200,000-11.1%$50/sqft |
Source: BIRDVIEW Technologies. Inc. #HR7309612 Report a problem | ||
| 3/19/2011 | Listed for sale | $225,000-10%$56/sqft |
Source: Garceau Realty #HR7309612 Report a problem | ||
| 4/17/2010 | Listed for sale | $249,900-5.7%$62/sqft |
Source: Garceau Realty #HR7309612 Report a problem | ||
| 9/5/2009 | Listed for sale | $265,000+6%$66/sqft |
Source: Remax 1st Advantage Report a problem | ||
| 1/24/2007 | Sold | $250,000-40.5%$62/sqft |
Source: Public Record Report a problem | ||
| 5/26/2006 | Sold | $420,000$105/sqft |
Source: Public Record Report a problem | ||
Public tax history
| Year | Property taxes | Tax assessment |
|---|---|---|
| 2026 | $60 | $813,600 +7.6% |
| 2025 | $60 -99.2% | $756,300 +8.2% |
| 2024 | $7,618 +4.1% | $699,000 +4.1% |
| 2023 | $7,317 +4.3% | $671,333 -4% |
| 2022 | $7,015 0% | $699,000 +13.5% |
| 2021 | $7,016 +1.1% | $616,000 +2.4% |
| 2020 | $6,941 +2.5% | $601,433 -2.4% |
| 2019 | $6,772 +2.5% | $616,000 +7.6% |
| 2018 | $6,604 | $572,300 |
| 2017 | $6,604 | $572,300 +1.4% |
| 2016 | -- | $564,433 +0.7% |
| 2015 | -- | $560,500 +264.2% |
| 2014 | $1,737 | $153,900 +0.7% |
| 2013 | -- | $152,900 +0.7% |
| 2012 | -- | $151,900 |
| 2011 | -- | $151,900 |
| 2010 | -- | $151,900 -6.2% |
| 2009 | -- | $161,950 +12.7% |
| 2008 | -- | $143,760 -32.2% |
| 2007 | -- | $212,090 +28.5% |
| 2006 | -- | $165,060 +1261.9% |
| 2003 | -- | $12,120 |
Find assessor info on the county website
Monthly payment
Est. payment
Payment breakdown
Explore the cost of this home by adjusting the details. Changes won't be saved.Climate risks
Neighborhood: 21154
Nearby schools
Schools provided by the listing agent
- District: Harford County Public Schools
Source: Bright MLS. This data may not be complete. We recommend contacting the local school district to confirm school assignments for this home.
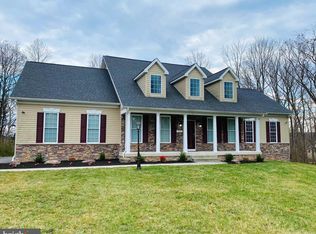
Similar homes
- $824,9005 bd4 ba3.5k sqft1342 Quaker Church Rd, Street, MD 21154For Sale

 MLS ID #MDHR2060016, Lee Wolff, FSBO Broker. Bright MLS
 - $799,9004 bd4 ba4.6k sqft814 Saint Ann Dr, Street, MD 21154For Sale
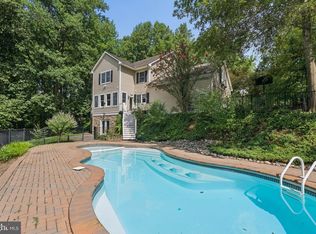 MLS ID #MDHR2058622, Lindsay Moiles, Cummings & Co. Realtors. Bright MLS
 - $774,9004 bd4 ba4.6k sqft660 Cherry Hill Rd, Street, MD 21154For Sale
 MLS ID #MDHR2058656, Debbie Ulmer, Berkshire Hathaway HomeServices Homesale Realty. Bright MLS
 - $1,175,0004 bd5 ba5k sqft3814 Rocks Station Rd, Street, MD 21154For Sale
 MLS ID #MDHR2058552, Brendan Butler, Cummings & Co. Realtors. Bright MLS
 - $1,100,0004 bd4 ba4.2k sqft2432 Bailey Rd, Forest Hill, MD 21050For SaleMLS ID #MDHR2061168, Lee Tessier, EXP Realty, LLC. Bright MLS
- $924,9006 bd4 ba5.1k sqft203 Locust Hill Dr, Churchville, MD 21028For SaleMLS ID #MDHR2054862, Carol Lerch, Monument Sotheby's International Realty. Bright MLS
- $875,0004 bd4 ba3.6k sqft718 Grady Ln, Bel Air, MD 21014For SaleMLS ID #MDHR2057850, Michael Soper, Next Step Realty. Bright MLS
- $980,0005 bd4 ba3.6k sqft5017 Norrisville Rd, White Hall, MD 21161For SaleMLS ID #MDHR2058166, Caroline Stamm, AB & Co Realtors, Inc.. Bright MLS
- $835,0004 bd5 ba3.7k sqft2306 Cool Woods Ct, Jarrettsville, MD 21084For SaleMLS ID #MDHR2060820, Beth Valle, Compass. Bright MLS
- $889,9004 bd4 ba4k sqft800 S Fountain Green Rd, Bel Air, MD 21015For SaleMLS ID #MDHR2057392, Chris Streett, Monument Sotheby's International Realty. Bright MLS
- $890,0004 bd4 ba3.5k sqft2318 Blue Mount Rd, Monkton, MD 21111For SaleMLS ID #MDBC2177802, Tony Migliaccio, Long & Foster Real Estate, Inc.. Bright MLS
- $799,0004 bd4 ba3.7k sqft1837 Midsummer Ln, Jarrettsville, MD 21084For SaleMLS ID #MDHR2059816, Greg Chamish, Black Dog Realty, LLC. Bright MLS
- $950,0004 bd5 ba4.5k sqft627 Doctor Miller Rd, North East, MD 21901For SaleMLS ID #MDCC2021834, Wanda Jackson, RE/MAX Chesapeake. Bright MLS
- $875,0004 bd3 ba3.5k sqft1419 E Mac Phail Rd, Bel Air, MD 21015For SaleMLS ID #MDHR2059698, Laura Snyder, American Premier Realty, LLC. Bright MLS
- $899,0004 bd4 ba4.6k sqft537 Hartley Way, Bel Air, MD 21014For SaleMLS ID #MDHR2059812, Zach Abbasi, RE/MAX Real Estate Connections. Bright MLS
- $774,9995 bd4 ba3.6k sqft54 Mount Olivet Rd, Rising Sun, MD 21911For SaleMLS ID #MDCC2023072, Jody Buck, Cummings & Co. Realtors. Bright MLS
- $734,9994 bd5 ba3.1k sqft10 Wrays Way, Rising Sun, MD 21911For SaleMLS ID #MDCC2022990, Mandy Walls, Integrity Real Estate. Bright MLS
- $899,0004 bd4 ba3.8k sqft703 Fountain Green Rd N, Bel Air, MD 21015New ConstructionMLS ID #MDHR2053948, RJ Magnaye, Cummings & Co. Realtors. Bright MLS
- $869,9994 bd4 ba2.9k sqft213 Affirmed Dr, Havre De Grace, MD 21078For SaleMLS ID #MDHR2061184, Christal Ghio, American Premier Realty, LLC. Bright MLS
- $995,0005 bd4 ba5.2k sqft6340 Hunters Ridge Ln, Stewartstown, PA 17363For SaleMLS ID #PAYK2104926, Brenton Mitchell, Iron Valley Real Estate of Central PA. Bright MLS
