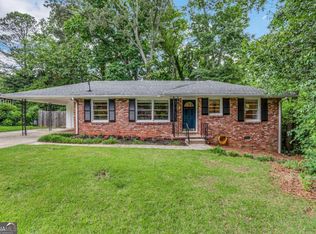
**WELCOME TO 3166 LINDMOOR DRIVE!** This beautifully renovated 3-bedroom, 2-bath home offers modern updates, comfort, and an incredibly convenient Decatur location. Renovated throughout with attention to detail, this home features a **NEW ROOF, NEW HVAC SYSTEM, and NEWLY UPGRADED WATER HEATER**-three major improvements already completed for the next homeowner. Step inside to a fresh, modern interior featuring beautiful flooring and a renovated kitchen with **upgraded stone countertops**, stylish cabinetry, and updated finishes. Both bathrooms have been beautifully renovated with upgraded countertops, gorgeous tilework, and an updated shower that brings a clean, modern feel to the home. The improvements continue outdoors with a **level lot and beautifully upgraded rear deck** overlooking the backyard-an inviting space for entertaining, relaxing, or enjoying the outdoors while the kids play. And the location is hard to beat! Enjoy convenient access to **Downtown Decatur, Emory, major highways, shopping, dining, and entertainment**, all while being tucked away in an established Decatur neighborhood with **optional swim and tennis**. With its beautiful renovations and major updates-including the **new roof, new HVAC, and upgraded water heater**-much of the work has already been done. **Come tour 3166 Lindmoor Drive and discover a beautifully updated Decatur home ready for its next owner!**
Active
Price cut: $19.9K (9/30)
$430,000
3166 Lindmoor Dr, Decatur, GA 30033
3beds
1,255sqft
Single Family Residence
Built in 1959
0.28 Acres Lot
$422,800 Zestimate®
$343/sqft
$-- HOA
What's special
Fresh modern interiorStylish cabinetryGorgeous tileworkRenovated kitchenBeautiful flooringOverlooking the backyardUpgraded stone countertops
- 46 days
- 463
- 53
Zillow last checked:
Listing updated:
Listed by:
Franshundra Parker 770-238-6819,
eXp Realty
Source: GAMLS,MLS#: 10829393
Facts & features
Interior
Bedrooms & bathrooms
- Bedrooms: 3
- Bathrooms: 2
- Full bathrooms: 2
- Main level bathrooms: 2
- Main level bedrooms: 3
Rooms
- Room types: Other
Kitchen
- Features: Kitchen Island, Pantry
Heating
- Electric
Cooling
- Central Air
Appliances
- Included: Dishwasher, Gas Water Heater, Microwave, Oven/Range (Combo), Refrigerator, Stainless Steel Appliance(s)
- Laundry: In Garage
Features
- Double Vanity, Master On Main Level, Tile Bath
- Flooring: Hardwood, Tile
- Basement: None
- Has fireplace: No
- Common walls with other units/homes: No Common Walls
Interior area
- Total structure area: 1,255
- Total interior livable area: 1,255 sqft
- Finished area above ground: 1,255
- Finished area below ground: 0
Video & virtual tour
Property
Parking
- Parking features: Garage
- Has garage: Yes
Features
- Levels: One
- Stories: 1
- Patio & porch: Deck
- Fencing: Back Yard
- Body of water: None
Lot
- Size: 0.28 Acres
- Features: Level
Details
- Additional structures: Garage(s), Shed(s)
- Parcel number: 18 117 02 010
Construction
Type & style
- Home type: SingleFamily
- Architectural style: Brick 4 Side,Contemporary
- Property subtype: Single Family Residence
Materials
- Brick
- Roof: Other
Condition
- Updated/Remodeled
- New construction: No
- Year built: 1959
Details
- Warranty included: Yes
Utilities & green energy
- Sewer: Public Sewer
- Water: Public
- Utilities for property: Cable Available, Electricity Available, Natural Gas Available, Phone Available, Sewer Connected, Water Available
Community & HOA
Community
- Features: None
- Subdivision: Lindmoor Woods
HOA
- Has HOA: No
- Services included: None
Location
- Region: Decatur
Financial & listing details
- Price per square foot: $343/sqft
- Tax assessed value: $396,800
- Annual tax amount: $6,919
- Date on market: 8/20/2026
- Cumulative days on market: 47 days
- Listing agreement: Exclusive Right To Sell
- Electric utility on property: Yes
Estimated market value
$422,800
$402,000 - $444,000
$2,720/mo
Price history
| Date | Event | Price |
|---|---|---|
| 9/30/2026 | Price change | $430,000-4.4%$343/sqft |
Source:  GAMLS #10829393 Report a problem GAMLS #10829393 Report a problem | ||
| 8/20/2026 | Listed for sale | $449,900+73%$358/sqft |
Source: GAMLS #10829393 Report a problem | ||
| 12/17/2025 | Sold | $260,000-13.3%$207/sqft |
Source:  FMLS GA #7672710 Report a problem FMLS GA #7672710 Report a problem | ||
| 11/23/2025 | Pending sale | $300,000$239/sqft |
Source: FMLS GA #7672710 Report a problem | ||
| 11/5/2025 | Listed for sale | $300,000+60%$239/sqft |
Source: FMLS GA #7672710 Report a problem | ||
| 6/4/2007 | Sold | $187,500+17.2%$149/sqft |
Source: Public Record Report a problem | ||
| 8/13/1999 | Sold | $160,000+77%$127/sqft |
Source: Public Record Report a problem | ||
| 8/28/1995 | Sold | $90,400$72/sqft |
Source: Public Record Report a problem | ||
Public tax history
| Year | Property taxes | Tax assessment |
|---|---|---|
| 2025 | $4,418 -1.3% | $158,720 +1.5% |
| 2024 | $4,476 +12.6% | $156,400 -3.4% |
| 2023 | $3,974 +17.6% | $161,880 +46% |
| 2022 | $3,379 +10.9% | $110,880 +15% |
| 2021 | $3,046 +4.7% | $96,440 +6.8% |
| 2020 | $2,909 +4.8% | $90,280 +5.3% |
| 2019 | $2,777 +2.9% | $85,760 +3.7% |
| 2018 | $2,699 -10.2% | $82,720 -9.7% |
| 2017 | $3,005 +17.6% | $91,560 +20.3% |
| 2016 | $2,555 | $76,080 +6.3% |
| 2014 | $2,555 | $71,600 -1.9% |
| 2013 | -- | $72,960 |
| 2012 | -- | $72,960 -2.3% |
| 2011 | -- | $74,640 |
| 2010 | $2,355 -29.4% | $74,640 |
| 2009 | $3,337 +2% | $74,640 |
| 2008 | $3,270 +64.4% | $74,640 +4.6% |
| 2007 | $1,989 | $71,360 |
| 2006 | $1,989 +9.8% | $71,360 +4.8% |
| 2005 | $1,812 +4.1% | $68,120 +2% |
| 2004 | $1,740 +5.2% | $66,800 +4.2% |
| 2003 | $1,655 +15% | $64,120 |
| 2002 | $1,439 +43.7% | $64,120 +13.7% |
| 2001 | $1,001 | $56,400 |
Find assessor info on the county website
Monthly payment
Est. payment
Payment breakdown
Explore the cost of this home by adjusting the details. Changes won't be saved.Climate risks
Neighborhood: 30033
Nearby schools
Schools provided by the listing agent
- Elementary: Laurel Ridge
- Middle: Druid Hills
- High: Druid Hills
Source: GAMLS. This data may not be complete. We recommend contacting the local school district to confirm school assignments for this home.
Similar homes
- $450,0003 bd2 ba1.4k sqft1611 Northlake Springs Ct, Decatur, GA 30033Active
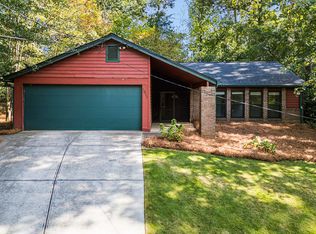
 MLS ID #10866495, Nancy Harris Keenan, Keller Williams Realty PeachtreeRoad. GAMLS
 - $399,9005 bd2 ba1.6k sqft3003 Orion Dr, Decatur, GA 30033Active
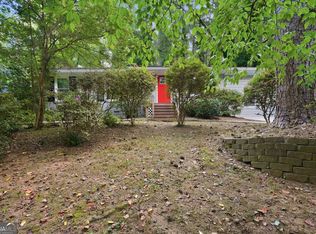 MLS ID #10844617, Yadira Ramon Herrera, Mainstay Brokerage. GAMLS
 - $459,0003 bd2 ba1k sqft1010 Scott Cir, Decatur, GA 30033Active
 MLS ID #10840835, Latonia Fils-Aime, eXp Realty. GAMLS
 - $455,0003 bd1 ba1k sqft835 Alberson Ct, Decatur, GA 30033Active
 MLS ID #10783650, Kathryn Mobley, Coldwell Banker Realty. GAMLS
 - $359,9004 bd3 ba1.8k sqft1229 Deleon Ct, Clarkston, GA 30021ActiveMLS ID #10857782, Cabdiladiff Cabdi, BHGRE Metro Brokers. GAMLS
- $549,0003 bd2 ba1.7k sqft1793 Frazier Rd, Decatur, GA 30033ActiveMLS ID #10831524, Rob Holley, Holley Realty Team. GAMLS
- $360,0003 bd3 ba1.4k sqft3462 Alcan Way, Tucker, GA 30084ActiveMLS ID #10835989, Tim S Karaman, Harry Norman Realtors. GAMLS
- $369,9003 bd2 ba1.2k sqft3235 Beech Dr, Decatur, GA 30032ActiveMLS ID #10788457, Andrew Lengsas, Century 21 Results. GAMLS
- $479,9004 bd2 ba1.6k sqft3638 Sheffield Pl, Tucker, GA 30084ActiveMLS ID #10819595, Paul Roberts, Jason Mitchell Real Estate Georgia. GAMLS
- $350,0003 bd2 ba1.3k sqft1402 Midlawn Dr, Decatur, GA 30032ActiveMLS ID #10822705, Casey Gargiulo, Keller Williams Realty. GAMLS
- $399,9004 bd3 ba1.8k sqft3416 Maplehurst Dr, Decatur, GA 30032Active Under ContractMLS ID #10812797, Rochelle Bradford, BHGRE Metro Brokers. GAMLS
- $299,0003 bd2 ba1k sqft1397 David Cir, Decatur, GA 30032ActiveMLS ID #10846816, Hubert Tate, Keller Williams Realty Buckhead. GAMLS
- $299,9003 bd2 ba1.5k sqft1939 Willa Dr, Decatur, GA 30032ActiveMLS ID #10852399, Kendra O'Reggio, Virtual Properties Realty.com. GAMLS
- $318,0004 bd3 ba1.5k sqft1933 Glen Echo Dr, Decatur, GA 30032ActiveMLS ID #10832911, Ben Cohen, Keller Williams Realty North Atlanta. GAMLS
- $359,9003 bd2 ba1.7k sqft353 Old Rosser Rd, Stone Mountain, GA 30087ActiveMLS ID #10836039, Mohammad Zakir Sikder, Chapman Hall Realtors Professionals. GAMLS
- $459,0004 bd2 ba1.5k sqft2720 Sherwood Rd SE, Smyrna, GA 30082ActiveMLS ID #10857427, Fernando Chavarria, Keller Williams Realty North Atlanta. GAMLS
- $265,0003 bd2 ba1.1k sqft3738 Brookcrest Cir, Decatur, GA 30032ActiveMLS ID #10793871, Sherika Massey, Luxelle Brokerage. GAMLS
- $299,9993 bd2 ba1.2k sqft2357 Cranbrooke Dr, Decatur, GA 30032ActiveMLS ID #10793297, Anthony Davis, Virtual Properties Realty.com. GAMLS
- $262,5003 bd2 ba1.2k sqft3406 Longleaf Dr, Decatur, GA 30032ActiveMLS ID #10791288, Bree N Gipstein, Atlanta Communities. GAMLS
- $335,0004 bd2 ba1.2k sqft950 Dale Dr SW, Mableton, GA 30126ActiveMLS ID #10857905, Heather Bontrager, Atlanta Communities. GAMLS
