13925 Wolf Rd is another impressive new build by NHSG LLC, offering a modern, low-maintenance barndominium-style design on a nearly 1-acre lot in Felton with beautiful views of the surrounding countryside. As you arrive, the home's clean lines, durable metal siding and roofing, and full-length covered front porch create welcoming curb appeal and a relaxing spot to enjoy the peaceful setting. Step inside to a bright, open-concept layout with vaulted ceilings and luxury vinyl plank flooring, designed for both everyday living and entertaining. The great room flows seamlessly into the dining area and kitchen, which features granite countertops, stainless steel appliances, two-tone cabinetry, a pantry, and a large center island that anchors the space and provides abundant prep and gathering room. This thoughtfully planned one-level home offers 1,944 sq ft with three generously sized bedrooms and two full bathrooms, plus a dedicated office that's perfect for working from home. The owner's suite is a comfortable retreat with a walk-in closet and a private bath with a double vanity and walk-in shower. A mud room with laundry keeps everyday life easy. Outside, a covered rear porch extends your living space, and the 2-car garage provides excellent storage for vehicles, tools, and toys. With a brand-new well and septic, this NHSG LLC home blends style, function, and quiet country living in Felton.
New construction
$469,900
13925 Wolf Rd, Felton, PA 17322
3beds
1,944sqft
Single Family Residence
Built in 2026
0.88 Acres Lot
$-- Zestimate®
$242/sqft
$-- HOA
What's special
Clean linesOne-level homeWelcoming curb appealTwo-tone cabinetryMud room with laundryModern low-maintenance barndominium-style designBright open-concept layout
- 2 days
- 334
- 40
Zillow last checked:
Listing updated:
Listed by:
Adam Druck 717-487-2579,
Coldwell Banker Realty (717) 757-2717,
Listing Team: Adam Druck Group
Source: Bright MLS,MLS#: PAYK2113766
Facts & features
Interior
Bedrooms & bathrooms
- Bedrooms: 3
- Bathrooms: 2
- Full bathrooms: 2
- Main level bathrooms: 2
- Main level bedrooms: 3
Basement
- Area: 0
Heating
- Forced Air, Heat Pump, Electric
Cooling
- Central Air, Electric
Appliances
- Included: Microwave, Dishwasher, Refrigerator, Stainless Steel Appliance(s), Cooktop, Electric Water Heater
- Laundry: Main Level
Features
- Bathroom - Walk-In Shower, Ceiling Fan(s), Combination Kitchen/Dining, Combination Kitchen/Living, Entry Level Bedroom, Open Floorplan, Kitchen Island, Pantry, Primary Bath(s), Recessed Lighting, Upgraded Countertops, Walk-In Closet(s), Dry Wall, Vaulted Ceiling(s)
- Flooring: Luxury Vinyl
- Doors: Insulated, French Doors
- Windows: Double Hung, Double Pane Windows, Energy Efficient, Insulated Windows
- Has basement: No
- Has fireplace: No
Interior area
- Total structure area: 1,944
- Total interior livable area: 1,944 sqft
- Finished area above ground: 1,944
- Finished area below ground: 0
Video & virtual tour
Property
Parking
- Total spaces: 2
- Parking features: Garage Faces Front, Garage Door Opener, Attached
- Attached garage spaces: 2
Accessibility
- Accessibility features: Accessible Entrance, No Stairs
Features
- Levels: One
- Stories: 1
- Patio & porch: Porch
- Pool features: None
- Has view: Yes
- View description: Garden, Pasture
Lot
- Size: 0.88 Acres
Details
- Additional structures: Above Grade, Below Grade
- Parcel number: 21000EM0029V000000
- Zoning: RESIDENTIAL
- Special conditions: Standard
Construction
Type & style
- Home type: SingleFamily
- Architectural style: Ranch/Rambler
- Property subtype: Single Family Residence
Materials
- Metal Siding
- Foundation: Slab
- Roof: Metal
Condition
- Excellent
- New construction: Yes
- Year built: 2026
Utilities & green energy
- Electric: 200+ Amp Service
- Sewer: On Site Septic, Mound System
- Water: Well
- Utilities for property: Cable
Community & HOA
Community
- Subdivision: None Available
HOA
- Has HOA: No
Location
- Region: Felton
- Municipality: CHANCEFORD TWP
Financial & listing details
- Price per square foot: $242/sqft
- Tax assessed value: $25,920
- Annual tax amount: $18
- Date on market: 10/15/2026
- Listing agreement: Exclusive Right To Sell
- Listing terms: Cash,Conventional,FHA,USDA Loan,VA Loan
- Inclusions: Refrigerator, Stove, Dishwasher, Microwave, Washer, Dryer
- Ownership: Fee Simple
Estimated market value
Not available
Estimated sales range
Not available
Not available
Price history
| Date | Event | Price |
|---|---|---|
| 10/15/2026 | Listed for sale | $469,900+394.6%$242/sqft |
Source:  Bright MLS #PAYK2113766 Report a problem Bright MLS #PAYK2113766 Report a problem | ||
| 2/20/2026 | Sold | $95,000$49/sqft |
Source: Bright MLS #PAYK2097700 Report a problem | ||
| 2/14/2026 | Pending sale | $95,000+2.2%$49/sqft |
Source: Bright MLS #PAYK2097700 Report a problem | ||
| 2/14/2026 | Contingent | $93,000$48/sqft |
Source: Bright MLS #PAYK2097700 Report a problem | ||
Public tax history
| Year | Property taxes | Tax assessment |
|---|---|---|
| 2026 | $818 | $25,810 |
Find assessor info on the county website
Monthly payment
Est. payment
Payment breakdown
Explore the cost of this home by adjusting the details. Changes won't be saved.Climate risks
Neighborhood: 17322
Nearby schools
Schools provided by the listing agent
- District: Red Lion Area
Source: Bright MLS. This data may not be complete. We recommend contacting the local school district to confirm school assignments for this home.

Similar homes
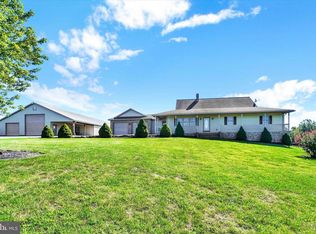
- $459,9004 bd2 ba2.1k sqft20 Seitz Ave, Felton, PA 17322For Sale

 MLS ID #PAYK2108890, Rolland King, Charles & Associates RE. Bright MLS
 - $469,9004 bd3 ba2.6k sqft1133 Colonial Rd, Lancaster, PA 17603For Sale
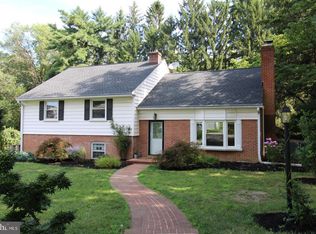 MLS ID #PALA2097242, Jennifer Augustine, Realty ONE Group Unlimited. Bright MLS
 - $330,0003 bd3 ba1.6k sqft22 Willow Creek Rd, Wrightsville, PA 17368For Sale
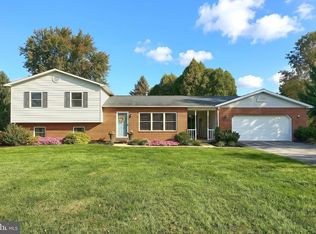 MLS ID #PAYK2113528, Tanner Gochenaur, Hostetter Realty LLC. Bright MLS
 - $450,0003 bd2 ba1.7k sqftNone Available, Pylesville, MD 21132For Sale
 MLS ID #MDHR2058858, Lee Tessier, EXP Realty, LLC. Bright MLS
 - $395,0004 bd2 ba1.9k sqft515 Byerland Church Rd, Willow Street, PA 17584For SaleMLS ID #PALA2096958, Tanner Gochenaur, Hostetter Realty LLC. Bright MLS
- $499,5003 bd2 ba1.7k sqft14803 Mount Olivet Rd, Stewartstown, PA 17363For SaleMLS ID #PAYK2099214, Chrissy Ovalle, William Penn Real Estate Assoc. Bright MLS
- $465,0003 bd3 ba2.2k sqft1019 Spring Valley Rd, Quarryville, PA 17566For SaleMLS ID #PALA2092866, Daniel Ortiz, Real of Pennsylvania. Bright MLS
- $375,0004 bd3 ba2.7k sqft14300 Curvin Dr, Stewartstown, PA 17363For SaleMLS ID #PAYK2113206, John Lukas, Keller Williams Keystone Realty. Bright MLS
- $400,0003 bd1 ba1k sqft10400 Enfield Rd, Felton, PA 17322For SaleMLS ID #PAYK2089204, Robert Gochenaur, Hostetter Realty LLC. Bright MLS
- $280,0003 bd3 ba1.8k sqft537 W Heatherfield Way, Red Lion, PA 17356For SaleMLS ID #PAYK2113062, Christine Waters, Inch & Co. Real Estate, LLC. Bright MLS
- $499,9003 bd2 ba1.4k sqft2436 Linda Ln, Jarrettsville, MD 21084For SaleMLS ID #MDHR2059954, Tim Markland, Cummings & Co. Realtors. Bright MLS
- $329,9003 bd1 ba1.9k sqft830 Miller Rd, Parkton, MD 21120For SaleMLS ID #MDBC2177868, Dan Langford, Cummings & Co. Realtors. Bright MLS
- $439,0003 bd2 ba2.3k sqft54 Glenna Dr, Delta, PA 17314For SaleMLS ID #PAYK2111826, John MacDonald, Core Partners Realty LLC. Bright MLS
- $399,4093 bd3 ba2.1k sqft625 Annette Dr, York, PA 17403For SaleMLS ID #PAYK2112884, Mrs. Ingrid Lochte, Realty ONE Group Unlimited. Bright MLS
- $489,9004 bd3 ba2k sqft7 Oliver Dr, Quarryville, PA 17566For SaleMLS ID #PALA2095094, Jen McDowell, Berkshire Hathaway HomeServices Homesale Realty. Bright MLS
- $435,0003 bd3 ba2.7k sqft1426 Ridge Rd, Whiteford, MD 21160For SaleMLS ID #MDHR2060364, Jessica Smith, Berkshire Hathaway HomeServices Homesale Realty. Bright MLS
- $340,9004 bd2 ba1.5k sqft111 Morningside Dr, Red Lion, PA 17356For SaleMLS ID #PAYK2109278, Shelley Metzler, Berkshire Hathaway HomeServices Homesale Realty. Bright MLS
- $699,8754 bd3 ba2.8k sqft1125C Rayville Rd, Parkton, MD 21120For SaleMLS ID #MDBC2177968, Julie Shelley, Cummings & Co. Realtors. Bright MLS
- $445,0004 bd3 ba2k sqft580 Well Dr, New Freedom, PA 17349For SaleMLS ID #PAYK2104582, Phil Morningstar, Cummings & Co. Realtors. Bright MLS
