Welcome to this spacious and beautifully updated four bedroom home in Apple Valley, situated on an exceptionally large lot with plenty of room for all your needs. This home offers generously sized rooms throughout, creating a comfortable and open feel that is perfect for both everyday living and entertaining.The heart of the home is the very large, completely remodeled kitchen, featuring new appliances, updated finishes, and plenty of space for cooking, gathering, and entertaining. The home also features beautifully updated flooring and fresh custom paint, giving every room a clean, modern, move-in-ready feel.One of the home's standout features is its large, one-of-a-kind cathedral-shaped windows, bringing in an abundance of natural light and adding incredible character and architectural charm.Outside, the huge lot provides endless possibilities for entertaining, relaxing, gardening, or creating your own outdoor retreat. The large U-shaped driveway offers an abundance of parking and plenty of space for all your toys, RVs, boats, trailers,or other recreational vehicles.With its oversized rooms, extensive updates, unique windows, enormous lot, and incredible parking, this Apple Valley home offers a rare combination of space, style, and functionality.
For sale
Listed by: KW Mojave • Melville Campbell • Contact: 7604864947
Price cut: $10K (10/14)
$449,900
20061 Seneca Rd, Apple Valley, CA 92307
4beds
2,172sqft
Single Family Residence
Built in 1977
0.86 Acres Lot
$452,000 Zestimate®
$207/sqft
$-- HOA
What's special
- 113 days
- 639
- 38
Zillow last checked:
Listing updated:
Listed by:
Melville Campbell DRE #01502341 7604864947,
KW Mojave
Source: CRMLS,MLS#: HD26204030 Originating MLS: California Regional MLS
Originating MLS: California Regional MLSFacts & features
Interior
Bedrooms & bathrooms
- Bedrooms: 4
- Bathrooms: 2
- Full bathrooms: 2
- Main level bathrooms: 1
- Main level bedrooms: 1
Rooms
- Room types: Bedroom
Bedroom
- Features: All Bedrooms Down
Heating
- Central
Cooling
- Central Air
Appliances
- Included: Dishwasher, Disposal, Gas Water Heater, Microwave
- Laundry: Laundry Room
Features
- Ceiling Fan(s), Cathedral Ceiling(s), High Ceilings, All Bedrooms Down
- Has fireplace: Yes
- Fireplace features: Living Room
- Common walls with other units/homes: No Common Walls
Interior area
- Total interior livable area: 2,172 sqft
Property
Parking
- Total spaces: 2
- Parking features: Garage - Attached
- Attached garage spaces: 2
Features
- Levels: One
- Stories: 1
- Entry location: 1
- Pool features: None
- Has view: Yes
- View description: Desert
Lot
- Size: 0.86 Acres
- Features: 0-1 Unit/Acre
Details
- Parcel number: 3112135060000
- Special conditions: Standard
Construction
Type & style
- Home type: SingleFamily
- Property subtype: Single Family Residence
Condition
- New construction: No
- Year built: 1977
Utilities & green energy
- Sewer: Sewer Tap Paid
- Water: Public
- Utilities for property: Cable Connected, Electricity Connected, Natural Gas Connected, Phone Connected
Community & HOA
Community
- Features: Street Lights, Sidewalks
Location
- Region: Apple Valley
Financial & listing details
- Price per square foot: $207/sqft
- Tax assessed value: $408,000
- Date on market: 9/17/2026
- Cumulative days on market: 114 days
- Listing terms: Cash,Cash to New Loan,Conventional,FHA,VA Loan
Estimated market value
$452,000
$429,000 - $475,000
$2,783/mo
Price history
| Date | Event | Price |
|---|---|---|
| 10/14/2026 | Price change | $449,900-2.2%$207/sqft |
Source:  CRMLS #HD26204030 Report a problem CRMLS #HD26204030 Report a problem | ||
| 9/29/2026 | Price change | $459,900-2.1%$212/sqft |
Source: CRMLS #HD26204030 Report a problem | ||
| 9/17/2026 | Listed for sale | $469,999+17.5%$216/sqft |
Source: CRMLS #HD26204030 Report a problem | ||
| 6/30/2025 | Sold | $400,000-4.8%$184/sqft |
Source: CRMLS #OC25114599 Report a problem | ||
| 6/4/2025 | Contingent | $420,000$193/sqft |
Source: CRMLS #OC25114599 Report a problem | ||
| 5/23/2025 | Listed for sale | $420,000+281.8%$193/sqft |
Source: CRMLS #OC25114599 Report a problem | ||
| 3/5/2002 | Sold | $110,000$51/sqft |
Source: Public Record Report a problem | ||
Public tax history
| Year | Property taxes | Tax assessment |
|---|---|---|
| 2026 | -- | $408,000 +151.1% |
| 2025 | $1,896 +3% | $162,505 +2% |
| 2024 | $1,842 +1% | $159,318 +2% |
| 2023 | $1,823 +1.6% | $156,194 +2% |
| 2022 | $1,794 +2.4% | $153,131 +2% |
| 2021 | $1,752 +1.3% | $150,129 +1% |
| 2020 | $1,730 +2% | $148,589 +2% |
| 2019 | $1,696 +2.6% | $145,676 +2% |
| 2018 | $1,653 +1.5% | $142,819 +2% |
| 2017 | $1,629 | $140,019 +2% |
| 2016 | $1,629 +5.6% | $137,273 +1.5% |
| 2015 | $1,542 +1.6% | $135,211 +2% |
| 2014 | $1,518 | $132,563 +0.5% |
| 2013 | -- | $131,964 +2% |
| 2012 | -- | $129,376 +2% |
| 2011 | -- | $126,839 +0.8% |
| 2010 | -- | $125,891 -0.2% |
| 2009 | -- | $126,190 +2% |
| 2008 | -- | $123,715 +2% |
| 2007 | -- | $121,290 +2% |
| 2006 | -- | $118,912 +2% |
| 2005 | -- | $116,581 +2% |
| 2004 | -- | $114,295 +1.9% |
| 2003 | -- | $112,200 -21.2% |
| 2002 | -- | $142,336 +2% |
| 2001 | -- | $139,545 +2% |
| 2000 | -- | $136,809 |
Find assessor info on the county website
Monthly payment
Est. payment
Payment breakdown
Explore the cost of this home by adjusting the details. Changes won't be saved.Climate risks
Neighborhood: 92307
- $450,4003 bd2 ba2k sqft20041 Seneca Rd, Apple Valley, CA 92307Off Market
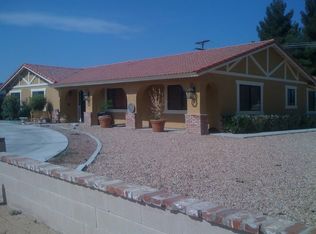
- $507,9004 bd3 ba2.4k sqft14446 Rincon Rd, Apple Valley, CA 92307Off Market
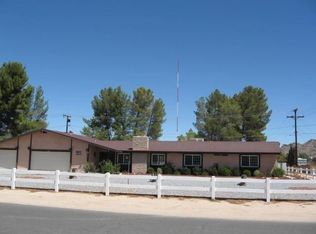
- $438,8003 bd3 ba2.3k sqft20062 Red Feather Rd, Apple Valley, CA 92307Off Market
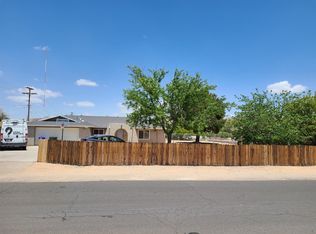
- $420,4003 bd2 ba1.7k sqft20084 Red Feather Rd, Apple Valley, CA 92307Off Market
Similar homes
- $450,0003 bd3 ba2k sqft19235 Tonkawan Rd, Apple Valley, CA 92307For Sale
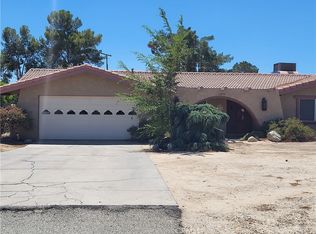 MLS ID #HD26168152, Mary Ann Spain, CENTURY 21 LEADERS REAL ESTATE. CRMLS
 - $480,0004 bd3 ba2.2k sqft14078 Choco Rd, Apple Valley, CA 92307For Sale
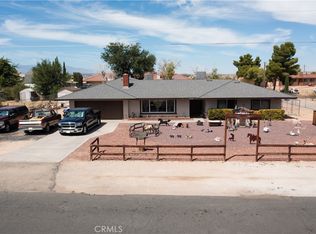 MLS ID #CV26180557, Patricia Novo, STIGLER HOMES. CRMLS
 - $525,0004 bd3 ba2.1k sqft14800 Pamlico Rd, Apple Valley, CA 92307For Sale
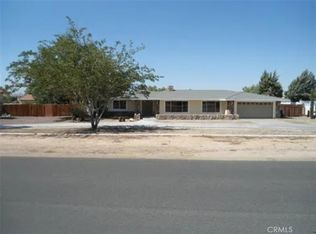 MLS ID #IV26195046, KATRICE CALLOWAY, CALIFORNIA 5 STAR REALTY. CRMLS
 - $534,5003 bd2 ba2.1k sqft19430 Tomahawk Rd, Apple Valley, CA 92307For Sale
 MLS ID #IG26218886, Anthony Friesner, Allison James Estates & Homes. CRMLS
