BATVAI. This 2 bedroom, (with 3rd & 4th bedrooms in walk-out basement) - 2 bath home is located just north west of Chesaning on 2.1 acres! You will love its wooded setting, 2 driveways and 5 outbuildings!! Open Dining/Living room area make gatherings simple! 24x12 Enclosed screen porch off dining area overlooks wooded backyard. The 2 car detached garage/machine/workshop (40x30) is heated and plumbed for air and has 220 amp service. The 54 x 36 pole barn has cement floors and 330 amp service PLUS it's own separate 12 x 18 enclosed paint room with special lighting. 12x12 barn with 12x8 lean-to. Immediate Possession!! One Year Home Warranty included!!
For sale
$269,900
13977 W Burt Rd, Chesaning, MI 48616
2beds
2,640sqft
Single Family Residence
Built in 1975
2.11 Acres Lot
$265,800 Zestimate®
$102/sqft
$-- HOA
What's special
Wooded settingOverlooks wooded backyard
- 16 days
- 906
- 61
Zillow last checked:
Listing updated:
Listed by:
Janet Kovach 989-277-5180,
RE/MAX New Image 989-790-0890
Source: MiRealSource,MLS#: 50223968 Originating MLS: Saginaw Board of REALTORS
Originating MLS: Saginaw Board of REALTORSFacts & features
Interior
Bedrooms & bathrooms
- Bedrooms: 2
- Bathrooms: 2
- Full bathrooms: 2
Rooms
- Room types: Family Room, Bedroom, Laundry, Master Bedroom, Living Room, Bathroom
Primary bedroom
- Level: First
Bedroom 1
- Level: First
- Area: 180
- Dimensions: 12 x 15
Bedroom 2
- Level: First
- Area: 121
- Dimensions: 11 x 11
Bathroom 1
- Level: First
- Area: 25
- Dimensions: 5 x 5
Bathroom 2
- Level: First
- Area: 48
- Dimensions: 8 x 6
Dining room
- Level: First
- Area: 192
- Dimensions: 16 x 12
Family room
- Level: Lower
- Area: 253
- Dimensions: 11 x 23
Kitchen
- Level: First
- Area: 152
- Dimensions: 19 x 8
Living room
- Level: First
- Area: 255
- Dimensions: 17 x 15
Heating
- Forced Air, Oil
Cooling
- None
Appliances
- Included: Dishwasher, Dryer, Microwave, Range/Oven, Refrigerator, Washer, Electric Water Heater
- Laundry: First Floor Laundry
Features
- Walk-In Closet(s)
- Flooring: Hardwood
- Basement: Block,Full,Walk-Out Access,Partial
- Has fireplace: No
Interior area
- Total structure area: 2,880
- Total interior livable area: 2,640 sqft
- Finished area above ground: 1,440
- Finished area below ground: 1,200
Property
Parking
- Total spaces: 2
- Parking features: Detached, Electric in Garage, Heated Garage, Workshop in Garage
- Garage spaces: 2
Features
- Levels: One
- Stories: 1
- Patio & porch: Deck, Porch
- Waterfront features: None
- Frontage type: Road
- Frontage length: 306
Lot
- Size: 2.11 Acres
- Dimensions: 306 x 300
- Features: Corner Lot, Rural, Wooded
Details
- Additional structures: Pole Barn, Shed(s)
- Parcel number: 08102362005000
- Zoning description: Residential
- Special conditions: Private
Construction
Type & style
- Home type: SingleFamily
- Architectural style: Raised Ranch
- Property subtype: Single Family Residence
Materials
- Aluminum Siding, Vinyl Siding
- Foundation: Basement
Condition
- Year built: 1975
Utilities & green energy
- Sewer: Septic Tank
- Water: Private Well
- Utilities for property: Cable/Internet Avail.
Community & HOA
Community
- Subdivision: N/A
HOA
- Has HOA: No
Location
- Region: Chesaning
Financial & listing details
- Price per square foot: $102/sqft
- Tax assessed value: $181,400
- Annual tax amount: $2,162
- Date on market: 10/6/2026
- Cumulative days on market: 18 days
- Listing agreement: Exclusive Right To Sell
- Listing terms: Cash,Conventional
- Body type: Double Wide
Estimated market value
$265,800
$253,000 - $279,000
$1,664/mo
Price history
| Date | Event | Price |
|---|---|---|
| 10/6/2026 | Listed for sale | $269,900$102/sqft |
Source:  MiRealSource #50223968 Report a problem MiRealSource #50223968 Report a problem | ||
Public tax history
| Year | Property taxes | Tax assessment |
|---|---|---|
| 2026 | $1,998 +3.3% | $90,700 +17.5% |
| 2025 | $1,933 +10.7% | $77,200 +6.3% |
| 2024 | $1,746 -4.7% | $72,600 -0.5% |
| 2023 | $1,833 | $73,000 +13.9% |
| 2022 | -- | $64,100 +11.5% |
| 2021 | $1,746 | $57,500 -2.5% |
| 2020 | $1,746 +11.5% | $59,000 +4.4% |
| 2018 | $1,567 +13.9% | $56,500 +1.8% |
| 2017 | $1,375 | $55,500 +13% |
| 2016 | $1,375 | $49,100 +6.7% |
| 2014 | $1,375 | $46,000 -2.3% |
| 2013 | -- | $47,100 -3.7% |
| 2011 | -- | $48,900 -7.2% |
| 2010 | -- | $52,700 -13.3% |
| 2009 | -- | $60,800 -18.1% |
| 2008 | -- | $74,200 +1.1% |
| 2007 | -- | $73,400 +0.1% |
| 2006 | -- | $73,300 +4.6% |
| 2005 | -- | $70,100 +7% |
| 2003 | -- | $65,500 +5% |
| 2002 | -- | $62,400 +14.9% |
| 2001 | -- | $54,300 +6.3% |
| 2000 | -- | $51,100 |
Find assessor info on the county website
Monthly payment
Est. payment
Payment breakdown
Explore the cost of this home by adjusting the details. Changes won't be saved.Climate risks
Neighborhood: 48616
Nearby schools
Schools provided by the listing agent
- District: Chesaning Union Schools
Source: MiRealSource. This data may not be complete. We recommend contacting the local school district to confirm school assignments for this home.
Similar homes
- $299,0004 bd3 ba2.2k sqft7200 Volkmer Rd, Chesaning, MI 48616For Sale By Owner


- $279,9004 bd4 ba2.7k sqft300 Brady St, Chesaning, MI 48616For Sale

 MLS ID #50206994, Lori Austerberry, Chesaning Realty. MiRealSource
 - $227,5002 bd2 ba1.7k sqft19422 Stuart Rd, Chesaning, MI 48616For Sale
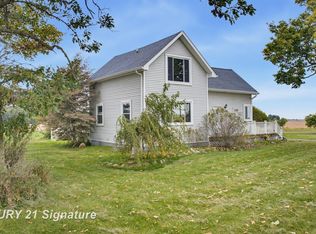 MLS ID #50223811, Karen Colston, Century 21 Signature Realty. MiRealSource
 - $342,9003 bd2 ba2.5k sqft217 S Wood St, Chesaning, MI 48616For Sale
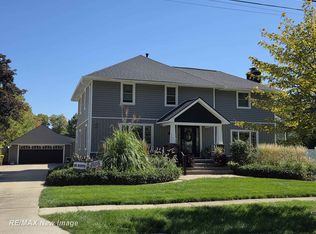 MLS ID #50223700, Janet Kovach, RE/MAX New Image. MiRealSource
 - $299,0003 bd2 ba2.2k sqft3715 N M 52, Owosso, MI 48867For SaleMLS ID #50207461, Brian Lindstrom, eRealty. MiRealSource
- $264,9004 bd2 ba2k sqft1762 Copas Rd, Owosso, MI 48867For SaleMLS ID #50225090, Taylor Cobb, HOMEFLO. MiRealSource
- $299,9004 bd2 ba2k sqft3111 Simpson Rd, Owosso, MI 48867For SaleMLS ID #50225255, Mike Selleck, Richard Selleck Agency. MiRealSource
- $189,9004 bd2 ba1.9k sqft5577 Peet Rd, Chesaning, MI 48616For SaleMLS ID #50213146, Howard D Ebenhoeh, REMAX Tri County. MiRealSource
- $289,0004 bd2 ba2k sqft13323 S Seymour Rd, Montrose, MI 48457For Sale
 MLS ID #20261080532, John T Sedlarik, The Sedlarik Group Realty LLC. Realcomp II
 - $259,0003 bd2 ba1.3k sqft7701 Laurie Ln S, Saginaw, MI 48609For SaleMLS ID #50225582, Shelli Kelsey, Kelsey Realty and Associates Inc. MiRealSource
- $154,0004 bd2 ba2.2k sqft430 S Front St, Chesaning, MI 48616For SaleMLS ID #20261079892, Samantha Stergiopoulos, Keller Williams First. Realcomp II
- $275,0003 bd3 ba2.1k sqft516 Clark St, Owosso, MI 48867For SaleMLS ID #50225363, Morgan Beilfuss, The Home Office Realty LLC. MiRealSource
- $299,0003 bd2 ba2.2k sqft2046 Inglewood Ter, Owosso, MI 48867For SaleMLS ID #50219425, Leonard Lindquist, The Home Office Realty LLC. MiRealSource
- $299,9004 bd2 ba2.6k sqft1146 Volkmer Rd, Montrose, MI 48457For SaleMLS ID #50218132, Jeremy T Taljonick, REMAX Right Choice. MiRealSource
- $329,0004 bd3 ba1.9k sqft4877 Orchard Ln, Owosso, MI 48867For SaleMLS ID #20261084430, Kristy Mohr, Red Fox Realty LLC. Realcomp II
- $269,9003 bd2 ba1.4k sqft7740 Luann St, Saginaw, MI 48609For SaleMLS ID #50224304, Jonny P Mydock, REMAX Prime Properties. MiRealSource
- $280,0003 bd1 ba1.4k sqft14481 Duffield Rd, Montrose, MI 48457For SaleMLS ID #20261070486, Candace Smith, Real Estate For A CAUSE. Realcomp II
- $229,9004 bd1 ba1.3k sqft990 S Ruess Rd, Owosso, MI 48867For SaleMLS ID #50225226, Morgan Beilfuss, The Home Office Realty LLC. MiRealSource
- $319,0003 bd2 ba1.9k sqft280 W Henderson Rd, Owosso, MI 48867For SaleMLS ID #50221311, Stephanie Griffin, Kori Shook & Associates. MiRealSource
- $237,9003 bd2 ba1.9k sqft9408 McAfee Rd, Montrose, MI 48457For SaleMLS ID #50208636, Michael A Sanchez, REMAX Edge. MiRealSource
