Welcome to this charming centennial farmhouse, lovingly cared for by the same family since 1917. Nestled on 1.3 picturesque acres in the highly desirable New Lothrop School District, this spacious 4-bedroom, 1.5-bath home offers nearly 1,900 square feet of comfortable living space surrounded by breathtaking views of farmland in every direction. With no close neighbors, you'll enjoy the peace, privacy, and open countryside that so many buyers are searching for. Inside, you'll find a warm and inviting living area highlighted by a beautiful stone-lined fireplace, along with the convenience of a main-floor bedroom. Over the past 10 years, many major updates have already been completed, including the roof, siding, windows, septic system, and interior paint, providing peace of mind for years to come. Outside, the brand-new white vinyl fence adds both curb appeal and functionality, while gorgeous mature trees create a beautiful setting and natural shade throughout the property. If you've been dreaming of a classic farmhouse with character, modern updates, and stunning country views, this is an opportunity you won't want to miss.
For sale
Price cut: $10K (9/16)
$189,900
5577 Peet Rd, Chesaning, MI 48616
4beds
1,904sqft
Single Family Residence
Built in 1900
1.3 Acres Lot
$-- Zestimate®
$100/sqft
$-- HOA
What's special
Beautiful stone-lined fireplaceMain-floor bedroomStunning country views
- 88 days
- 1,803
- 195
Zillow last checked:
Listing updated:
Listed by:
Howard D Ebenhoeh 989-798-5670,
REMAX Tri County 989-323-2161
Source: MiRealSource,MLS#: 50213146 Originating MLS: East Central Association of REALTORS
Originating MLS: East Central Association of REALTORSFacts & features
Interior
Bedrooms & bathrooms
- Bedrooms: 4
- Bathrooms: 2
- Full bathrooms: 1
- 1/2 bathrooms: 1
Rooms
- Room types: Bedroom, Laundry, Living Room, Bathroom, Dining Room
Bedroom 1
- Features: Carpet
- Level: First
- Area: 110
- Dimensions: 10 x 11
Bedroom 2
- Features: Carpet
- Level: Second
- Area: 80
- Dimensions: 10 x 8
Bedroom 3
- Features: Carpet
- Level: Second
- Area: 80
- Dimensions: 10 x 8
Bedroom 4
- Features: Carpet
- Level: Second
- Area: 110
- Dimensions: 10 x 11
Bathroom 1
- Features: Vinyl
- Level: First
- Area: 49
- Dimensions: 7 x 7
Dining room
- Features: Carpet
- Level: First
- Area: 210
- Dimensions: 15 x 14
Family room
- Features: Carpet
- Level: First
- Area: 312
- Dimensions: 24 x 13
Kitchen
- Features: Vinyl
- Level: First
- Area: 99
- Dimensions: 9 x 11
Living room
- Features: Carpet
- Level: First
- Area: 306
- Dimensions: 18 x 17
Heating
- Forced Air, Propane
Cooling
- Ceiling Fan(s), Wall/Window Unit(s)
Appliances
- Included: Dryer, Range/Oven, Refrigerator, Washer, Water Softener Owned, Water Heater
- Laundry: First Floor Laundry
Features
- Flooring: Vinyl, Carpet
- Basement: Block,Stone
- Number of fireplaces: 1
- Fireplace features: Living Room, Natural Fireplace
Interior area
- Total structure area: 3,004
- Total interior livable area: 1,904 sqft
- Finished area above ground: 1,904
- Finished area below ground: 0
Video & virtual tour
Property
Features
- Levels: Two
- Stories: 2
- Frontage type: Road
- Frontage length: 230
Lot
- Size: 1.3 Acres
- Dimensions: 230 x 240
Details
- Parcel number: 20094202001000
- Zoning description: Agricultural
- Special conditions: Private
Construction
Type & style
- Home type: SingleFamily
- Architectural style: Farm House
- Property subtype: Single Family Residence
Materials
- Vinyl Siding
- Foundation: Basement, Stone
Condition
- New construction: No
- Year built: 1900
Utilities & green energy
- Sewer: Septic Tank
- Water: Private Well
- Utilities for property: Cable/Internet Avail.
Community & HOA
Community
- Subdivision: None
HOA
- Has HOA: No
Location
- Region: Chesaning
Financial & listing details
- Price per square foot: $100/sqft
- Tax assessed value: $654,400
- Annual tax amount: $4,715
- Date on market: 6/29/2026
- Cumulative days on market: 84 days
- Listing agreement: Exclusive Right To Sell
- Listing terms: Cash,Conventional,FHA,VA Loan,USDA Loan
- Road surface type: Paved
Estimated market value
Not available
Estimated sales range
Not available
$1,680/mo
Price history
| Date | Event | Price |
|---|---|---|
| 9/16/2026 | Price change | $189,900-5%$100/sqft |
Source:  MiRealSource #50213146 Report a problem MiRealSource #50213146 Report a problem | ||
| 8/18/2026 | Listed for sale | $199,900$105/sqft |
Source: MiRealSource #50213146 Report a problem | ||
| 8/14/2026 | Pending sale | $199,900$105/sqft |
Source: MiRealSource #50213146 Report a problem | ||
| 7/31/2026 | Price change | $199,900-4.8%$105/sqft |
Source: MiRealSource #50213146 Report a problem | ||
| 7/22/2026 | Price change | $209,900-4.5%$110/sqft |
Source: MiRealSource #50213146 Report a problem | ||
| 6/29/2026 | Listed for sale | $219,900$115/sqft |
Source: MiRealSource #50213146 Report a problem | ||
| 4/22/2023 | Listing removed | -- |
Source: Zillow Rentals Report a problem | ||
| 4/3/2023 | Listed for rent | $1,200+33.3%$1/sqft |
Source: Zillow Rentals Report a problem | ||
| 2/28/2021 | Listing removed | -- |
Source: Owner Report a problem | ||
| 8/13/2020 | Listing removed | $900 |
Source: Owner Report a problem | ||
| 8/10/2020 | Listed for rent | $900 |
Source: Owner Report a problem | ||
Public tax history
| Year | Property taxes | Tax assessment |
|---|---|---|
| 2026 | $4,715 +3.2% | $327,200 +4.2% |
| 2025 | $4,566 +10.9% | $314,100 +0.9% |
| 2024 | $4,117 -12.6% | $311,400 -1.7% |
| 2023 | $4,712 | $316,700 +1% |
| 2022 | -- | $313,600 +62.3% |
| 2021 | $5,565 | $193,200 -1% |
| 2020 | $5,565 +51% | $195,200 -10.9% |
| 2018 | $3,686 +20.9% | $219,200 +9.9% |
| 2017 | $3,049 | $199,500 +4.8% |
| 2016 | $3,049 | $190,400 +5.7% |
| 2014 | $3,049 | $180,100 |
| 2013 | -- | $180,100 +7.5% |
| 2012 | -- | $167,600 |
Find assessor info on the county website
Monthly payment
Est. payment
Payment breakdown
Explore the cost of this home by adjusting the details. Changes won't be saved.Climate risks
Neighborhood: 48616
Nearby schools
Schools provided by the listing agent
- District: New Lothrop Area Public School
Source: MiRealSource. This data may not be complete. We recommend contacting the local school district to confirm school assignments for this home.
Similar homes
- $199,9003 bd2 ba1.9k sqft723 Sunflower Dr, Chesaning, MI 48616For Sale
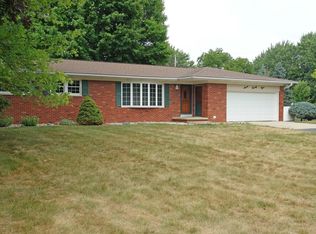
 MLS ID #50217570, Denise M Ebenhoeh, REMAX Tri County. MiRealSource
 - $169,9003 bd2 ba1.5k sqft10340 Farrand Rd, Montrose, MI 48457For Sale
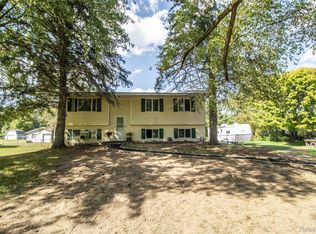
 MLS ID #20261065015, Keri VanDyke, Crown Real Estate Group. Realcomp II
 - $199,0003 bd2 ba1.5k sqft14053 Elms Rd, Montrose, MI 48457For Sale
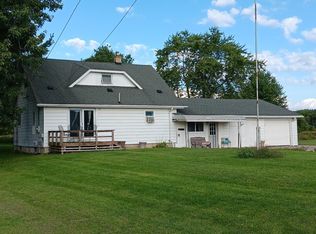 MLS ID #50221579, Karen L Jones, White Oaks Realty LLC. MiRealSource
 - $199,0003 bd2 ba1.8k sqft5303 Dixie Hwy, Saginaw, MI 48601For Sale
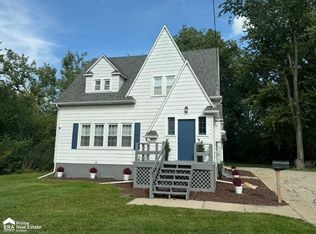 MLS ID #50221894, Darold Cummins, ERA Prime Real Estate Group. MiRealSource
 - $189,9004 bd2 ba1.7k sqft11630 Washington Ave, Mount Morris, MI 48458For SaleMLS ID #50221230, Bradley LaBrie, Keller Williams First. MiRealSource
- $149,9004 bd2 ba2k sqft307 N Line St, Chesaning, MI 48616For SaleMLS ID #50203384, Richard Righi, Re/max TriCounty. MiRealSource
- $199,9003 bd1 ba1k sqft1365 E Burt Rd, Burt, MI 48417For SaleMLS ID #50217995, Lucinda M Dewar, REMAX Right Choice. MiRealSource
- $279,9004 bd4 ba2.7k sqft300 Brady St, Chesaning, MI 48616For SaleMLS ID #50206994, Lori Austerberry, Chesaning Realty. MiRealSource
- $129,9004 bd2 ba1.5k sqft5008 W Burt Rd, Montrose, MI 48457For SaleMLS ID #20261054277, Dawn M Muma, AAA McNamara Properties Inc. Realcomp II
- $199,0004 bd2 ba1.9k sqft247 Sparling Dr, Saginaw, MI 48609For SaleMLS ID #50220805, Dean Boivin, RE/MAX New Image. MiRealSource
- $189,9003 bd2 ba1.4k sqft5168 Woodcliff Dr, Flint, MI 48504For Sale
 MLS ID #26048241, Ricky Jordan, RL Jordan Real Estate PC. MichRIC
 - $179,0004 bd4 ba2.1k sqft815 Canterbury Dr, Saginaw, MI 48638For SaleMLS ID #50219350, Jennette Lewis, NextHome Greater Tri-cities. MiRealSource
- $174,9003 bd1 ba954 sqft2222 Francisco St, Flushing, MI 48433For SaleMLS ID #50222354, Lilian Hanna, Keller Williams First. MiRealSource
- $190,0003 bd2 ba1.2k sqft328 W Mount Morris St, Mount Morris, MI 48458For SaleMLS ID #20251048801, Joshua Ferguson, Real Estate For A CAUSE. Realcomp II
- $194,9004 bd2 ba1.4k sqft5347 Mapletree Dr, Flint, MI 48532For SaleMLS ID #20261064251, Anthony Misplon, Real Estate For A CAUSE. Realcomp II
- $159,9003 bd2 ba1.2k sqft3153 Oleary Rd, Flint, MI 48504For SaleMLS ID #20261072984, Terry Asmar, My Realty LLC. Realcomp II
- $205,0003 bd2 ba1.7k sqft4507 W Wilson Rd, Clio, MI 48420For SaleMLS ID #20261060244, Dawn M Muma, AAA McNamara Properties Inc. Realcomp II
- $229,9003 bd2 ba1.4k sqft10066 Carpenter Rd, Flushing, MI 48433For SaleMLS ID #20261075352, Brittany Buchholz, Real Broker, LLC Clarkston. Realcomp II
- $224,9004 bd2 ba2.3k sqft537 Clarion St, Clio, MI 48420For SaleMLS ID #50206778, Johnny Y Zarka, Piper Realty Company. MiRealSource
- $155,0003 bd2 ba1.3k sqft5130 N M 52, Owosso, MI 48867For SaleMLS ID #50214594, Lance Omer, Re/Max of Owosso. MiRealSource
