
Nestled in a peaceful rural setting conveniently located near Owosso and Saginaw, this 1880's farmhouse offers character, space, and functionality. The first floor has been fully remodeled, featuring an open-concept layout that brings the living room, kitchen, and dining area together for an inviting and comfortable living space. Cathedral ceilings and skylights add an abundance of natural light and create an airy, spacious feel. The beautifully remodeled first-floor bathroom features ceramic flooring and a large walk-in shower. A convenient first-floor laundry adds to the home's practicality. Outside, you'll find plenty of room for vehicles, equipment, hobbies, or storage with a 40' x 30' pole barn and an additional 24' x 24' detached garage. This property offers the perfect blend of country living and modern convenience, and is just waiting for its new owners to make it their own. Please allow 48 hours response time to all offers
For sale
$227,500
19422 Stuart Rd, Chesaning, MI 48616
2beds
1,728sqft
Single Family Residence
Built in 1880
0.88 Acres Lot
$223,700 Zestimate®
$132/sqft
$-- HOA
What's special
Cathedral ceilingsBeautifully remodeled first-floor bathroomLarge walk-in showerConvenient first-floor laundryAbundance of natural lightOpen-concept layoutAiry spacious feel
- 5 days
- 357
- 61
Zillow last checked:
Listing updated:
Listed by:
Karen Colston 989-245-4335,
Century 21 Signature Realty 989-921-7000
Source: MiRealSource,MLS#: 50223811 Originating MLS: Saginaw Board of REALTORS
Originating MLS: Saginaw Board of REALTORSFacts & features
Interior
Bedrooms & bathrooms
- Bedrooms: 2
- Bathrooms: 2
- Full bathrooms: 1
- 1/2 bathrooms: 1
Rooms
- Room types: Laundry, Bathroom, Living Room, Second Flr Lavatory
Bedroom 1
- Features: Carpet
- Level: Upper
- Area: 330
- Dimensions: 22 x 15
Bedroom 2
- Features: Wood
- Level: Upper
- Area: 150
- Dimensions: 15 x 10
Bathroom 1
- Features: Ceramic
- Level: Entry
- Area: 132
- Dimensions: 12 x 11
Kitchen
- Features: Wood
- Level: Entry
- Area: 240
- Dimensions: 16 x 15
Living room
- Features: Wood
- Level: Entry
- Area: 506
- Dimensions: 23 x 22
Heating
- Forced Air, Propane
Cooling
- Central Air
Appliances
- Included: Dishwasher, Dryer, Microwave, Range/Oven, Refrigerator, Washer, Water Softener Owned, Gas Water Heater
- Laundry: First Floor Laundry
Features
- High Ceilings, Cathedral/Vaulted Ceiling, Sump Pump, Eat-in Kitchen
- Flooring: Ceramic Tile, Carpet, Wood
- Windows: Skylight(s), Storms/Screens
- Basement: Block,Stone,Sump Pump,Unfinished,Michigan Basement
- Has fireplace: No
Interior area
- Total structure area: 3,072
- Total interior livable area: 1,728 sqft
- Finished area above ground: 1,728
- Finished area below ground: 0
Property
Parking
- Total spaces: 2
- Parking features: Detached
- Garage spaces: 2
Features
- Levels: One and One Half
- Stories: 1.5
- Patio & porch: Deck, Porch
- Has view: Yes
- View description: Rural View
- Frontage type: Road
- Frontage length: 161
Lot
- Size: 0.88 Acres
- Dimensions: 0.88
- Features: Rural
Details
- Additional structures: Garage(s), Pole Barn
- Parcel number: 13093341005000
- Special conditions: Private
Construction
Type & style
- Home type: SingleFamily
- Architectural style: Traditional
- Property subtype: Single Family Residence
Materials
- Wood Siding
- Foundation: Basement, Stone
Condition
- New construction: No
- Year built: 1880
Utilities & green energy
- Sewer: Septic Tank
- Water: Private Well
- Utilities for property: Propane
Community & HOA
Community
- Subdivision: None
HOA
- Has HOA: No
Location
- Region: Chesaning
Financial & listing details
- Price per square foot: $132/sqft
- Tax assessed value: $171,800
- Annual tax amount: $2,494
- Date on market: 10/4/2026
- Listing agreement: Exclusive Right To Sell
- Listing terms: Cash,Conventional
- Road surface type: Paved
Estimated market value
$223,700
$213,000 - $235,000
$1,223/mo
Price history
| Date | Event | Price |
|---|---|---|
| 10/4/2026 | Listed for sale | $227,500+68.5%$132/sqft |
Source:  MiRealSource #50223811 Report a problem MiRealSource #50223811 Report a problem | ||
| 6/3/2019 | Sold | $135,000$78/sqft |
Source: MiRealSource #31377778 Report a problem | ||
| 4/29/2019 | Pending sale | $135,000$78/sqft |
Source: RE/MAX TRICOUNTY #31377778 Report a problem | ||
| 4/26/2019 | Listed for sale | $135,000+283.5%$78/sqft |
Source: RE/MAX TRICOUNTY #31377778 Report a problem | ||
| 7/14/2004 | Sold | $35,200+34.9%$20/sqft |
Source: MiRealSource #20045852 Report a problem | ||
| 11/21/2003 | Sold | $26,102$15/sqft |
Source: Public Record Report a problem | ||
Public tax history
| Year | Property taxes | Tax assessment |
|---|---|---|
| 2026 | $2,293 +3.3% | $85,900 +3.5% |
| 2025 | $2,220 +9.1% | $83,000 +7% |
| 2024 | $2,035 -4.5% | $77,600 +12.5% |
| 2023 | $2,132 | $69,000 -2.5% |
| 2022 | -- | $70,800 +12.2% |
| 2021 | $2,034 | $63,100 +11.1% |
| 2020 | $2,034 +28.3% | $56,800 +4.4% |
| 2018 | $1,585 +13.2% | $54,400 +5.2% |
| 2017 | $1,400 | $51,700 +9.1% |
| 2016 | $1,400 | $47,400 -2.3% |
| 2014 | $1,400 | $48,500 |
| 2013 | -- | $48,500 +9.5% |
| 2012 | -- | $44,300 +0.2% |
| 2011 | -- | $44,200 -8.5% |
| 2010 | -- | $48,300 -10.9% |
| 2009 | -- | $54,200 -4.1% |
| 2008 | -- | $56,500 -3.9% |
| 2007 | -- | $58,800 +3.2% |
| 2006 | -- | $57,000 +11.3% |
| 2005 | -- | $51,200 +10.1% |
| 2003 | -- | $46,500 +18% |
| 2002 | -- | $39,400 +4% |
| 2001 | -- | $37,900 +16.6% |
| 2000 | -- | $32,500 |
Find assessor info on the county website
Monthly payment
Est. payment
Payment breakdown
Explore the cost of this home by adjusting the details. Changes won't be saved.Climate risks
Neighborhood: 48616
Nearby schools
Schools provided by the listing agent
- District: Chesaning Union Schools
Source: MiRealSource. This data may not be complete. We recommend contacting the local school district to confirm school assignments for this home.
Similar homes
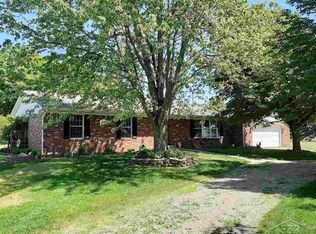
- $274,5003 bd3 ba2.1k sqft9800 Ferden Rd, Chesaning, MI 48616For Sale
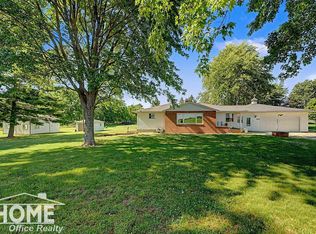
 MLS ID #50216959, Morgan Beilfuss, The Home Office Realty LLC. MiRealSource
 - $154,0004 bd2 ba2.2k sqft430 S Front St, Chesaning, MI 48616For Sale
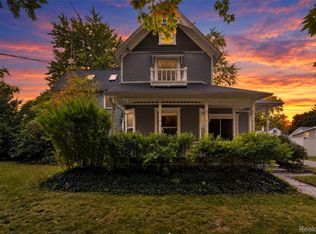
 MLS ID #20261079892, Samantha Stergiopoulos, Keller Williams First. Realcomp II
 - $224,9003 bd2 ba1.4k sqft429 Holland Rd, Flushing, MI 48433For Sale
 MLS ID #50223835, Donna M Masiulis, Century 21 Signature Realty. MiRealSource
 - $299,0004 bd3 ba2.2k sqft7200 Volkmer Rd, Chesaning, MI 48616For Sale By Owner

- $235,0004 bd2 ba1.5k sqft116 S West St, Henderson, MI 48841For SaleMLS ID #50223702, Gabriella Eastwood, Home Field Michigan Real Estate. MiRealSource
- $199,9003 bd2 ba1.5k sqft704 E Oliver St, Owosso, MI 48867For SaleMLS ID #50223833, Cody Chapman, Home Field Michigan Real Estate. MiRealSource
- $269,9003 bd2 ba1.4k sqft4660 E Lansing Rd, Bancroft, MI 48414For SaleMLS ID #50223764, Barbara Roll-Wyzga, Keller Williams First. MiRealSource
- $237,9003 bd2 ba1.9k sqft9408 McAfee Rd, Montrose, MI 48457For SaleMLS ID #50208636, Michael A Sanchez, REMAX Edge. MiRealSource
- $239,4003 bd2 ba1.9k sqft10215 W Frances Rd, Flushing, MI 48433For SaleMLS ID #20261064290, Christopher G Gustafson, Rise Realty. Realcomp II
- $232,0003 bd2 ba1.6k sqft2660 S Morrice Rd, Owosso, MI 48867For SaleMLS ID #50213813, Cody Chapman, Home Field Michigan Real Estate. MiRealSource
- $229,9004 bd2 ba1.7k sqft6178 W Mount Morris Rd, Mount Morris, MI 48458For SaleMLS ID #50220738, Lucy W Ham, Ham Group Realty. MiRealSource
- $245,0003 bd2 ba1.3k sqft2432 W Farrand Rd, Clio, MI 48420For SaleMLS ID #20261079862, Stacy Daul, Berkshire Hathaway HomeServices Michigan Real Est. Realcomp II
- $224,9003 bd2 ba1.5k sqft137 Sunview Dr, Saint Charles, MI 48655For SaleMLS ID #20261055749, Kristina Cantleberry, Golden Key Realty Group LLC. Realcomp II
- $239,9003 bd2 ba1.9k sqft11394 Sunset Dr, Clio, MI 48420For SaleMLS ID #50218617, Todd Richards, REMAX Prime Properties. MiRealSource
- $249,0003 bd2 ba1.5k sqft5018 S Vernon Rd, Durand, MI 48429For SaleMLS ID #50220392, Thomas Kean, KW Platinum. MiRealSource
- $219,9003 bd2 ba1.9k sqft13280 N Saginaw Rd, Clio, MI 48420For SaleMLS ID #50203659, Kurt Pickelmann, RE/MAX New Image. MiRealSource
- $149,9004 bd2 ba2k sqft307 N Line St, Chesaning, MI 48616For SaleMLS ID #50203384, Richard Righi, Re/max TriCounty. MiRealSource
- $235,0003 bd2 ba1.2k sqft14066 N Clio Rd, Clio, MI 48420For SaleMLS ID #20261062679, Jessica Chesney, Realty Market Matters LLC. Realcomp II
- $199,0003 bd2 ba1.5k sqft14053 Elms Rd, Montrose, MI 48457For SaleMLS ID #50221579, Karen L Jones, White Oaks Realty LLC. MiRealSource
- $245,0003 bd2 ba1.6k sqft315 E Main St, Vernon, MI 48476For SaleMLS ID #50221658, Morgan Beilfuss, The Home Office Realty LLC. MiRealSource
