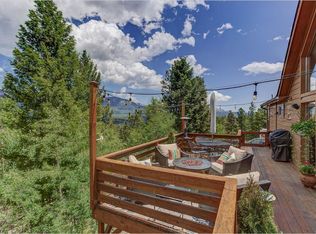
Mountain Living with Incredible 360° Views, a Full 1-Acre Lot & Coveted Level Parking! Multiple Outdoor Living Spaces & Plenty of Room to Spread Out Complete the Setting. New Interior Paint, Brand-New Carpet & Fresh Exterior Paint on the Home, Garage & Sheds Create a Clean, Move-In Ready Feel. The Main Living Area Features Large Windows Framing Mountain Views, a Cozy Wood-Burning Stove & Side Deck Access. The Functional Kitchen Includes a Gas Range/Oven, Vent Hood, Dishwasher, Refrigerator & Pantry. Upstairs Offers Two Comfortable Bedrooms & Full Bath, Including a Spacious Primary with Walk-In Closet & Private Deck with More Mountain Views. The Daylight Walkout Lower Level is Filled with Natural Light & Offers a Family Room with Wet Bar, Additional Private Bedroom, Full Bath, Bonus Room, Office Space, Storage & Laundry/ Utility Room (Washer, Dryer & Chest Freezer Included). Outside, Enjoy a Covered Front Porch, Side Deck, Private Primary Deck, Partial Fencing, Dog Run, & Woodshed. An Oversized Two-Car Garage & Level Parking Around the Home are a Rare Find for Mountain Living. Peaceful Views, Flexible Living Space & Plenty of Room for Guests, Work & Play!
For sale
$550,000
75 Ranch Way, Bailey, CO 80421
3beds
2,167sqft
Single Family Residence
Built in 1993
1 Acres Lot
$535,600 Zestimate®
$254/sqft
$-- HOA
What's special
- 1 day
- 96
- 12
Zillow last checked:
Listing updated:
Listed by:
Ginger Matney 303-881-9127 ginger@gingermatney.com,
Elevate Real Estate,
Melani Hensley 407-952-9541,
Elevate Real Estate
Source: REcolorado as distributed by MLS GRID,MLS#: 9104130
Facts & features
Interior
Bedrooms & bathrooms
- Bedrooms: 3
- Bathrooms: 2
- Full bathrooms: 2
- Main level bathrooms: 1
- Main level bedrooms: 2
Bedroom
- Description: Comfortable, Natural Light & Walk-In Closet
- Features: Primary Suite
- Level: Main
Bedroom
- Description: Comfortable, Natural Light
- Level: Main
Bedroom
- Description: Private Lower-Level Bedroom
- Level: Basement
Bathroom
- Description: Clean & Functional Full Bathroom
- Level: Main
Bathroom
- Description: Clean & Functional Full Bathroom
- Level: Basement
Family room
- Description: Full Mountain Views, Deck Access & Cozy Wood-Burning Stove
- Level: Main
Family room
- Description: Bright Lower-Level Family Room, Wet Bar & Walkout Access
- Level: Basement
Kitchen
- Description: Functional, Perfect For Everyday Living
- Level: Main
Laundry
- Description: Utility Room & Laundry, Washer & Dryer Included
- Level: Basement
Office
- Description: Versatile Space Perfect For Office, Playroom Or Crafts
- Level: Basement
Utility room
- Description: Utility Room & Laundry, Washer & Dryer Included
- Level: Basement
Heating
- Natural Gas, Wood Stove
Cooling
- None
Appliances
- Included: Dishwasher, Disposal, Dryer, Gas Water Heater, Oven, Range, Range Hood, Refrigerator, Washer
Features
- Built-in Features, Eat-in Kitchen, Pantry, Walk-In Closet(s), Wet Bar
- Flooring: Carpet, Laminate, Tile, Wood
- Basement: Daylight,Exterior Entry,Finished,Walk-Out Access
- Number of fireplaces: 1
- Fireplace features: Family Room, Wood Burning Stove
Interior area
- Total structure area: 2,167
- Total interior livable area: 2,167 sqft
- Finished area above ground: 1,142
- Finished area below ground: 1,025
Video & virtual tour
Property
Parking
- Total spaces: 6
- Parking features: Oversized
- Garage spaces: 2
- Details: Off Street Spaces: 3, RV Spaces: 1
Features
- Levels: One
- Stories: 1
- Patio & porch: Covered, Deck, Front Porch
- Exterior features: Balcony, Dog Run, Private Yard, Rain Gutters
- Fencing: Partial
Lot
- Size: 1 Acres
- Features: Foothills, Level, Many Trees, Mountainous, Sloped
- Residential vegetation: Grassed, Mixed, Natural State, Partially Wooded
Details
- Parcel number: 18394
- Special conditions: Standard
Construction
Type & style
- Home type: SingleFamily
- Architectural style: Mountain Contemporary
- Property subtype: Single Family Residence
Materials
- Wood Siding
- Roof: Composition
Condition
- Year built: 1993
Utilities & green energy
- Water: Private, Well
- Utilities for property: Cable Available, Electricity Connected, Natural Gas Connected, Phone Available
Community & HOA
Community
- Security: Carbon Monoxide Detector(s), Smoke Detector(s)
- Subdivision: Elk Creek Highlands Filing 8
HOA
- Has HOA: No
Location
- Region: Bailey
Financial & listing details
- Price per square foot: $254/sqft
- Tax assessed value: $499,088
- Annual tax amount: $1,596
- Date on market: 9/26/2026
- Listing terms: Cash,Conventional,FHA,VA Loan
- Exclusions: Personal Property And/ Or Staging Items, All Items In Garage, & Totem Pole On Front Porch.
- Ownership: Individual
- Electric utility on property: Yes
- Road surface type: Dirt, Gravel
Estimated market value
$535,600
$498,000 - $573,000
$2,476/mo
Price history
| Date | Event | Price |
|---|---|---|
| 9/26/2026 | Listed for sale | $550,000$254/sqft |
Source:  REcolorado as distributed by MLS GRID #9104130 Report a problem REcolorado as distributed by MLS GRID #9104130 Report a problem | ||
Public tax history
| Year | Property taxes | Tax assessment |
|---|---|---|
| 2025 | $1,720 +1.7% | $26,730 -8% |
| 2024 | $1,692 +21.8% | $29,070 -28.8% |
| 2023 | $1,389 -21.2% | $40,840 +41.4% |
| 2022 | $1,764 -6.7% | $28,890 -2.8% |
| 2021 | $1,889 +58.1% | $29,730 +14.5% |
| 2020 | $1,195 -1.8% | $25,960 +38% |
| 2019 | $1,217 -12.5% | $18,810 -12.2% |
| 2017 | $1,392 +11.5% | $21,430 +11.5% |
| 2016 | $1,248 -0.8% | $19,220 |
| 2015 | $1,259 +31.5% | $19,220 |
| 2014 | $957 -4.3% | -- |
| 2013 | $999 +0.5% | $15,260 |
| 2012 | $995 +6.4% | -- |
| 2011 | $935 | -- |
Find assessor info on the county website
Monthly payment
Est. payment
Payment breakdown
Explore the cost of this home by adjusting the details. Changes won't be saved.Climate risks
Neighborhood: 80421
Nearby schools
Schools provided by the listing agent
- Elementary: Fitzsimmons
- Middle: Platte Canyon
- High: Platte Canyon
- District: Platte Canyon RE-1
Source: REcolorado as distributed by MLS GRID. This data may not be complete. We recommend contacting the local school district to confirm school assignments for this home.
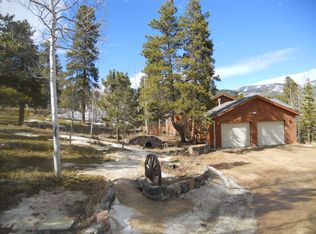
Similar homes
- $585,0003 bd2 ba1.2k sqft7101 County Road 43, Bailey, CO 80421For Sale

 MLS ID #3359941, Janel Fisher, LPT Realty. REcolorado as distributed by MLS GRID
 - $615,0003 bd2 ba1.8k sqft203 Gold Flake Terrace, Bailey, CO 80421For Sale
 MLS ID #2692090, Kelly Dolph, Keller Williams Foothills Realty. REcolorado as distributed by MLS GRID
 - $550,0003 bd2 ba1.5k sqft580 Forest Drive, Bailey, CO 80421For Sale
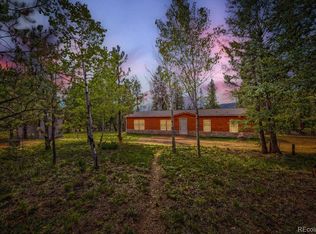 MLS ID #8914837, Fred Nau, MB Nau Real Estate Services LLC. REcolorado as distributed by MLS GRID
 - $450,0003 bd2 ba1.5k sqft89 Prospectors Way, Bailey, CO 80421For Sale
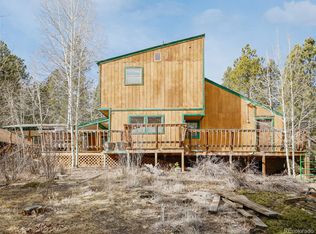 MLS ID #3186570, Tricia Wales, Berkshire Hathaway HomeServices Elevated Living RE. REcolorado as distributed by MLS GRID
 - $580,0002 bd2 ba1.6k sqft10 Juniper Way, Bailey, CO 80421For SaleMLS ID #5835356, Melissa Shipley, Realty One Group Premier Colorado. REcolorado as distributed by MLS GRID
- $560,0003 bd1 ba1.6k sqft1525 Vigilante Avenue, Bailey, CO 80421For SaleMLS ID #3723322, Lance Becker, Rentit Colorado LLC. REcolorado as distributed by MLS GRID
- $599,0003 bd2 ba2.1k sqft278 Hayes Street, Bailey, CO 80421For SaleMLS ID #5968185, Raymond Feindt, Realty One Group Premier. REcolorado as distributed by MLS GRID
- $499,0003 bd2 ba2k sqft469 Eagle Trail, Bailey, CO 80421For SaleMLS ID #9166001, Victoria Merchant, Keller Williams Foothills Realty. REcolorado as distributed by MLS GRID
- $375,0003 bd2 ba2.3k sqft1365 Burland Drive, Bailey, CO 80421For SaleMLS ID #9372010, Tiffany & Christy Team, RE/MAX Alliance. REcolorado as distributed by MLS GRID
- $615,0003 bd3 ba2.1k sqft622 Gunsmoke Drive, Bailey, CO 80421For SaleMLS ID #9764313, Jess Munsterman, Real Broker, LLC DBA Real. REcolorado as distributed by MLS GRID
- $439,0003 bd2 ba1.5k sqft364 Stage Coach Drive, Bailey, CO 80421For SaleMLS ID #8117208, Barbara Behl, Deer Creek Realty. REcolorado as distributed by MLS GRID
- $660,0003 bd3 ba2k sqft1360 Delwood Drive, Bailey, CO 80421For SaleMLS ID #8703381, Allison Smookler, Kentwood Real Estate Cherry Creek. REcolorado as distributed by MLS GRID
- $640,0003 bd2 ba2k sqft96 Gunsmoke Drive, Bailey, CO 80421For SaleMLS ID #3949931, The Knoll Team, West and Main Homes Inc. REcolorado as distributed by MLS GRID
- $450,0003 bd1 ba1.2k sqft7992 County Road 43, Bailey, CO 80421For SaleMLS ID #4986762, Kathryn L Carlson, Homes and Lifestyles of CO. REcolorado as distributed by MLS GRID
- $499,0002 bd1 ba1.1k sqft21 Crystal Rock Road, Bailey, CO 80421For SaleMLS ID #2284679, Kay Bohan, LIV Sotheby's International Realty. REcolorado as distributed by MLS GRID
- $538,0003 bd3 ba1.8k sqft42 Catamount Ridge Road, Bailey, CO 80421For SaleMLS ID #2288599, Paul Mooney, Navigate Realty. REcolorado as distributed by MLS GRID
- $624,5004 bd3 ba1.9k sqft38 Pinon Road, Bailey, CO 80421For SaleMLS ID #5083268, Derek Schulze, Symbio Denver Corp.. REcolorado as distributed by MLS GRID
- $610,0003 bd2 ba2.1k sqft46 Bay Lane, Bailey, CO 80421For SaleMLS ID #2324882, Barbara Behl, Deer Creek Realty. REcolorado as distributed by MLS GRID
- $549,9005 bd2 ba2.8k sqft41 Yew Lane, Bailey, CO 80421For SaleMLS ID #8561891, The Awaka Group, Real Broker, LLC DBA Real. REcolorado as distributed by MLS GRID
- $610,0003 bd3 ba2k sqft809 Roland Drive, Bailey, CO 80421For SaleMLS ID #8131562, Heather Clayton, Redfin Corporation. REcolorado as distributed by MLS GRID
