Brand New Construction in the Spring Brook Subdivision.This stunning 2,800 sq ft new build offers modern living with thoughtful design. The finished main and upper levels include a first-floor primary suite with private full bath and two walk-in closets. The open-concept main level features a spacious kitchen with pantry, living and dining areas, a dedicated study/office, and a convenient half bath. An enclosed porch off the family room provides the perfect spot for relaxing.Upstairs, two additional bedrooms share a full bath, plus a living area over the 3-car garage and a second laundry hookup.The lower level is roughed-in for an additional bedroom, full bath, half bath, and third laundry hookup—ready to be finished for guests, extended family, or future expansion. Additional highlights include three laundry hookups and a shared driveway with one neighboring home. Perfect for comfortable, flexible living in a desirable subdivision.
Pending
$1,199,999
14-14A Lundvall Rd, Mendon, MA 01756
3beds
2,799sqft
Single Family Residence
Built in 2026
10.15 Acres Lot
$-- Zestimate®
$429/sqft
$-- HOA
What's special
Open-concept main levelLiving and dining areasThree laundry hookupsTwo walk-in closetsSpacious kitchen with pantry
- 73 days
- 18
- 0
Zillow last checked:
Listing updated:
Listed by:
Lawney Tinio 508-400-3202,
Century 21 Custom Home Realty 508-473-4777
Source: MLS PIN,MLS#: 73538175
Facts & features
Interior
Bedrooms & bathrooms
- Bedrooms: 3
- Bathrooms: 3
- Full bathrooms: 2
- 1/2 bathrooms: 1
- Main level bedrooms: 1
Primary bedroom
- Features: Bathroom - Full, Bathroom - Double Vanity/Sink, Walk-In Closet(s), Flooring - Hardwood, Recessed Lighting
- Level: Main,First
- Area: 270
- Dimensions: 15 x 18
Bedroom 2
- Features: Closet, Flooring - Wall to Wall Carpet
- Level: Second
- Area: 182
- Dimensions: 13 x 14
Bedroom 3
- Features: Closet, Flooring - Wall to Wall Carpet
- Level: Second
- Area: 182
- Dimensions: 13 x 14
Primary bathroom
- Features: Yes
Bathroom 1
- Features: Bathroom - Half
- Level: First
Bathroom 2
- Features: Bathroom - Full, Bathroom - Double Vanity/Sink, Bathroom - With Tub & Shower, Flooring - Stone/Ceramic Tile
- Level: Second
Family room
- Features: Flooring - Hardwood, Deck - Exterior, Recessed Lighting
- Level: First
- Area: 396
- Dimensions: 18 x 22
Kitchen
- Features: Closet/Cabinets - Custom Built, Flooring - Hardwood
- Level: First
- Area: 308
- Dimensions: 14 x 22
Heating
- Forced Air, Propane
Cooling
- Central Air
Appliances
- Included: Range, Oven, Dishwasher, Microwave, Refrigerator, Plumbed For Ice Maker
- Laundry: Flooring - Stone/Ceramic Tile, Main Level, First Floor, Electric Dryer Hookup, Washer Hookup
Features
- Study, Internet Available - Broadband, High Speed Internet
- Flooring: Tile, Carpet, Hardwood
- Doors: French Doors, Insulated Doors
- Windows: Insulated Windows
- Basement: Full,Partially Finished,Walk-Out Access,Interior Entry,Concrete
- Number of fireplaces: 1
- Fireplace features: Family Room
Interior area
- Total structure area: 2,799
- Total interior livable area: 2,799 sqft
- Finished area above ground: 2,799
Property
Parking
- Total spaces: 6
- Parking features: Attached, Garage Door Opener, Paved Drive, Shared Driveway, Off Street, Paved
- Attached garage spaces: 3
- Uncovered spaces: 3
Features
- Patio & porch: Deck
- Exterior features: Deck
- Frontage length: 200.00
Lot
- Size: 10.15 Acres
- Features: Easements
Details
- Parcel number: 5263768
- Zoning: RES
Construction
Type & style
- Home type: SingleFamily
- Architectural style: Ranch
- Property subtype: Single Family Residence
Materials
- Frame
- Foundation: Concrete Perimeter
- Roof: Shingle
Condition
- New construction: Yes
- Year built: 2026
Utilities & green energy
- Electric: 110 Volts, 220 Volts, Circuit Breakers, 200+ Amp Service
- Sewer: Private Sewer
- Water: Private
- Utilities for property: for Electric Range, for Electric Dryer, Washer Hookup, Icemaker Connection
Community & HOA
Community
- Features: Medical Facility, House of Worship
HOA
- Has HOA: Yes
Location
- Region: Mendon
Financial & listing details
- Price per square foot: $429/sqft
- Tax assessed value: $218,000
- Annual tax amount: $2,881
- Date on market: 6/18/2026
- Road surface type: Paved
Estimated market value
Not available
Estimated sales range
Not available
Not available
Price history
| Date | Event | Price |
|---|---|---|
| 7/9/2026 | Pending sale | $1,199,999$429/sqft |
Source: MLS PIN #73538175 Report a problem | ||
| 6/25/2026 | Contingent | $1,199,999$429/sqft |
Source: MLS PIN #73538175 Report a problem | ||
| 6/18/2026 | Listed for sale | $1,199,999$429/sqft |
Source: MLS PIN #73538175 Report a problem | ||
Public tax history
Tax history is unavailable.
Monthly payment
Est. payment
Payment breakdown
Explore the cost of this home by adjusting the details. Changes won't be saved.Climate risks
Neighborhood: 01756
Nearby schools
Schools provided by the listing agent
- Elementary: Clough
- Middle: Miscoe
- High: Nipmuc
Source: MLS PIN. This data may not be complete. We recommend contacting the local school district to confirm school assignments for this home.
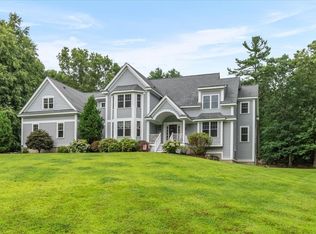
Similar homes
- $679,0003 bd2 ba2.3k sqft62 Millville Rd, Mendon, MA 01756For Sale
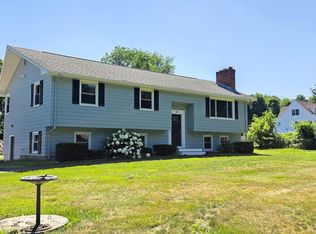 MLS ID #73540499, Susan Dicks, ERA Key Realty Services. MLS PIN
 - $949,9004 bd2 ba3.4k sqft26 Liberty Hill Dr, Blackstone, MA 01504For Sale
 MLS ID #73559225, Jason Saphire, www.HomeZu.com. MLS PIN
 - $1,275,0004 bd3 ba3.3k sqft25 Autumn Rd, Wrentham, MA 02093For Sale
 MLS ID #73560166, Dana Ford, LAER Realty Partners. MLS PIN
 - $1,100,0004 bd3 ba3.8k sqft4 Hart Pond Dr, North Smithfield, RI 02896For Sale
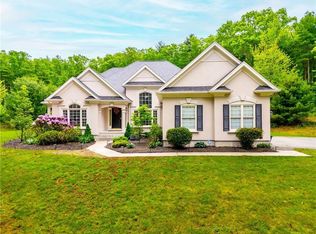 MLS ID #73528171, John Gonsalves, Century 21 Gonsalves - Pastore. MLS PIN
