A quality minded, renovation in Mendon that lives like a new home. Set on an acre+ corner lot close to the lake and surrounded by Mendon’s natural beauty, this 2,100 sq ft property blends refined finishes with thoughtful design. The kitchen offers new cabinetry, granite counters, recessed lighting, tile flooring, and new slider to a brand new deck overlooking the expansive back yard. The living room features beautifully refinished hardwoods and a new gas fireplace, creating a warm, inviting gathering space. All three bedrooms offer double closets, refinished hardwoods, and a clean, modern feel. The lower level was rebuilt from the studs and adds flexible living space along with a stylish full bath. The new septic is strategically positioned in the corner of the lot, preserving ideal space for a future pool and/or garage. Major upgrades include new plumbing, heating and A/C, on demand hot water, fresh interior/exterior paint, new well, and new deck. This home offers a beautifully done renovation in a prime Mendon location with the benefits of Mendon-Upton’s well-rated school system.
For sale
Price cut: $5K (9/3)
$674,000
62 Millville Rd, Mendon, MA 01756
3beds
2,328sqft
Single Family Residence
Built in 1966
1.4 Acres Lot
$664,400 Zestimate®
$290/sqft
$-- HOA
What's special
New gas fireplaceRefined finishesBrand new deckRefinished hardwoodsWarm inviting gathering spaceKitchen offers new cabinetryClean modern feel
- 80 days
- 393
- 12
Zillow last checked:
Listing updated:
Listed by:
Susan Dicks 508-509-5204,
ERA Key Realty Services 508-234-0550,
Brian Dicks 508-509-5198
Source: MLS PIN,MLS#: 73540499
Facts & features
Interior
Bedrooms & bathrooms
- Bedrooms: 3
- Bathrooms: 2
- Full bathrooms: 2
- Main level bathrooms: 1
- Main level bedrooms: 3
Primary bedroom
- Features: Ceiling Fan(s), Closet, Flooring - Hardwood, Remodeled
- Level: Main,First
Bedroom 2
- Features: Closet, Flooring - Hardwood, Remodeled, Closet - Double
- Level: Main,First
Bedroom 3
- Features: Closet, Flooring - Hardwood, Remodeled
- Level: Main,First
Primary bathroom
- Features: No
Bathroom 1
- Features: Bathroom - Full, Bathroom - With Tub & Shower, Closet - Linen, Flooring - Stone/Ceramic Tile, Countertops - Stone/Granite/Solid
- Level: Main,First
Bathroom 2
- Features: Bathroom - Full, Bathroom - With Shower Stall, Closet - Linen, Flooring - Stone/Ceramic Tile, Countertops - Stone/Granite/Solid, Dryer Hookup - Electric, Washer Hookup
- Level: Basement
Dining room
- Features: Flooring - Hardwood, Remodeled, Slider
- Level: Main,First
Family room
- Features: Exterior Access, Remodeled
- Level: Basement
Kitchen
- Features: Flooring - Stone/Ceramic Tile, Dining Area, Countertops - Stone/Granite/Solid, Breakfast Bar / Nook, Open Floorplan, Recessed Lighting, Remodeled, Stainless Steel Appliances, Peninsula
- Level: Main,First
Living room
- Features: Flooring - Hardwood, Remodeled
- Level: Main,First
Heating
- Gravity, Propane
Cooling
- Central Air
Appliances
- Included: Tankless Water Heater
- Laundry: Flooring - Stone/Ceramic Tile, In Basement, Electric Dryer Hookup, Washer Hookup
Features
- Open Floorplan, Recessed Lighting, Bonus Room
- Flooring: Tile, Hardwood, Flooring - Vinyl
- Windows: Insulated Windows
- Basement: Full,Finished,Walk-Out Access,Interior Entry
- Number of fireplaces: 1
- Fireplace features: Living Room
Interior area
- Total structure area: 2,328
- Total interior livable area: 2,328 sqft
- Finished area above ground: 1,236
- Finished area below ground: 1,092
Video & virtual tour
Property
Parking
- Total spaces: 4
- Parking features: Paved Drive, Off Street, Paved
- Uncovered spaces: 4
Accessibility
- Accessibility features: No
Features
- Patio & porch: Deck, Patio
- Exterior features: Deck, Patio, Rain Gutters
- Waterfront features: Lake/Pond, 3/10 to 1/2 Mile To Beach, Beach Ownership(Public, Other (See Remarks))
- Frontage length: 204.00
Lot
- Size: 1.4 Acres
- Features: Corner Lot, Cleared, Level
Details
- Parcel number: M:16 B:178 P:062,1603320
- Zoning: RES
Construction
Type & style
- Home type: SingleFamily
- Architectural style: Raised Ranch
- Property subtype: Single Family Residence
Materials
- Frame
- Foundation: Concrete Perimeter
- Roof: Shingle
Condition
- Updated/Remodeled
- Year built: 1966
Utilities & green energy
- Electric: Circuit Breakers, 200+ Amp Service
- Sewer: Private Sewer
- Water: Private
- Utilities for property: for Electric Range, for Electric Dryer, Washer Hookup
Community & HOA
Community
- Features: Shopping, Medical Facility, Highway Access, House of Worship, Public School
HOA
- Has HOA: No
Location
- Region: Mendon
Financial & listing details
- Price per square foot: $290/sqft
- Tax assessed value: $424,100
- Annual tax amount: $5,679
- Date on market: 7/22/2026
- Listing terms: Contract
- Road surface type: Paved
Estimated market value
$664,400
$631,000 - $698,000
$3,093/mo
Price history
| Date | Event | Price |
|---|---|---|
| 9/3/2026 | Price change | $674,000-0.7%$290/sqft |
Source: MLS PIN #73540499 Report a problem | ||
| 7/8/2026 | Listed for sale | $679,000+69.8%$292/sqft |
Source: MLS PIN #73540499 Report a problem | ||
| 2/18/2026 | Sold | $400,000$172/sqft |
Source: MLS PIN #73446216 Report a problem | ||
| 10/31/2025 | Listed for sale | $400,000+60%$172/sqft |
Source: MLS PIN #73446216 Report a problem | ||
| 4/5/2002 | Sold | $250,000$107/sqft |
Source: Public Record Report a problem | ||
Public tax history
| Year | Property taxes | Tax assessment |
|---|---|---|
| 2025 | $5,679 +0.9% | $424,100 +3.3% |
| 2024 | $5,628 +0.5% | $410,500 +7.1% |
| 2023 | $5,598 +4.9% | $383,400 +10.7% |
| 2022 | $5,336 +2% | $346,300 +11.2% |
| 2021 | $5,230 +1.9% | $311,500 +1.6% |
| 2020 | $5,134 +4.6% | $306,500 +4.6% |
| 2019 | $4,906 +7.7% | $293,100 +9.1% |
| 2018 | $4,555 +1.4% | $268,600 +6.1% |
| 2017 | $4,494 -0.3% | $253,200 -3.1% |
| 2016 | $4,506 +11% | $261,200 +3% |
| 2015 | $4,059 +4.5% | $253,500 +4.5% |
| 2014 | $3,885 +1.3% | $242,500 -3.8% |
| 2013 | $3,837 +3.5% | $252,100 -1.9% |
| 2012 | $3,707 +5.6% | $257,100 +0.2% |
| 2011 | $3,509 +1.9% | $256,700 -7.1% |
| 2010 | $3,445 +1.6% | $276,300 -5% |
| 2009 | $3,392 +2% | $290,900 -5.6% |
| 2008 | $3,327 +10.3% | $308,100 -2.8% |
| 2007 | $3,015 +1% | $317,000 +2.5% |
| 2006 | $2,985 +4.4% | $309,300 +6% |
| 2005 | $2,859 +5.4% | $291,700 +19.6% |
| 2004 | $2,713 +10.2% | $243,800 +14% |
| 2003 | $2,462 +30.5% | $213,900 +38.7% |
| 2001 | $1,886 -3.9% | $154,200 +9.2% |
| 2000 | $1,963 +23.8% | $141,200 +19.4% |
| 1997 | $1,586 | $118,300 |
Find assessor info on the county website
Monthly payment
Est. payment
Payment breakdown
Explore the cost of this home by adjusting the details. Changes won't be saved.Climate risks
Neighborhood: 01756
Nearby schools
Schools provided by the listing agent
- Elementary: Henry P Clough Elementary
- Middle: Miscoe Hill Middle School
- High: Nipmuc Regional High School
Source: MLS PIN. This data may not be complete. We recommend contacting the local school district to confirm school assignments for this home.
Similar homes
- $525,0003 bd2 ba1.9k sqft8 Bliss Rd, Bellingham, MA 02019For Sale
 MLS ID #73587211, Esposito Group, eXp Realty LLC. MLS PIN
 - $675,0003 bd3 ba2.1k sqft138 Walnut St, Douglas, MA 01516For Sale
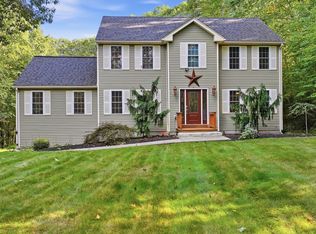 MLS ID #73579884, Adrian Olivera, Keller Williams Realty North Central. MLS PIN
 - $699,0003 bd2 ba2.1k sqft1 Charlesgate Rd, Hopedale, MA 01747For Sale
 MLS ID #73562490, Nancy Maiorana, Realty ONE Group Suburban Lifestyle. MLS PIN
 - $649,9004 bd2 ba1.5k sqft16 Warfield St, Hopedale, MA 01747For Sale
 MLS ID #73553785, Mark Rizoli, Lamacchia Realty, Inc.. MLS PIN
