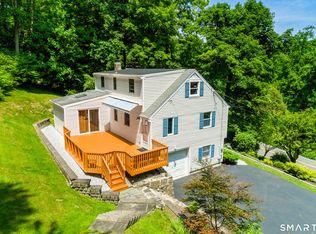
Enjoy the charm and tranquility of this inviting home, ideally situated just off Lake Mamanasco and surrounded by well-established residences. The main level features an updated eat-in kitchen, living room, two bedrooms, and an updated full bath. The fully finished lower level provides additional living space with a family room and full bath and ample storage. The property offers a beautiful setting. The owner plans to add an approximately 200 square foot detached barn/shed to provide additional garage/storage space. Recent improvements include the water system throughout the home, installation of an outdoor patio with mason work, drainage system, and landscaping. Located just a short walk from the private lake beach, residents can enjoy swimming, fishing, boating, canoeing, kayaking, skating, and ice fishing throughout the seasons. Set at the end of a quiet access way, the property offers privacy and generous parking while remaining conveniently located just minutes from Route 116 and downtown Ridgefield. With its desirable lake setting, updates, and additional potential, this property also presents an attractive opportunity for those considering a rental investment.
For sale
$565,000
14 Ninth Lane, Ridgefield, CT 06877
2beds
1,465sqft
Single Family Residence
Built in 1965
9,583 Square Feet Lot
$546,800 Zestimate®
$386/sqft
$-- HOA
What's special
Beautiful settingGenerous parkingFamily roomFully finished lower levelDesirable lake settingUpdated eat-in kitchenAmple storage
- 13 hours
- 226
- 13
Zillow last checked:
Listing updated:
Listed by:
Robert Neumann (203)313-2600,
Houlihan Lawrence 203-438-0455
Source: Smart MLS,MLS#: 24210951
Facts & features
Interior
Bedrooms & bathrooms
- Bedrooms: 2
- Bathrooms: 2
- Full bathrooms: 2
Rooms
- Room types: Bonus Room, Laundry, Workshop
Primary bedroom
- Features: Hardwood Floor
- Level: Main
- Area: 143 Square Feet
- Dimensions: 13 x 11
Bedroom
- Features: Hardwood Floor
- Level: Main
- Area: 143 Square Feet
- Dimensions: 11 x 13
Family room
- Level: Lower
- Area: 240 Square Feet
- Dimensions: 12 x 20
Kitchen
- Features: Vinyl Floor
- Level: Main
- Area: 196 Square Feet
- Dimensions: 14 x 14
Living room
- Features: Hardwood Floor
- Level: Main
- Area: 224 Square Feet
- Dimensions: 14 x 16
Other
- Level: Lower
- Area: 165 Square Feet
- Dimensions: 11 x 15
Heating
- Baseboard, Electric, Propane
Cooling
- Window Unit(s)
Appliances
- Included: Electric Range, Oven, Refrigerator, Dishwasher, Water Heater
- Laundry: Lower Level
Features
- Basement: Partial,Finished
- Attic: None
- Has fireplace: No
Interior area
- Total structure area: 1,465
- Total interior livable area: 1,465 sqft
- Finished area above ground: 1,040
- Finished area below ground: 425
Property
Parking
- Total spaces: 1
- Parking features: Barn, Covered
- Garage spaces: 1
Features
- Patio & porch: Deck, Patio
- Waterfront features: Walk to Water
Lot
- Size: 9,583 Square Feet
- Features: Few Trees, Wooded
Details
- Parcel number: 274362
- Zoning: RA
Construction
Type & style
- Home type: SingleFamily
- Architectural style: Ranch
- Property subtype: Single Family Residence
Materials
- Asbestos
- Foundation: Concrete Perimeter
- Roof: Asphalt
Condition
- New construction: No
- Year built: 1965
Utilities & green energy
- Sewer: Septic Tank
- Water: Well
Community & HOA
Community
- Features: Lake
HOA
- Has HOA: No
Location
- Region: Ridgefield
Financial & listing details
- Price per square foot: $386/sqft
- Tax assessed value: $273,910
- Annual tax amount: $7,768
- Date on market: 10/1/2026
Estimated market value
$546,800
$519,000 - $580,000
$3,479/mo
Price history
| Date | Event | Price |
|---|---|---|
| 10/1/2026 | Listed for sale | $565,000+28.7%$386/sqft |
Source:  Smart MLS #24210951 Report a problem Smart MLS #24210951 Report a problem | ||
| 8/6/2024 | Listing removed | -- |
Source: Zillow Rentals Report a problem | ||
| 7/26/2024 | Listed for rent | $3,300$2/sqft |
Source: Zillow Rentals Report a problem | ||
| 6/11/2024 | Listing removed | -- |
Source: Smart MLS #24000878 Report a problem | ||
| 4/24/2024 | Pending sale | $439,000$300/sqft |
Source: Smart MLS #24000878 Report a problem | ||
| 3/1/2024 | Listed for sale | $439,000-5.6%$300/sqft |
Source: Smart MLS #24000878 Report a problem | ||
| 2/9/2024 | Listing removed | -- |
Source: Smart MLS #170578788 Report a problem | ||
| 10/7/2023 | Listed for sale | $465,000$317/sqft |
Source: Smart MLS #170578788 Report a problem | ||
| 7/30/2023 | Contingent | $465,000$317/sqft |
Source: Smart MLS #170578788 Report a problem | ||
| 7/26/2023 | Price change | $465,000-4.1%$317/sqft |
Source: Smart MLS #170578788 Report a problem | ||
| 6/21/2023 | Listed for sale | $485,000+36.6%$331/sqft |
Source: Smart MLS #170578788 Report a problem | ||
| 1/22/2021 | Sold | $355,000+2.9%$242/sqft |
Source: Smart MLS #170360881 Report a problem | ||
| 1/19/2021 | Pending sale | $345,000$235/sqft |
Source:  William Pitt and Julia B. Fee Sotheby's International Realty #170360881 Report a problem William Pitt and Julia B. Fee Sotheby's International Realty #170360881 Report a problem | ||
| 1/4/2021 | Contingent | $345,000$235/sqft |
Source: Smart MLS #170360881 Report a problem | ||
| 12/17/2020 | Pending sale | $345,000$235/sqft |
Source: William Pitt Sotheby's International Realty #170360881 Report a problem | ||
| 12/14/2020 | Listed for sale | $345,000+245%$235/sqft |
Source: William Pitt Sotheby's International Realty #170360881 Report a problem | ||
| 12/23/1998 | Sold | $100,000$68/sqft |
Source: Public Record Report a problem | ||
Public tax history
| Year | Property taxes | Tax assessment |
|---|---|---|
| 2025 | $7,502 +3.9% | $273,910 |
| 2024 | $7,218 +7% | $273,910 +4.8% |
| 2023 | $6,744 +25.7% | $261,310 +38.5% |
| 2022 | $5,365 +6.2% | $188,720 +5.4% |
| 2021 | $5,051 +0.3% | $179,060 |
| 2020 | $5,035 | $179,060 |
| 2019 | $5,035 +1.2% | $179,060 |
| 2018 | $4,974 +10.1% | $179,060 +7.8% |
| 2017 | $4,518 +1.9% | $166,060 |
| 2016 | $4,432 +2.6% | $166,060 |
| 2015 | $4,319 | $166,060 |
| 2014 | $4,319 +2.6% | $166,060 -19.6% |
| 2012 | $4,210 -1.2% | $206,660 |
| 2011 | $4,259 +1% | $206,660 |
| 2010 | $4,216 +2% | $206,660 |
| 2009 | $4,133 +0.4% | $206,660 |
| 2008 | $4,115 +6.2% | $206,660 +32.6% |
| 2007 | $3,875 +2.6% | $155,820 |
| 2006 | $3,776 +3.6% | $155,820 |
| 2005 | $3,646 +6.3% | $155,820 |
| 2004 | $3,431 +6% | $155,820 |
| 2003 | $3,236 +7.1% | $155,820 +31.5% |
| 2001 | $3,021 +10.7% | $118,500 +1% |
| 2000 | $2,728 +8% | $117,320 |
| 1997 | $2,525 | $117,320 |
Find assessor info on the county website
Monthly payment
Est. payment
Payment breakdown
Explore the cost of this home by adjusting the details. Changes won't be saved.Climate risks
Neighborhood: Mamanasco Lake
Nearby schools
Schools provided by the listing agent
- Elementary: Barlow Mountain
- Middle: Scotts Ridge
- High: Ridgefield
Source: Smart MLS. This data may not be complete. We recommend contacting the local school district to confirm school assignments for this home.
Similar homes
- $699,9993 bd2 ba1.9k sqft55 Old Sib Road, Ridgefield, CT 06877For Sale
 MLS ID #24210779, Muhaimin Khandaker, Better Homes and Gardens Real Estate Executive Real Estate. Smart MLS
 - $550,0003 bd2 ba1.2k sqft8 Lakeside Drive Extension, Ridgefield, CT 06877For Sale
 MLS ID #24201879, Debi Orr, Keller Williams Realty. Smart MLS
 - $599,0003 bd2 ba1k sqft518 Bennetts Farm Road, Ridgefield, CT 06877For Sale
 MLS ID #24187672, Thomas Mele, Social & Co Realty. Smart MLS
 - $748,3334 bd3 ba2k sqft16 Sherwood Road, Ridgefield, CT 06877For Sale
 MLS ID #24166477, Susan Hanson, William Raveis Real Estate. Smart MLS
 - $489,9003 bd2 ba1.4k sqftCasagmo, Ridgefield, CT 06877For SaleMLS ID #24210005, Angela Alburq, Keller Williams Prestige Prop.. Smart MLS
- $699,0002 bd2 ba1.4k sqft224 Ramapoo Road, Ridgefield, CT 06877For SaleMLS ID #24197766, Steven Hussain, Signature Homes of CT LLC. Smart MLS
- $545,0003 bd2 ba1.8k sqft64 Garfield Avenue, Danbury, CT 06810For SaleMLS ID #24207312, Heather Salaga, Houlihan Lawrence. Smart MLS
- $569,9004 bd2 ba1.9k sqft75 Starrs Plain Road, Danbury, CT 06810For SaleMLS ID #24207352, Douglas Yeomans, Higgins Group Bedford Square. Smart MLS
- $750,0003 bd3 ba2.1k sqft32 Lincoln Lane, Ridgefield, CT 06877For SaleMLS ID #24184684, Debi Orr, Keller Williams Realty. Smart MLS
- $750,0004 bd2 ba2.1k sqft6 David Drive, North Salem, NY 10560For Sale
 MLS ID #1052440, Antonia Riordan, Listing by: Berkshire Hathaway HS NE Prop. OneKey® MLS as distributed by MLS GRID
 - $499,9993 bd2 ba1.4k sqftCasagmo, Ridgefield, CT 06877For SaleMLS ID #24191362, Michelle J. Pavia, William Raveis Real Estate. Smart MLS
- $805,0002 bd2 ba1.5k sqft296 Bennetts Farm Road, Ridgefield, CT 06877For SaleMLS ID #24199871, Catherine Aaron, Berkshire Hathaway NE Prop.. Smart MLS
- $730,0004 bd2 ba1.9k sqft145 Wilton Road East, Ridgefield, CT 06877For SaleMLS ID #24179139, Gabrielle Gearhart, William Pitt Sotheby's Int'l. Smart MLS
- $575,0004 bd2 ba1.8k sqft9 Stewart Road, South Salem, NY 10590For SaleMLS ID #1016167, Lawrence Mango, Listing by: Giner Real Estate Inc.. OneKey® MLS as distributed by MLS GRID
- $549,0004 bd3 ba1.8k sqft11 Olympic Drive, Danbury, CT 06810For SaleMLS ID #24188457, Kurt Kleis, Dream House Realty. Smart MLS
- $599,0003 bd3 ba1.8k sqft47 Gregory Street, Danbury, CT 06811For SaleMLS ID #24199726, Raymond Magnani, Houlihan Lawrence. Smart MLS
- $599,0002 bd2 ba1.4k sqft230 Lakeside Drive, South Salem, NY 10590For SaleMLS ID #1032550, Patricia Maiolo-Hinkley, Listing by: Coldwell Banker Realty. OneKey® MLS as distributed by MLS GRID
- $569,0003 bd2 ba1.1k sqft2 Ken Oaks Drive, Danbury, CT 06810For SaleMLS ID #24169011, Jorge Sousa, Clearview Realty LLC. Smart MLS
