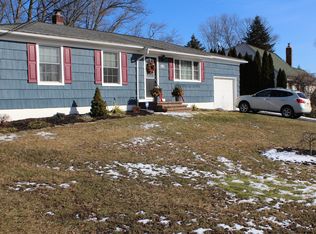
Welcome to this spacious 4 bedroom, 1.5 bath extended ranch located in the desirable Oak Ridge section of Jefferson, conveniently situated directly across from a park! This home feat. a living room w/coat closet & bay window, separate formal dining room and an eat-in kitchen. The bonus family room provides additional living space & has sliders leading to the backdeck! There are 3 guest bedrooms sharing a Jack & Jill bath with an additional primary bedroom complete with half bath & double closet. A partially finished basement provides additional space for recreation, home office, playroom or storage. Additional highlights incl. a 1 car garage, generator hook-up, central air, ceiling fans & hardwood floors beneath most of thecarpeting. Propane is used for bonus bedroom heat, stove & HWH. ONE YEAR HOME WARRANTY INCLUDED FOR BUYER.
Under contract
$474,500
14 Apollo Dr, Jefferson Twp., NJ 07438
4beds
--sqft
Single Family Residence
Built in 1964
10,018 Square Feet Lot
$495,000 Zestimate®
$--/sqft
$-- HOA
What's special
Eat-in kitchenCentral airSeparate formal dining roomCeiling fans
- 37 days
- 743
- 47
Likely to sell faster than
Zillow last checked:
Listing updated:
Listed by:
Lauren A. Parrella 973-263-9200,
Realty Executives First Class
Source: GSMLS,MLS#: 4053058
Facts & features
Interior
Bedrooms & bathrooms
- Bedrooms: 4
- Bathrooms: 2
- Full bathrooms: 1
- 1/2 bathrooms: 1
Primary bedroom
- Description: Half Bath
Bedroom 1
- Level: First
Bedroom 2
- Level: First
Bedroom 3
- Level: First
Bedroom 4
- Level: First
Dining room
- Features: Formal Dining Room
- Level: First
Family room
- Level: First
Kitchen
- Features: Eat-in Kitchen, Separate Dining Area
- Level: First
Living room
- Level: First
Basement
- Features: Laundry Room, Rec Room, Storage Room, Utility Room
Heating
- Baseboard - Hotwater, Forced Air, See Remarks, Gas-Propane Owned, Oil Tank Above Ground - Outside
Cooling
- 1 Unit, Ceiling Fan(s), Central Air
Appliances
- Included: Carbon Monoxide Detector, Dishwasher, Dryer, Range/Oven-Gas, Refrigerator, Washer
- Laundry: Laundry Room, In Basement
Features
- Bathroom, Rec Room
- Flooring: Carpet, Tile, Vinyl-Linoleum
- Windows: Blinds
- Basement: Yes,Partially Finished,Sump Pump
- Has fireplace: No
Property
Parking
- Total spaces: 4
- Parking features: 2 Car Width, Asphalt, Garage Door Opener
- Garage spaces: 1
- Uncovered spaces: 4
Features
- Patio & porch: Deck
Lot
- Size: 10,018 Square Feet
- Dimensions: 0.230 AC
Details
- Parcel number: 2314004480004000250000
- Other equipment: Generator-Hookup
Construction
Type & style
- Home type: SingleFamily
- Architectural style: Ranch,Expanded Ranch
- Property subtype: Single Family Residence
Materials
- Vinyl Siding
- Roof: Asphalt Shingle
Condition
- Year built: 1964
Utilities & green energy
- Gas: Gas-Natural
- Sewer: Public Sewer
- Water: Public
- Utilities for property: Natural Gas Connected, See Remarks
Community & HOA
Community
- Security: Carbon Monoxide Detector
- Subdivision: Oak Ridge
Location
- Region: Oak Ridge
Financial & listing details
- Tax assessed value: $314,400
- Annual tax amount: $9,758
- Date on market: 9/16/2026
- Exclusions: Portable Generator
- Ownership type: Fee Simple
Estimated market value
$495,000
$470,000 - $520,000
$3,726/mo
Price history
| Date | Event | Price |
|---|---|---|
| 10/9/2026 | Pending sale | $474,500 |
Source:  GSMLS #4053058 Report a problem | ||
| 9/16/2026 | Listed for sale | $474,500+55.6% |
Source: GSMLS #4053058 Report a problem | ||
| 12/16/2004 | Sold | $305,000+5.2% |
Source: Public Record Report a problem | ||
| 9/12/2003 | Sold | $289,900 |
Source: Public Record Report a problem | ||
Public tax history
| Year | Property taxes | Tax assessment |
|---|---|---|
| 2026 | $9,759 +6.9% | $314,400 |
| 2025 | $9,127 | $314,400 |
| 2024 | $9,127 -0.8% | $314,400 |
| 2023 | $9,199 +2.7% | $314,400 |
| 2022 | $8,960 +2% | $314,400 |
| 2021 | $8,784 +5.2% | $314,400 |
| 2020 | $8,351 +2.4% | $314,400 +3.5% |
| 2019 | $8,155 +2.8% | $303,800 +3.9% |
| 2018 | $7,929 +3.5% | $292,500 +4.7% |
| 2017 | $7,662 -3.3% | $279,400 +1% |
| 2016 | $7,926 +4.7% | $276,700 -3.9% |
| 2015 | $7,567 +4% | $287,900 +3.6% |
| 2014 | $7,275 +8.8% | $277,900 |
| 2013 | $6,686 -9.5% | $277,900 |
| 2012 | $7,390 +2.5% | $277,900 -13.7% |
| 2011 | $7,206 +0.4% | $322,000 |
| 2010 | $7,178 +3.4% | $322,000 -14.4% |
| 2009 | $6,941 | $376,200 |
| 2008 | -- | $376,200 |
| 2007 | -- | $376,200 |
| 2006 | -- | $376,200 +147.5% |
| 2005 | -- | $152,000 |
| 2004 | -- | $152,000 |
| 2003 | -- | $152,000 |
Find assessor info on the county website
Monthly payment
Est. payment
Payment breakdown
Explore the cost of this home by adjusting the details. Changes won't be saved.Climate risks
Neighborhood: 07438
Similar homes
- $499,9003 bd2 ba-- sqft89 Cozy Lake Rd, Jefferson Twp., NJ 07438For Sale
 MLS ID #4057659, Denise Holleritter, Century 21 Venture Real Estate. GSMLS
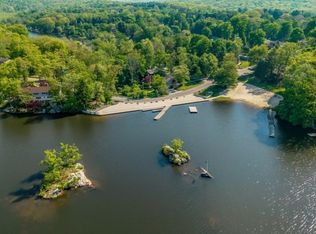
- $400,0003 bd2 ba-- sqft23 Cottonwood Ct, Hardyston Twp., NJ 07460For Sale
 MLS ID #4060515, Gina Lancellotti, Coldwell Banker Realty. GSMLS
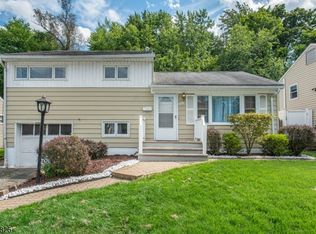
- $485,0003 bd1 ba1.2k sqft170 Rockaway Ave, Rockaway Boro, NJ 07866For Sale
 MLS ID #4060910, Andrea Martone, Realty Executives Platinum. GSMLS
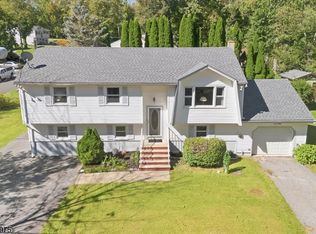
- $499,0004 bd2 ba2.1k sqft7 Paradise Trl, Vernon Twp., NJ 07460For Sale
 MLS ID #4053276, Riikka Bottino, Exp Realty, Llc. GSMLS
