Enjoy the ease and convenience of beautiful one-level living in this spacious ranch-style home, privately set back from the road. Gleaming hardwood floors add warmth and character throughout, while the generous layout offers a huge living room, formal dining room, and a separate den, perfect for entertaining or simply relaxing. Three bedrooms are thoughtfully situated together in their own area of the home along with the primary bedroom and bathroom. Step outside from the kitchen onto an expansive deck overlooking a private backyard, ideal for outdoor gatherings and enjoying a peaceful setting. The enormous lower level offers endless possibilities and is just waiting for your finishing touches. Create additional living space, a recreation room, home office, or whatever suits your lifestyle. Recent improvements include a new well. A wonderful opportunity to enjoy comfortable one-floor living with room to grow!
Under contract
$534,900
222 Ridge Rd, West Milford Twp., NJ 07480
3beds
--sqft
Single Family Residence
Built in 1972
1.8 Acres Lot
$539,000 Zestimate®
$--/sqft
$-- HOA
What's special
One-level livingSeparate denEnormous lower levelOverlooking a private backyardGleaming hardwood floorsIdeal for outdoor gatheringsFormal dining room
- 27 days
- 1,835
- 124
Likely to sell faster than
Zillow last checked:
Listing updated:
Listed by:
Sandra Gardner 973-670-0260,
Weichert Realtors
Source: GSMLS,MLS#: 4056388
Facts & features
Interior
Bedrooms & bathrooms
- Bedrooms: 3
- Bathrooms: 2
- Full bathrooms: 2
Primary bedroom
- Description: 1st Floor, Full Bath
Bedroom 1
- Level: First
- Area: 180
- Dimensions: 15 x 12
Bedroom 2
- Level: First
- Area: 156
- Dimensions: 13 x 12
Bedroom 3
- Level: First
- Area: 120
- Dimensions: 12 x 10
Dining room
- Features: Formal Dining Room
- Level: First
- Area: 121
- Dimensions: 11 x 11
Family room
- Level: First
- Area: 210
- Dimensions: 21 x 10
Kitchen
- Features: Country Kitchen, Eat-in Kitchen
- Level: First
- Area: 221
- Dimensions: 17 x 13
Living room
- Level: First
- Area: 260
- Dimensions: 20 x 13
Basement
- Features: Utility Room
Heating
- 1 Unit, Oil Tank Above Ground - Inside
Cooling
- 1 Unit, Central Air
Appliances
- Included: Carbon Monoxide Detector, Dishwasher, Dryer, Range/Oven-Electric, Refrigerator, Washer, Electric Water Heater
Features
- Flooring: Carpet, Tile
- Basement: Yes,Full,Unfinished,Sump Pump
- Number of fireplaces: 1
- Fireplace features: Family Room, Wood Burning
Property
Parking
- Total spaces: 10
- Parking features: Asphalt, Attached Garage
- Attached garage spaces: 2
- Uncovered spaces: 10
Features
- Patio & porch: Deck
Lot
- Size: 1.8 Acres
- Dimensions: 1.800 AC
- Features: Open Lot, Wooded
Details
- Parcel number: 2515052040000000200000
- Zoning description: Residential
- Other equipment: Generator-Hookup
Construction
Type & style
- Home type: SingleFamily
- Architectural style: Ranch
- Property subtype: Single Family Residence
Materials
- Vinyl Siding
- Roof: Asphalt Shingle
Condition
- Year built: 1972
Utilities & green energy
- Sewer: Septic 3 Bedroom Town Verified
- Water: Well
- Utilities for property: Electricity Connected, Cable Available
Community & HOA
Community
- Security: Carbon Monoxide Detector
Location
- Region: West Milford
Financial & listing details
- Tax assessed value: $270,000
- Annual tax amount: $11,688
- Date on market: 10/2/2026
- Ownership type: Fee Simple
- Electric utility on property: Yes
Estimated market value
$539,000
$512,000 - $566,000
$3,101/mo
Price history
| Date | Event | Price |
|---|---|---|
| 10/28/2026 | Pending sale | $534,900 |
Source:  GSMLS #4056388 Report a problem | ||
| 10/2/2026 | Listed for sale | $534,900 |
Source: GSMLS #4056388 Report a problem | ||
Public tax history
| Year | Property taxes | Tax assessment |
|---|---|---|
| 2025 | $11,286 +2.6% | $270,000 |
| 2024 | $11,003 | $270,000 |
| 2023 | $11,003 +2.2% | $270,000 |
| 2022 | $10,770 +2.5% | $270,000 |
| 2021 | $10,506 +3.5% | $270,000 |
| 2020 | $10,155 +0.2% | $270,000 |
| 2019 | $10,130 +1.3% | $270,000 |
| 2018 | $9,998 -0.2% | $270,000 |
| 2017 | $10,014 +1.2% | $270,000 |
| 2016 | $9,898 +2.5% | $270,000 |
| 2015 | $9,658 +2.9% | $270,000 |
| 2014 | $9,388 +2.8% | $270,000 |
| 2013 | $9,131 -10.2% | $270,000 |
| 2012 | $10,171 +1.9% | $270,000 +65.4% |
| 2011 | $9,983 +4.4% | $163,200 |
| 2010 | $9,562 | $163,200 |
| 2009 | -- | $163,200 |
| 2008 | -- | $163,200 |
| 2003 | -- | $163,200 |
| 2002 | -- | $163,200 |
| 2001 | -- | $163,200 |
Find assessor info on the county website
Monthly payment
Est. payment
Payment breakdown
Explore the cost of this home by adjusting the details. Changes won't be saved.Climate risks
Neighborhood: Upper Macopin
Nearby schools
Schools provided by the listing agent
- Elementary: W Milford
- Middle: W Milford
- High: W Milford
Source: GSMLS. This data may not be complete. We recommend contacting the local school district to confirm school assignments for this home.
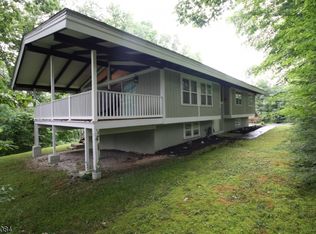
Similar homes
- $590,0003 bd2 ba-- sqft54 Skyview Rd, West Milford Twp., NJ 07480For Sale
 MLS ID #4051787, Andrew L. Bellacera, Exp Realty, Llc. GSMLS
- $489,0003 bd2 ba-- sqft3 Lou Ann Blvd, West Milford Twp., NJ 07480For Sale
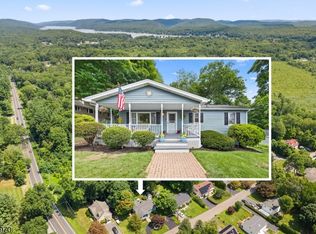 MLS ID #4059035, James Baczewski, Ridge & Valley Re Corp. GSMLS
- $738,0005 bd3 ba3.6k sqft8 Alpine Ridge Rd, West Milford Twp., NJ 07480For Sale
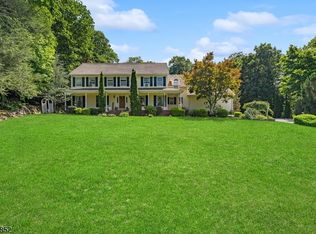 MLS ID #4055085, Donna Castelonia, Keller Williams Prosperity Realty. GSMLS
- $579,9004 bd3 ba2.6k sqft106 Poplar Grove Ter, West Milford Twp., NJ 07480For Sale
 MLS ID #4059061, Karen B. Wiedmann, Re/Max Country Realty. GSMLS
