Welcome to 2919 Wasson Way, a spacious 3-bedroom, 2-bath raised ranch offering flexible living space, hardwood floors, a wood-burning fireplace, and two garages. The main level features a bright, comfortable living area, while the finished lower level adds valuable space for a family room, recreation area, home office, workout space, or additional living area. Some updates have been done to the lower level, giving the home a fresh start for its next owner. Additional improvements include a roof installed in 2021 and interior paint. Parking and storage are a standout feature, with an attached one-car garage plus a second detached garage offering additional space for vehicles, storage, hobbies, or a workshop. Enjoy a convenient Decatur location near Lake Decatur with access to boating, fishing, parks, trails, golf, shopping, dining, healthcare, and everyday amenities. An added opportunity for eligible buyers: the City of Decatur currently offers a Homebuyer Program that may provide qualified purchasers with up to $15,000. Program qualifications, participating lenders, property requirements, funding availability, and approval apply; buyers should independently verify current eligibility with the City of Decatur. With generous living space, a finished lower level, two garages, hardwood floors, a fireplace, and valuable recent improvements, 2919 Wasson Way offers a lot to appreciate at this price point. Schedule your private showing and see the possibilities for yourself.
Active
$113,000
2919 Wasson Way, Decatur, IL 62521
3beds
1,288sqft
Single Family Residence
Built in 1958
9,147 Square Feet Lot
$-- Zestimate®
$88/sqft
$-- HOA
What's special
Wood-burning fireplaceGenerous living spaceFlexible living spaceTwo garagesHardwood floorsInterior paint
- --
- 835
- views
- 93
- saves
Zillow last checked:
Listing updated:
Listed by:
Rosa Rodriguez, E-PRO,PSA,SFR (847)217-3218,
Compass
Source: MRED as distributed by MLS GRID,MLS#: 12730347
Facts & features
Interior
Bedrooms & bathrooms
- Bedrooms: 3
- Bathrooms: 2
- Full bathrooms: 2
Rooms
- Room types: No additional rooms
Primary bedroom
- Level: Main
- Area: 143 Square Feet
- Dimensions: 13X11
Bedroom 2
- Level: Main
- Area: 120 Square Feet
- Dimensions: 10X12
Bedroom 3
- Level: Main
- Area: 132 Square Feet
- Dimensions: 11X12
Dining room
- Level: Main
- Area: 104 Square Feet
- Dimensions: 8X13
Family room
- Level: Lower
- Area: 621 Square Feet
- Dimensions: 23X27
Kitchen
- Level: Main
- Area: 108 Square Feet
- Dimensions: 9X12
Laundry
- Level: Lower
- Area: 119 Square Feet
- Dimensions: 17X7
Living room
- Level: Main
- Area: 345 Square Feet
- Dimensions: 23X15
Heating
- Natural Gas
Cooling
- Central Air
Features
- Basement: Finished,Full,Daylight
- Number of fireplaces: 1
- Fireplace features: Living Room
Interior area
- Total structure area: 2,558
- Total interior livable area: 1,288 sqft
- Finished area below ground: 1,162
Property
Parking
- Total spaces: 1
- Parking features: Asphalt, Garage, Yes, Garage Owned, Attached
- Attached garage spaces: 1
Accessibility
- Accessibility features: No Disability Access
Features
- Stories: 1
Lot
- Size: 9,147 Square Feet
- Dimensions: 61.3x148.4x61.3x153.4
Details
- Additional structures: Second Garage
- Parcel number: 041318330003
- Special conditions: None
Construction
Type & style
- Home type: SingleFamily
- Architectural style: Ranch
- Property subtype: Single Family Residence
Materials
- Stone
- Roof: Asphalt
Condition
- New construction: No
- Year built: 1958
Utilities & green energy
- Electric: 100 Amp Service
- Sewer: Public Sewer
- Water: Public
Community & HOA
HOA
- Services included: None
Location
- Region: Decatur
Financial & listing details
- Price per square foot: $88/sqft
- Tax assessed value: $36,719
- Annual tax amount: $3,555
- Date on market: 8/11/2026
- Ownership: Fee Simple
Estimated market value
Not available
Estimated sales range
Not available
Not available
Price history
| Date | Event | Price |
|---|---|---|
| 7/30/2026 | Listing removed | $120,000$93/sqft |
Source:  MRED as distributed by MLS GRID #12706337 Report a problem MRED as distributed by MLS GRID #12706337 Report a problem | ||
| 7/15/2026 | Listed for sale | $120,000$93/sqft |
Source: MRED as distributed by MLS GRID #12706337 Report a problem | ||
| 5/20/2026 | Listing removed | $120,000$93/sqft |
Source: MRED as distributed by MLS GRID #12574598 Report a problem | ||
| 5/12/2026 | Contingent | $120,000$93/sqft |
Source: MRED as distributed by MLS GRID #12574598 Report a problem | ||
| 2/28/2026 | Listed for sale | $120,000+26.3%$93/sqft |
Source: MRED as distributed by MLS GRID #12574598 Report a problem | ||
| 12/11/2025 | Listing removed | $95,000$74/sqft |
Source:  CIBR #6256351 Report a problem CIBR #6256351 Report a problem | ||
| 12/6/2025 | Listed for sale | $95,000-12%$74/sqft |
Source: CIBR #6256351 Report a problem | ||
| 9/23/2022 | Listing removed | -- |
Source: CIBR #6221387 Report a problem | ||
| 7/8/2022 | Price change | $108,000-4.3%$84/sqft |
Source: MRED as distributed by MLS GRID #11420987 Report a problem | ||
| 6/6/2022 | Listed for sale | $112,900+5.5%$88/sqft |
Source: MRED as distributed by MLS GRID #11420987 Report a problem | ||
| 4/21/2022 | Listing removed | -- |
Source: CIBR #6217162 Report a problem | ||
| 4/2/2022 | Listed for sale | $107,000+109.8%$83/sqft |
Source: CIBR #6217162 Report a problem | ||
| 1/18/2022 | Sold | $51,000-52.3%$40/sqft |
Source: Public Record Report a problem | ||
| 1/7/2022 | Listed for sale | $107,000$83/sqft |
Source: CIBR #6217162 Report a problem | ||
| 3/6/2021 | Listing removed | -- |
Source:  ServiceLink Auction Report a problem ServiceLink Auction Report a problem | ||
| 2/18/2021 | Pending sale | -- |
Source: Hudson & Marshall Report a problem | ||
| 1/26/2021 | Listed for sale | -- |
Source: Hudson & Marshall Report a problem | ||
| 1/21/2021 | Pending sale | -- |
Source: Hudson & Marshall Report a problem | ||
| 1/5/2021 | Listed for sale | -- |
Source: Hudson & Marshall Report a problem | ||
| 12/22/2020 | Pending sale | -- |
Source: Hudson & Marshall Report a problem | ||
| 12/19/2020 | Listed for sale | -- |
Source: Hudson & Marshall Report a problem | ||
| 12/17/2020 | Pending sale | -- |
Source: Hudson & Marshall Report a problem | ||
| 12/12/2020 | Listed for sale | -- |
Source: Hudson & Marshall Report a problem | ||
| 12/10/2020 | Pending sale | -- |
Source: Hudson & Marshall Report a problem | ||
Public tax history
| Year | Property taxes | Tax assessment |
|---|---|---|
| 2024 | $3,555 +0.8% | $36,719 +3.7% |
| 2023 | $3,525 +35.3% | $35,419 +12.6% |
| 2022 | $2,605 +8.2% | $31,467 +7.1% |
| 2021 | $2,406 -1.1% | $29,387 +3.8% |
| 2020 | $2,433 +3.9% | $28,303 +1% |
| 2019 | $2,342 +1.6% | $28,023 +0.5% |
| 2018 | $2,305 -2.8% | $27,891 -2.6% |
| 2017 | $2,371 -2.1% | $28,635 -1% |
| 2016 | $2,423 +5.7% | $28,927 +1.8% |
| 2015 | $2,291 +8% | $28,415 +1% |
| 2014 | $2,122 -4.2% | $28,134 -3.6% |
| 2013 | $2,214 -1.4% | $29,191 -3% |
| 2012 | $2,245 | $30,094 |
| 2011 | -- | $30,094 +14.7% |
| 2010 | -- | $26,233 |
| 2009 | -- | $26,233 +10.4% |
| 2006 | -- | $23,770 |
| 2005 | -- | $23,770 |
Find assessor info on the county website
Monthly payment
Est. payment
Payment breakdown
Explore the cost of this home by adjusting the details. Changes won't be saved.Climate risks
Neighborhood: 62521
Nearby schools
Schools provided by the listing agent
- Elementary: Michael E. Baum
- Middle: Thomas Jefferson
- High: Eisenhower
- District: 61
Source: MRED as distributed by MLS GRID. This data may not be complete. We recommend contacting the local school district to confirm school assignments for this home.
Similar homes
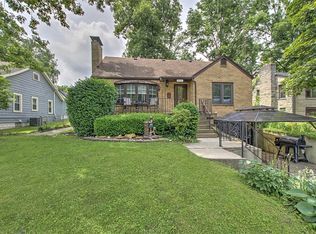
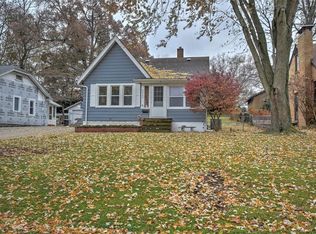
- $99,8974 bd2 ba1.2k sqft4931 E Glenwood Dr, Decatur, IL 62521For Sale
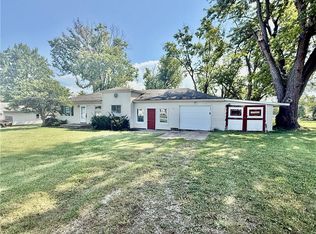 MLS ID #6260989, Jim Cleveland. CIBR
 - $115,0003 bd2 ba1.1k sqft3234 E Fulton Ave, Decatur, IL 62521For Sale
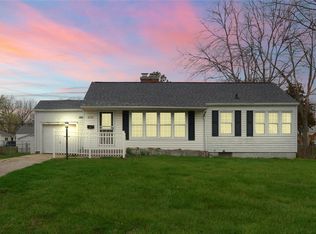 MLS ID #6260527, Tish Evans. CIBR
 - $--3 bd1 ba1.1k sqft16 Hill Park Dr, Decatur, IL 62521Auction
 Auction.com 2
 - $--3 bd1 ba960 sqft3790 E Maynor St, Decatur, IL 62521Auction
 Auction.com 2
