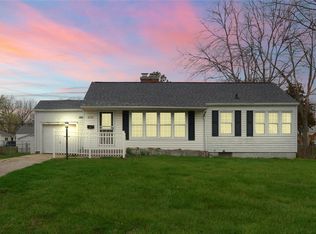
Welcome to easy, one-level living! This beautifully maintained 3-bedroom, 1-bathroom ranch offers the perfect blend of functional design and untapped potential. Whether you're a first-time buyer, looking to downsize, or seeking a solid investment, this home checks all the boxes. Effortless Main Floor Living: No more lugging baskets up and down stairs! The dedicated main-floor laundry room adds a level of convenience that is hard to find in traditional ranch layouts. Space to Grow: The full, unfinished basement is a blank canvas. With high ceilings and plenty of square footage, it’s ready to be transformed into a home gym, theater room, additional bedrooms, or the ultimate workshop. Extra Large Garage: Car enthusiasts and hobbyists will love the 2.5-car attached garage. That extra "half" space provides ample room for a workbench, lawn equipment, or seasonal storage without crowding your vehicles. Bright & Airy: Three well-proportioned bedrooms offer flexibility for a home office or guest space, all situated on a single level for maximum accessibility. New Furnace 2026. Seller is a licensed real estate agent in the state of Illinois.
For sale
Price cut: $3K (10/2)
$119,897
1425 S Fairview Ave, Decatur, IL 62521
3beds
1,242sqft
Single Family Residence
Built in 1958
0.37 Acres Lot
$-- Zestimate®
$97/sqft
$-- HOA
What's special
Three well-proportioned bedroomsDedicated main-floor laundry room
- 181 days
- 334
- 13
Zillow last checked:
Listing updated:
Listed by:
Jim Cleveland 217-428-9500,
RE/MAX Executives Plus
Source: CIBR,MLS#: 6257938 Originating MLS: Central Illinois Board Of REALTORS
Originating MLS: Central Illinois Board Of REALTORSFacts & features
Interior
Bedrooms & bathrooms
- Bedrooms: 3
- Bathrooms: 1
- Full bathrooms: 1
Bedroom
- Description: Flooring: Wood
- Level: Main
- Dimensions: 12 x 10.5
Bedroom
- Description: Flooring: Wood
- Level: Main
- Dimensions: 11.11 x 11.6
Bedroom
- Description: Flooring: Wood
- Level: Main
- Dimensions: 10.3 x 11.6
Other
- Description: Flooring: Vinyl
- Level: Main
- Dimensions: 9 x 6.2
Kitchen
- Description: Flooring: Vinyl
- Level: Main
- Dimensions: 14.6 x 12.1
Laundry
- Description: Flooring: Vinyl
- Level: Main
- Dimensions: 9 x 6.2
Living room
- Description: Flooring: Wood
- Level: Main
- Dimensions: 22.3 x 11.11
Heating
- Gas
Cooling
- Central Air
Appliances
- Included: Gas Water Heater, None
- Laundry: Main Level
Features
- Main Level Primary
- Basement: Unfinished,Full
- Has fireplace: No
Interior area
- Total structure area: 1,242
- Total interior livable area: 1,242 sqft
- Finished area above ground: 1,242
- Finished area below ground: 0
Property
Parking
- Total spaces: 2.5
- Parking features: Attached, Garage
- Attached garage spaces: 2.5
Features
- Levels: One
- Stories: 1
Lot
- Size: 0.37 Acres
Details
- Parcel number: 041221403013
- Zoning: MUN
- Special conditions: None
Construction
Type & style
- Home type: SingleFamily
- Architectural style: Ranch
- Property subtype: Single Family Residence
Materials
- Brick
- Foundation: Basement
- Roof: Asphalt
Condition
- Year built: 1958
Utilities & green energy
- Sewer: Public Sewer
- Water: Public
Community & HOA
Location
- Region: Decatur
Financial & listing details
- Price per square foot: $97/sqft
- Tax assessed value: $31,101
- Annual tax amount: $3,011
- Date on market: 4/16/2026
- Cumulative days on market: 182 days
- Road surface type: Concrete
Estimated market value
Not available
Estimated sales range
Not available
Not available
Price history
| Date | Event | Price |
|---|---|---|
| 10/2/2026 | Price change | $119,897-2.4%$97/sqft |
Source:  CIBR #6257938 Report a problem CIBR #6257938 Report a problem | ||
| 6/22/2026 | Price change | $122,897-1.6%$99/sqft |
Source: CIBR #6257938 Report a problem | ||
| 5/26/2026 | Price change | $124,897-3.8%$101/sqft |
Source: CIBR #6257938 Report a problem | ||
| 4/16/2026 | Listed for sale | $129,897+116.5%$105/sqft |
Source: CIBR #6257938 Report a problem | ||
| 1/15/2026 | Listing removed | $1,200$1/sqft |
Source: Zillow Rentals Report a problem | ||
| 9/11/2025 | Listed for rent | $1,200$1/sqft |
Source: Zillow Rentals Report a problem | ||
| 9/11/2025 | Listing removed | $1,200$1/sqft |
Source: Zillow Rentals Report a problem | ||
| 9/3/2025 | Listed for rent | $1,200$1/sqft |
Source: Zillow Rentals Report a problem | ||
| 4/20/2022 | Sold | $60,000+33.3%$48/sqft |
Source: Public Record Report a problem | ||
| 12/28/2007 | Sold | $45,000$36/sqft |
Source: Public Record Report a problem | ||
Public tax history
| Year | Property taxes | Tax assessment |
|---|---|---|
| 2024 | $3,011 +0.8% | $31,101 +3.7% |
| 2023 | $2,986 +43.6% | $30,000 +47.6% |
| 2022 | $2,079 -7.5% | $20,330 -6.9% |
| 2021 | $2,247 -2.1% | $21,839 +3.8% |
| 2020 | $2,295 +3.6% | $21,033 +1% |
| 2019 | $2,214 +0.9% | $20,824 -0.1% |
| 2018 | $2,194 -2.1% | $20,839 -2.6% |
| 2017 | $2,241 -1.9% | $21,396 -1% |
| 2016 | $2,284 +5.2% | $21,614 +1.8% |
| 2015 | $2,170 +17.7% | $21,232 +10.4% |
| 2014 | $1,843 -3.2% | $19,230 -3.6% |
| 2013 | $1,905 -0.6% | $19,952 -3% |
| 2012 | $1,916 | $20,569 |
| 2011 | -- | $20,569 -5.4% |
| 2010 | -- | $21,749 |
| 2009 | -- | $21,749 +10.4% |
| 2006 | -- | $19,705 |
| 2005 | -- | $19,705 |
Find assessor info on the county website
Monthly payment
Est. payment
Payment breakdown
Explore the cost of this home by adjusting the details. Changes won't be saved.Climate risks
Neighborhood: 62521
Nearby schools
Schools provided by the listing agent
- District: Decatur Dist 61
Source: CIBR. This data may not be complete. We recommend contacting the local school district to confirm school assignments for this home.
Similar homes
- $--3 bd1 ba1.1k sqft16 Hill Park Dr, Decatur, IL 62521Auction
 Auction.com 2
 - $129,5003 bd2 ba1.1k sqft8 E Imboden Dr, Decatur, IL 62521For Sale
 MLS ID #6261126, Tony Piraino. CIBR
 - $115,0003 bd2 ba1.1k sqft3234 E Fulton Ave, Decatur, IL 62521For Sale
 MLS ID #6260527, Tish Evans. CIBR
 - $--3 bd1 ba1.1k sqft43 Ridge Lane Dr, Decatur, IL 62521Auction
 Auction.com 2
 - $145,0003 bd1 ba1.7k sqft2085 W Eldorado St, Decatur, IL 62522For Sale
 MLS ID #CA1046457, Kim Siltman, RE/MAX Professionals. RMLS Alliance as distributed by MLS GRID
