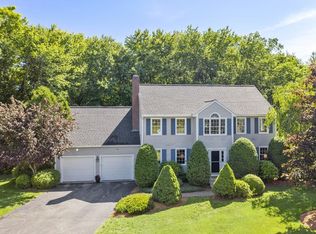
Discover a distinguished single-family residence at 14 Cider Mill Road. This stunning home is located in a beautiful neighborhood, at the end of a Cul-de-sac, which backs up to the Hoag Woods conservation area! 3,387 square feet of refined living space which presents an exceptional opportunity for those seeking an established home designed for both comfort and sophisticated living. The residence features an expansive custom kitchen with large island, new stainless-steel appliances, Quartz counter tops, designer back splash and a bright and sunny dining area that opens up to a huge private backyard. Both heating & HVAC systems are new! The fireplaced Livingroom with custom bookshelves and cabinets is oversized and a great space for entertaining. Second floor offers four well-proportioned bedrooms including the primary ensuite with double walk-in closets and a luxurious bath with beautiful tiled shower and soaking tub. There are also two additional full bathrooms and a half bathroom. Further enhancing the property's appeal is an integrated two-car garage with exterior access providing secure parking and additional storage solutions. The finished basement offers a great office space and large family room with full bath. The expansive 44,606 square foot lot offers a substantial outdoor environment which is professionally landscaped allowing opportunities for personal enjoyment and family gatherings! Great commuter location, top rated schools, dining and more! Solar panels to convey with property.
For sale
Price cut: $25K (9/22)
$1,174,000
14 Cider Mill Rd, Medway, MA 02053
4beds
3,387sqft
Single Family Residence
Built in 1981
1.02 Acres Lot
$1,143,800 Zestimate®
$347/sqft
$-- HOA
What's special
Huge private backyardNew stainless-steel appliancesDesigner back splashQuartz counter topsFour well-proportioned bedrooms
- 38 days
- 873
- 40
Zillow last checked:
Listing updated:
Listed by:
Deborah Mansour Dawson 508-414-2011,
Berkshire Realty Group, LLC 508-357-2298
Source: MLS PIN,MLS#: 73571139
Facts & features
Interior
Bedrooms & bathrooms
- Bedrooms: 4
- Bathrooms: 4
- Full bathrooms: 3
- 1/2 bathrooms: 1
Primary bedroom
- Features: Bathroom - Full, Walk-In Closet(s), Flooring - Hardwood, Recessed Lighting, Remodeled
- Level: Second
Bedroom 2
- Features: Closet, Flooring - Hardwood, Recessed Lighting, Remodeled
- Level: Second
Bedroom 3
- Features: Closet, Flooring - Hardwood, Recessed Lighting, Remodeled
- Level: Second
Bedroom 4
- Features: Closet, Flooring - Hardwood, Recessed Lighting
- Level: Second
Primary bathroom
- Features: Yes
Bathroom 1
- Features: Bathroom - Half, Flooring - Stone/Ceramic Tile, Remodeled, Lighting - Sconce
- Level: First
Bathroom 2
- Features: Bathroom - Full, Bathroom - Double Vanity/Sink, Bathroom - Tiled With Shower Stall, Flooring - Stone/Ceramic Tile, Countertops - Stone/Granite/Solid, Recessed Lighting, Remodeled, Lighting - Sconce, Soaking Tub
- Level: Second
Bathroom 3
- Features: Bathroom - Full, Bathroom - Double Vanity/Sink, Bathroom - Tiled With Tub & Shower, Recessed Lighting, Remodeled, Lighting - Sconce
- Level: Second
Dining room
- Features: Flooring - Hardwood, Recessed Lighting, Remodeled
- Level: First
Family room
- Features: Bathroom - Full, Closet, Recessed Lighting, Remodeled, Flooring - Engineered Hardwood
- Level: Basement
Kitchen
- Features: Flooring - Hardwood, Dining Area, Countertops - Stone/Granite/Solid, Kitchen Island, Cabinets - Upgraded, Deck - Exterior, Exterior Access, Open Floorplan, Recessed Lighting, Slider, Stainless Steel Appliances, Wainscoting, Lighting - Pendant
- Level: Main,First
Living room
- Features: Flooring - Hardwood, Cable Hookup, Exterior Access, Open Floorplan, Recessed Lighting, Remodeled, Beadboard, Decorative Molding
- Level: Main,First
Office
- Features: Exterior Access, Recessed Lighting, Remodeled, Flooring - Engineered Hardwood
- Level: Basement
Heating
- Electric, Active Solar
Cooling
- Central Air
Appliances
- Included: Electric Water Heater, Water Heater, Range, ENERGY STAR Qualified Refrigerator, ENERGY STAR Qualified Dishwasher, Range Hood, Plumbed For Ice Maker
- Laundry: Flooring - Stone/Ceramic Tile, Stone/Granite/Solid Countertops, Upgraded Countertops, Recessed Lighting, Sink, Second Floor, Electric Dryer Hookup, Washer Hookup
Features
- Recessed Lighting, Bathroom - Full, Bathroom - Tiled With Shower Stall, Closet - Linen, Lighting - Sconce, Home Office, Bathroom, Walk-up Attic
- Flooring: Hardwood, Stone / Slate, Flooring - Engineered Hardwood, Flooring - Stone/Ceramic Tile
- Windows: Insulated Windows
- Basement: Full,Finished,Bulkhead
- Number of fireplaces: 1
- Fireplace features: Living Room
Interior area
- Total structure area: 3,387
- Total interior livable area: 3,387 sqft
- Finished area above ground: 2,475
- Finished area below ground: 912
Property
Parking
- Total spaces: 8
- Parking features: Attached, Garage Door Opener, Paved Drive, Off Street, Paved
- Attached garage spaces: 2
- Uncovered spaces: 6
Features
- Patio & porch: Porch
- Exterior features: Porch, Professional Landscaping, Sprinkler System
Lot
- Size: 1.02 Acres
- Features: Cul-De-Sac, Corner Lot, Wooded
Details
- Parcel number: M:0008 L:0006,3166278
- Zoning: AR-I
Construction
Type & style
- Home type: SingleFamily
- Architectural style: Colonial
- Property subtype: Single Family Residence
Materials
- Frame
- Foundation: Concrete Perimeter
- Roof: Shingle
Condition
- Updated/Remodeled
- Year built: 1981
Utilities & green energy
- Sewer: Private Sewer
- Water: Private
- Utilities for property: for Electric Range, for Electric Oven, for Electric Dryer, Washer Hookup, Icemaker Connection
Green energy
- Energy efficient items: Thermostat
- Energy generation: Solar
Community & HOA
Community
- Features: Shopping, Park, Medical Facility, Laundromat, Highway Access, House of Worship, Public School
HOA
- Has HOA: No
Location
- Region: Medway
Financial & listing details
- Price per square foot: $347/sqft
- Tax assessed value: $780,400
- Annual tax amount: $10,926
- Date on market: 9/2/2026
- Listing terms: Contract
- Road surface type: Paved
Estimated market value
$1,143,800
$1.09M - $1.20M
$4,104/mo
Price history
| Date | Event | Price |
|---|---|---|
| 9/22/2026 | Price change | $1,174,000-2.1%$347/sqft |
Source: MLS PIN #73571139 Report a problem | ||
| 9/2/2026 | Listed for sale | $1,199,000+59.9%$354/sqft |
Source: MLS PIN #73571139 Report a problem | ||
| 6/1/2026 | Sold | $750,000+27.1%$221/sqft |
Source: Public Record Report a problem | ||
| 10/3/2022 | Sold | $590,000-5.6%$174/sqft |
Source: MLS PIN #73021305 Report a problem | ||
| 9/17/2022 | Contingent | $625,000$185/sqft |
Source: MLS PIN #73021305 Report a problem | ||
| 9/12/2022 | Listed for sale | $625,000$185/sqft |
Source: MLS PIN #73021305 Report a problem | ||
| 8/28/2022 | Contingent | $625,000$185/sqft |
Source: MLS PIN #73021305 Report a problem | ||
| 8/4/2022 | Listed for sale | $625,000$185/sqft |
Source: MLS PIN #73021305 Report a problem | ||
Public tax history
| Year | Property taxes | Tax assessment |
|---|---|---|
| 2025 | $8,814 -1% | $618,500 |
| 2024 | $8,906 -9.5% | $618,500 +0.2% |
| 2023 | $9,840 +11.9% | $617,300 +18.9% |
| 2022 | $8,790 -0.6% | $519,200 +2.5% |
| 2021 | $8,845 +2.1% | $506,600 +2.4% |
| 2020 | $8,661 +6% | $494,900 +2.8% |
| 2019 | $8,173 -2.5% | $481,600 +1.5% |
| 2018 | $8,381 +1.4% | $474,600 +2.9% |
| 2017 | $8,265 +1.3% | $461,200 +2.4% |
| 2016 | $8,155 +0.3% | $450,300 +1.1% |
| 2015 | $8,128 +10.9% | $445,600 +14.6% |
| 2014 | $7,329 +1.5% | $389,000 -0.1% |
| 2013 | $7,224 +3.1% | $389,200 -2.9% |
| 2012 | $7,009 -6.2% | $401,000 -8.2% |
| 2011 | $7,469 +10.9% | $436,800 +5.6% |
| 2010 | $6,736 +7.7% | $413,500 |
| 2009 | $6,252 +5.2% | $413,500 -2.2% |
| 2008 | $5,943 -0.6% | $422,700 -5.8% |
| 2007 | $5,979 +2.9% | $448,900 |
| 2006 | $5,813 +6.3% | $448,900 +16.8% |
| 2005 | $5,470 +12.4% | $384,400 +10.2% |
| 2004 | $4,868 +3.4% | $348,700 |
| 2003 | $4,707 +16.9% | $348,700 +41.2% |
| 2001 | $4,027 | $246,900 |
Find assessor info on the county website
Monthly payment
Est. payment
Payment breakdown
Explore the cost of this home by adjusting the details. Changes won't be saved.Climate risks
Neighborhood: 02053
Nearby schools
Schools provided by the listing agent
- Elementary: Mcgovern
- Middle: Medway
- High: Medway
Source: MLS PIN. This data may not be complete. We recommend contacting the local school district to confirm school assignments for this home.
Similar homes
- $1,100,0004 bd4 ba3.3k sqft40 Baltimore St Lot 2, Millis, MA 02054For Sale
 MLS ID #73586534, Luana Velame, Century 21 The Real Estate Group. MLS PIN
 - $899,9003 bd3 ba3k sqft35 Milford St, Medway, MA 02053For Sale
 MLS ID #73562881, Joshua Shalin, ERA Key Realty Services-Bay State Group. MLS PIN
 - $679,0004 bd1 ba2.2k sqft4 Shaw St, Medway, MA 02053For Sale
 MLS ID #73549353, The Varano Realty Group, Keller Williams Realty. MLS PIN
 - $1,180,0004 bd3 ba3.3k sqft492 Sumner St, Stoughton, MA 02072For Sale
 MLS ID #73566799, Jimmy Chung Van Duong, Keller Williams Realty. MLS PIN
