Spacious home with beautiful views of the valley. Needs some updating but great floor plan for entertaining. Is now a mother/daughter walk out lower level where the apartment is or could be converted back to 4 to 5 bedroom home. Hardwood floors throughout. Living room floor to ceiling brickwork fireplace. Kitchen/family room fireplace in family room . . Great oversized windows for fabulous views.
Coming soon 11/14
$999,000
3 Reed Rd, Morris Twp., NJ 07960
4beds
--sqft
Single Family Residence
Built in 1972
3.15 Acres Lot
$1,168,700 Zestimate®
$--/sqft
$-- HOA
What's special
- 2 days
- 758
- 60
Zillow last checked:
Listing updated:
Listed by:
Bernadette Mcdonough 973-951-5859,
Weichert Realtors
Source: GSMLS,MLS#: 4063896
Facts & features
Interior
Bedrooms & bathrooms
- Bedrooms: 4
- Bathrooms: 3
- Full bathrooms: 3
Primary bedroom
- Description: 1st Floor, Dressing Room, Full Bath
Bedroom 1
- Level: First
- Area: 720
- Dimensions: 36 x 20
Bedroom 2
- Level: First
- Area: 144
- Dimensions: 12 x 12
Bedroom 3
- Level: First
- Area: 154
- Dimensions: 14 x 11
Bedroom 4
- Level: Ground
- Area: 168
- Dimensions: 14 x 12
Bedroom 5
- Area: 168
- Dimensions: 14 x 12
Dining room
- Features: Formal Dining Room
- Level: First
- Area: 304
- Dimensions: 16 x 19
Family room
- Level: First
- Area: 405
- Dimensions: 27 x 15
Kitchen
- Features: Separate Dining Area
- Level: First
- Area: 90
- Dimensions: 9 x 10
Living room
- Level: First
- Area: 352
- Dimensions: 22 x 16
Heating
- 2 Units, Forced Air, Natural Gas
Cooling
- 2 Units, Central Air
Appliances
- Included: Dishwasher, Kitchen Exhaust Fan, Refrigerator, Wall Oven(s) - Electric, Electric Water Heater
Features
- High Ceilings, Rec Room, Bedroom, Foyer, In-Law Floorplan, Walkout
- Flooring: Carpet, Tile, Wood
- Basement: Yes,Finished,Full,Partial,Walk-Out Access
- Number of fireplaces: 2
- Fireplace features: Family Room, Living Room
Property
Parking
- Total spaces: 6
- Parking features: 1 Car Width, Additional Parking, Asphalt, Built-In Garage
- Attached garage spaces: 2
- Uncovered spaces: 6
Features
- Patio & porch: Deck
- Has view: Yes
- View description: Skyline
Lot
- Size: 3.15 Acres
- Dimensions: 3.15 AC
- Features: Cul-De-Sac, Wooded
Details
- Parcel number: 2322043020000000020000
- Zoning description: Residential
Construction
Type & style
- Home type: SingleFamily
- Architectural style: Custom Home
- Property subtype: Single Family Residence
Materials
- Brick, Clapboard
- Roof: Asphalt Shingle
Condition
- Year built: 1972
Utilities & green energy
- Gas: Gas In Street
- Sewer: Public Sewer
- Water: Public
- Utilities for property: Gas In Street, Cable Available, Garbage Extra Charge
Community & HOA
Community
- Subdivision: Washington Valley
Location
- Region: Morristown
Financial & listing details
- Tax assessed value: $730,700
- Annual tax amount: $14,380
- Date on market: 11/14/2026
- Exclusions: none
- Ownership type: Fee Simple
Estimated market value
$1,168,700
$1.01M - $1.36M
$7,755/mo
Price history
Price history is unavailable.
Public tax history
| Year | Property taxes | Tax assessment |
|---|---|---|
| 2026 | $14,130 -3.4% | $730,700 |
| 2025 | $14,629 | $730,700 |
| 2024 | $14,629 +1.6% | $730,700 |
| 2023 | $14,401 +2.7% | $730,700 |
| 2022 | $14,021 +2.2% | $730,700 |
| 2021 | $13,721 +4.4% | $730,700 |
| 2020 | $13,144 +1.1% | $730,700 |
| 2019 | $12,998 +0.7% | $730,700 |
| 2018 | $12,910 +1.6% | $730,700 |
| 2017 | $12,705 -24.2% | $730,700 |
| 2016 | $16,767 +1.3% | $730,700 +8.9% |
| 2015 | $16,545 +0.1% | $671,000 |
| 2014 | $16,525 +2.5% | $671,000 |
| 2013 | $16,122 +2.6% | $671,000 |
| 2012 | $15,713 +2.5% | $671,000 |
| 2011 | $15,331 +2.5% | $671,000 |
| 2010 | $14,955 +0.1% | $671,000 |
| 2009 | $14,941 | $671,000 |
| 2008 | -- | $671,000 |
| 2007 | -- | $671,000 |
| 2006 | -- | $671,000 |
| 2005 | -- | $671,000 |
| 2004 | -- | $671,000 |
| 2003 | -- | $671,000 |
| 2002 | -- | $671,000 |
| 2001 | -- | $671,000 |
Find assessor info on the county website
Monthly payment
Est. payment
Payment breakdown
Explore the cost of this home by adjusting the details. Changes won't be saved.Climate risks
Neighborhood: 07960
Nearby schools
Schools provided by the listing agent
- Elementary: Hillcrest
- Middle: Frelghuysn
- High: Mtwn 9-12
Source: GSMLS. This data may not be complete. We recommend contacting the local school district to confirm school assignments for this home.


Similar homes
- $999,0005 bd4 ba3.8k sqft34 Lord William Penn Dr, Morris Twp., NJ 07960For Sale
 MLS ID #4060906, Martha Moritz, Coldwell Banker Realty. GSMLS
- $949,0002 bd2 ba1.6k sqft40 West Park Place Unit 405, Morristown Town, NJ 07960For Sale
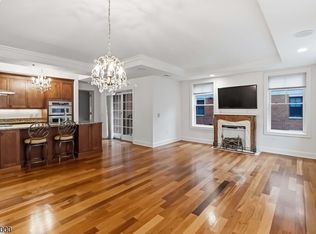 MLS ID #4063907, Eugene Kevin Long, Weichert Realtors. GSMLS
- $975,0003 bd2 ba-- sqft14 Indian Head Road, Morris Twp., NJ 07960For Sale
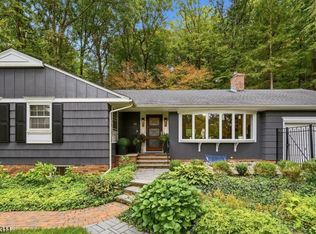 MLS ID #4055885, Amy Pejman, Compass New Jersey Llc. GSMLS
- $925,0004 bd3 ba-- sqft22 Mountainside Dr, Morris Twp., NJ 07960For Sale
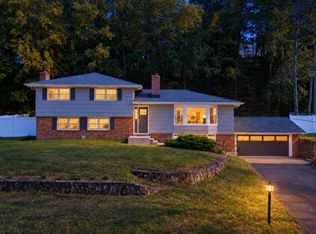 MLS ID #4056875, Nicholas P Juba, Juba Team Realty. GSMLS
