Easy to show and a quick closing would be fine! Opportunity knocks at Long Hill Estates! Priced under $325,000.00, this spacious condominium offers 1,700+ square feet of living space, a desirable first-floor primary suite with cathedral ceilings, central AC and a first floor full bath, it comes with all appliances, and offers an exceptional value! Upstairs you'll find two bedrooms, a full bath with laundry, and a spacious finished room above the garage (often marketed as a fourth bedroom) that is ideal for guests, a home office, den, or additional sleeping space. The interior had new carpet installed and was freshly painted all in the last five years! Recent improvements include replacement of the central air conditioning and water heater in the last year or so. Also, you'll find an oversized one car garage as well as two paved parking spots out front. All set within a small condominium community just off Route 202 between Peterborough and Jaffrey, this property represents a tremendous value compared with other units in the development and the most recent sale! No dogs allowed at this condo complex, but cats are OK. Investors, historically rentals have been OK with a minimum one year lease here and this unit is ready to rent on day one. Call for a showing today!
Active
Listed by: Coldwell Banker Realty Nashua • William Goddard • 603-673-4000
Price cut: $14.1K (9/29)
$324,900
14 Long Hill Road, Peterborough, NH 03458
3beds
1,740sqft
Condominium, Townhouse
Built in 1989
-- sqft lot
$321,900 Zestimate®
$187/sqft
$-- HOA
What's special
Oversized one car garageComes with all appliancesCentral ac
- 47 days
- 687
- 26
Zillow last checked:
Listing updated:
Listed by:
William Goddard,
Coldwell Banker Realty Nashua Cell:603-566-4316
Source: PrimeMLS,MLS#: 5108615
Facts & features
Interior
Bedrooms & bathrooms
- Bedrooms: 3
- Bathrooms: 2
- Full bathrooms: 2
Heating
- Propane, Forced Air
Cooling
- Central Air
Appliances
- Included: Dishwasher, Dryer, Electric Range, Refrigerator, Washer
- Laundry: Laundry Hook-ups, 2nd Floor Laundry
Features
- Living/Dining
- Flooring: Carpet, Vinyl
- Basement: Crawl Space
Interior area
- Total structure area: 1,740
- Total interior livable area: 1,740 sqft
- Finished area above ground: 1,740
- Finished area below ground: 0
Property
Parking
- Total spaces: 1
- Parking features: Paved
- Garage spaces: 1
Features
- Levels: Two
- Stories: 2
- Patio & porch: Patio
- Exterior features: Tennis Court(s)
Lot
- Features: Landscaped
Details
- Parcel number: PTBRMR003B025L014
- Zoning description: R
- Special conditions: Standard
Construction
Type & style
- Home type: Townhouse
- Property subtype: Condominium, Townhouse
Materials
- Vinyl Siding
- Foundation: Concrete
- Roof: Asphalt Shingle
Condition
- New construction: No
- Year built: 1989
Utilities & green energy
- Electric: Circuit Breakers
- Sewer: Public Sewer
- Utilities for property: Cable Available
Community & HOA
HOA
- Amenities included: Tennis Court(s)
- Services included: Maintenance Grounds, Plowing, Trash, Condo Association Fee
- Additional fee info: Fee: $354.97
Location
- Region: Peterborough
Financial & listing details
- Price per square foot: $187/sqft
- Tax assessed value: $187,500
- Annual tax amount: $6,094
- Date on market: 9/8/2026
- Road surface type: Paved
Estimated market value
$321,900
$306,000 - $338,000
$2,953/mo
Price history
| Date | Event | Price |
|---|---|---|
| 9/29/2026 | Price change | $324,900-4.2%$187/sqft |
Source:  PrimeMLS #5108615 Report a problem PrimeMLS #5108615 Report a problem | ||
| 9/8/2026 | Listed for sale | $339,000+118.7%$195/sqft |
Source: PrimeMLS #5108615 Report a problem | ||
| 5/19/2020 | Listing removed | $1,850$1/sqft |
Source: Coldwell Banker RB #4805220 Report a problem | ||
| 5/14/2020 | Listed for rent | $1,850$1/sqft |
Source: Coldwell Banker RB #4805220 Report a problem | ||
| 6/26/2018 | Sold | $155,000-4.8%$89/sqft |
Source: PrimeMLS #4673433 Report a problem | ||
| 4/16/2018 | Price change | $162,900-1.2%$94/sqft |
Source: HKS Associates, Inc. #4673433 Report a problem | ||
| 3/5/2018 | Price change | $164,900-2.9%$95/sqft |
Source: HKS Associates, Inc. #4673433 Report a problem | ||
| 1/17/2018 | Listed for sale | $169,900+130.2%$98/sqft |
Source: HKS Associates, Inc. #4673433 Report a problem | ||
| 1/2/1996 | Sold | $73,800$42/sqft |
Source: Public Record Report a problem | ||
Public tax history
| Year | Property taxes | Tax assessment |
|---|---|---|
| 2024 | $6,094 +15.3% | $187,500 |
| 2023 | $5,286 +9% | $187,500 |
| 2022 | $4,849 +0.4% | $187,500 |
| 2021 | $4,830 +1.7% | $187,500 +21.8% |
| 2020 | $4,749 +3.6% | $154,000 |
| 2019 | $4,582 -1.1% | $154,000 |
| 2018 | $4,634 -1.7% | $154,000 +2.7% |
| 2017 | $4,716 +2% | $149,900 |
| 2016 | $4,623 +3.8% | $149,900 |
| 2015 | $4,454 +17% | $149,900 +20.3% |
| 2014 | $3,808 | $124,600 |
Find assessor info on the county website
Monthly payment
Est. payment
Payment breakdown
Explore the cost of this home by adjusting the details. Changes won't be saved.Climate risks
Neighborhood: 03458
Nearby schools
Schools provided by the listing agent
- Elementary: Peterborough Elem School
- Middle: South Meadow School
- High: Contoocook Valley Regional Hig
- District: Contoocook Valley SD SAU #1
Source: PrimeMLS. This data may not be complete. We recommend contacting the local school district to confirm school assignments for this home.
Similar homes
- $399,0003 bd2 ba1.4k sqftLong Hill Estates, Peterborough, NH 03458Active
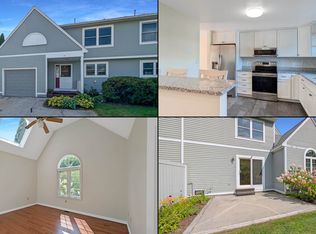 MLS ID #5107132, Lindsay Dreyer. PrimeMLS
 - $409,9003 bd2 ba1.9k sqft40 Kaufmann Drive, Peterborough, NH 03458Active
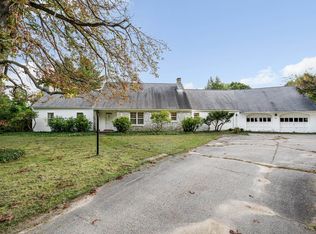 MLS ID #5110402, Karen J Dame. PrimeMLS
 - $355,0003 bd2 ba1.8k sqft21 Cross Street, Jaffrey, NH 03452Active
 MLS ID #5111956, Katie Fedi. PrimeMLS
 - $340,0003 bd2 ba1.5k sqft18 Granite Street, Troy, NH 03465Active
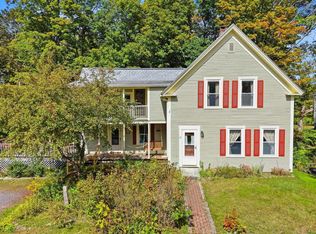 MLS ID #5110400, Michelle Howe. PrimeMLS
