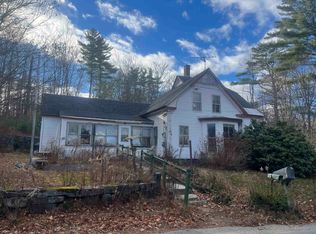
PRICE IMPROVEMENT! Opportunity knocks! This 4-bedroom, 2 full bath Antique Farmhouse is ready for your vision and sweat equity. Being sold as-is, the property currently has no operational utilities and will require renovation and rehab, but offers tremendous potential for the right buyer. The flexible floor plan includes a convenient first-floor bedroom, offering versatility for a variety of living needs. Additional features include a sizeable one-two car garage, dedicated workshop space, HUGE Storage Loft area and another Bonus Space which was purposed for a home business with past owners. With solid bones and generous space, this is a great opportunity to restore and customize to your liking. Ideally located just minutes from both the Massachusetts and Vermont borders, providing easy access to surrounding areas while enjoying a quiet setting. Bring your ideas and unlock the possibilities! Deed may show a 2nd parcel across the street to be verified by the buyer. Cash & Rehab Loans may be required!
For sale
Price cut: $25.1K (7/27)
$249,900
5 Gap Mountain Rd, Fitzwilliam, NH 03447
4beds
2,397sqft
Single Family Residence
Built in 1840
1 Acres Lot
$-- Zestimate®
$104/sqft
$-- HOA
What's special
Sizeable one-two car garageQuiet settingDedicated workshop spaceHuge storage loft areaConvenient first-floor bedroomFlexible floor plan
- 101 days
- 3,479
- 183
Zillow last checked:
Listing updated:
Listed by:
Paul J. Cervone 781-272-5665,
Lamacchia Realty, Inc. 339-645-9300
Source: MLS PIN,MLS#: 73515203
Facts & features
Interior
Bedrooms & bathrooms
- Bedrooms: 4
- Bathrooms: 2
- Full bathrooms: 2
Primary bedroom
- Level: Second
- Area: 190
- Dimensions: 19 x 10
Bedroom 2
- Level: Second
- Area: 182
- Dimensions: 13 x 14
Bedroom 3
- Level: Second
- Area: 117
- Dimensions: 13 x 9
Bedroom 4
- Level: First
- Area: 169
- Dimensions: 13 x 13
Primary bathroom
- Features: No
Bathroom 1
- Level: Second
- Area: 40
- Dimensions: 8 x 5
Bathroom 2
- Level: First
- Area: 70
- Dimensions: 10 x 7
Dining room
- Level: First
- Area: 99
- Dimensions: 9 x 11
Kitchen
- Level: First
- Area: 208
- Dimensions: 13 x 16
Living room
- Level: First
- Area: 234
- Dimensions: 18 x 13
Heating
- Baseboard, Oil
Cooling
- None
Appliances
- Included: Range, Refrigerator, Washer, Dryer
- Laundry: First Floor, Electric Dryer Hookup, Washer Hookup
Features
- Bonus Room, Walk-up Attic
- Flooring: Hardwood
- Basement: Interior Entry,Dirt Floor,Unfinished
- Number of fireplaces: 1
Interior area
- Total structure area: 2,397
- Total interior livable area: 2,397 sqft
- Finished area above ground: 2,397
Video & virtual tour
Property
Parking
- Total spaces: 3
- Parking features: Attached, Off Street, Unpaved
- Attached garage spaces: 1
- Uncovered spaces: 2
Accessibility
- Accessibility features: No
Lot
- Size: 1 Acres
- Features: Corner Lot
Details
- Additional structures: Workshop
- Foundation area: 0
- Parcel number: M:00015 B:000033 L:000000,853544
- Zoning: R1
Construction
Type & style
- Home type: SingleFamily
- Architectural style: Farmhouse
- Property subtype: Single Family Residence
Materials
- Foundation: Stone
- Roof: Shingle
Condition
- Year built: 1840
Utilities & green energy
- Electric: Circuit Breakers, 100 Amp Service
- Sewer: Private Sewer
- Water: Private
- Utilities for property: for Electric Range, for Electric Dryer, Washer Hookup
Community & HOA
Community
- Features: Stable(s), Conservation Area
HOA
- Has HOA: No
Location
- Region: Fitzwilliam
Financial & listing details
- Price per square foot: $104/sqft
- Tax assessed value: $236,000
- Annual tax amount: $4,536
- Date on market: 5/21/2026
- Exclusions: All Personal Property Excluded.
- Road surface type: Paved
Estimated market value
Not available
Estimated sales range
Not available
$2,775/mo
Price history
| Date | Event | Price |
|---|---|---|
| 7/27/2026 | Price change | $249,900-9.1%$104/sqft |
Source:  PrimeMLS #5087747 Report a problem PrimeMLS #5087747 Report a problem | ||
| 7/9/2026 | Listed for sale | $275,000$115/sqft |
Source: MLS PIN #73515203 Report a problem | ||
| 6/26/2026 | Pending sale | $275,000$115/sqft |
Source: MLS PIN #73515203 Report a problem | ||
| 6/12/2026 | Contingent | $275,000$115/sqft |
Source: MLS PIN #73515203 Report a problem | ||
| 6/12/2026 | Pending sale | $275,000$115/sqft |
Source: PrimeMLS #5087747 Report a problem | ||
| 5/21/2026 | Price change | $275,000-11.6%$115/sqft |
Source: MLS PIN #73515203 Report a problem | ||
| 5/8/2026 | Listed for sale | $311,000+9.1%$130/sqft |
Source: PrimeMLS #5087747 Report a problem | ||
| 11/26/2024 | Sold | $285,000+9.7%$119/sqft |
Source: PrimeMLS #5019277 Report a problem | ||
| 10/19/2024 | Listed for sale | $259,900$108/sqft |
Source: PrimeMLS #5019277 Report a problem | ||
Public tax history
| Year | Property taxes | Tax assessment |
|---|---|---|
| 2024 | $4,993 +8% | $273,300 |
| 2023 | $4,624 +3.1% | $273,300 |
| 2022 | $4,485 -3.2% | $273,300 +52.4% |
| 2021 | $4,631 +16% | $179,300 +15.7% |
| 2020 | $3,993 +20.5% | $155,000 +23.9% |
| 2019 | $3,314 +9.9% | $125,100 |
| 2018 | $3,016 -16.4% | $125,100 -3.8% |
| 2016 | $3,606 +3.9% | $130,000 |
| 2015 | $3,472 -9.9% | $130,000 |
| 2014 | $3,855 +4.6% | $130,000 |
| 2013 | $3,684 -3.3% | $130,000 |
| 2012 | $3,810 +1.5% | $130,000 -14.9% |
| 2011 | $3,755 +3.6% | $152,700 |
| 2010 | $3,625 -11.6% | $152,700 -13.4% |
| 2009 | $4,100 -2.6% | $176,400 |
| 2008 | $4,211 | $176,400 |
Find assessor info on the county website
Monthly payment
Est. payment
Payment breakdown
Explore the cost of this home by adjusting the details. Changes won't be saved.Climate risks
Neighborhood: 03447
Similar homes
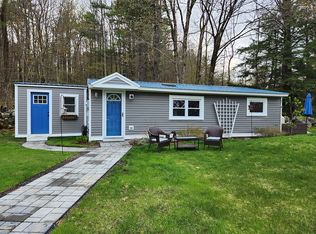
- $225,0002 bd1 ba1.2k sqft79 W Lake Rd, Fitzwilliam, NH 03447For Sale
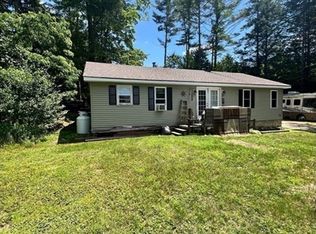 MLS ID #73551411, Vicki Christiansen, RE/MAX Town Square. MLS PIN
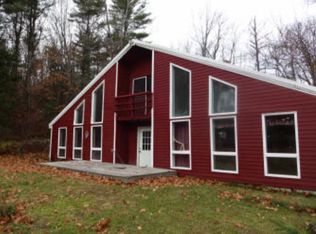
 - $249,9003 bd2 ba1.4k sqft40 South Street, Troy, NH 03465Active
 MLS ID #5101888, Amy Reisert. PrimeMLS
 - $--4 bd3 ba2.2k sqft10 Marlborough Rd, Troy, NH 03465Auction
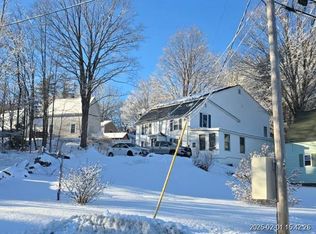 Xome
Xome - $140,0003 bd1 ba1.5k sqft34 East lake Road, Fitzwilliam, NH 03447Active
 MLS ID #5087422, Henry Whipple. PrimeMLS
