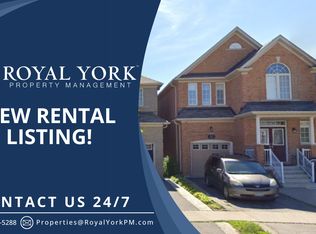
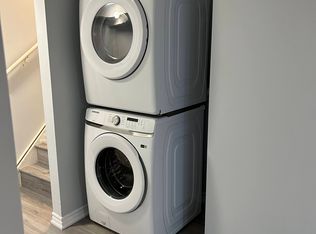
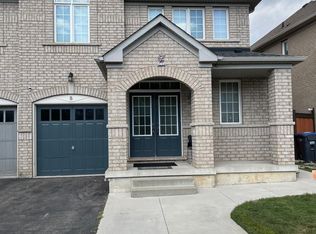
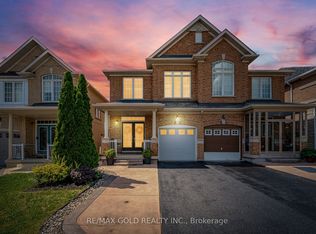
**3 Bedroom Semi-Detached Home with 1 Bedroom Legal Basement Apartment**1673 Square Feet as Per MPAC**Double Door Entry**Close to Highway 427, Easy Access to Vaughan and Toronto**Walking Distance to Middle School, Public High School and Catholic High School**Walking Distance to Buses and The Gore Meadow Recreation Centre**Recreation Room Located in Basement, which is Accessible for the Owner**Separate Laundry for Both Owner and Basement Tenants**Basement can Generate Approximately $1350 per Month**
For sale
C$999,555
14 Mission Ridge Trl, Brampton, ON L6P 3A2
4beds
4baths
Single Family Residence
Built in ----
2,810 Square Feet Lot
$-- Zestimate®
C$--/sqft
C$-- HOA
What's special
- 2 days
- 2
- 0
Zillow last checked:
Listing updated:
Listed by:
CENTURY 21 SKYLARK REAL ESTATE LTD.
Source: TRREB,MLS®#: W13747488 Originating MLS®#: Toronto Regional Real Estate Board
Originating MLS®#: Toronto Regional Real Estate BoardFacts & features
Interior
Bedrooms & bathrooms
- Bedrooms: 4
- Bathrooms: 4
Primary bedroom
- Level: Second
- Dimensions: 0 x 0
Bedroom
- Level: Basement
- Dimensions: 0 x 0
Bedroom 2
- Level: Second
- Dimensions: 0 x 0
Bedroom 3
- Level: Second
- Dimensions: 0 x 0
Breakfast
- Level: Main
- Dimensions: 0 x 0
Dining room
- Level: Main
- Dimensions: 0 x 0
Kitchen
- Level: Main
- Dimensions: 0 x 0
Kitchen
- Level: Basement
- Dimensions: 0 x 0
Living room
- Level: Main
- Dimensions: 0 x 0
Living room
- Level: Basement
- Dimensions: 0 x 0
Recreation
- Level: Basement
- Dimensions: 0 x 0
Heating
- Forced Air, Gas
Cooling
- Central Air
Features
- Flooring: Carpet Free
- Basement: Apartment,Separate Entrance
- Has fireplace: No
Interior area
- Living area range: 1500-2000 null
Property
Parking
- Total spaces: 4
- Parking features: Mutual, Garage Door Opener
- Has garage: Yes
Features
- Stories: 2
- Pool features: None
- Water view: Unobstructive
Lot
- Size: 2,810 Square Feet
- Features: Library, Park, Place Of Worship, Public Transit, Rec./Commun.Centre, School, Irregular Lot
Details
- Parcel number: 143682080
Construction
Type & style
- Home type: SingleFamily
- Property subtype: Single Family Residence
Materials
- Brick, Concrete
- Foundation: Concrete
- Roof: Shingle
Utilities & green energy
- Sewer: Sewer
Community & HOA
Location
- Region: Brampton
Financial & listing details
- Annual tax amount: C$6,675
- Date on market: 9/4/2026
Price history
Price history is unavailable.
Public tax history
Tax history is unavailable.
Climate risks
Neighborhood: Bram East
Nearby schools
GreatSchools rating
No schools nearby
We couldn't find any schools near this home.
Similar homes
- C$1,049,9004 bd4 ba-- sqft11 Bluffmeadow St, Brampton, ON L6P 3K2For Sale
 MLS ID #W13435202, HOMELIFE/MIRACLE REALTY LTD. TRREB
 - C$981,0004 bd4 ba-- sqft21 Chalkfarm Cres, Brampton, ON L7A 3V8For Sale
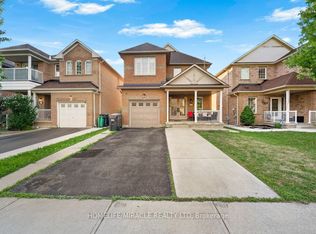 MLS ID #W13743316, HOMELIFE/MIRACLE REALTY LTD. TRREB
 - C$899,0005 bd4 ba-- sqft69 Clearfield Dr, Brampton, ON L6P 3J4For Sale
 MLS ID #W13595742, RE/MAX COMMUNITY REALTY INC.. TRREB
 - C$945,0004 bd3 ba-- sqft4 Parisian Rd, Brampton, ON L6P 2S8For Sale
 MLS ID #W12776074, CENTURY 21 REGAL REALTY INC.. TRREB
