Beautiful and stunning detached corner property with no sidewalk and a striking semi-stone exterior. The bright and spacious main level features elegant all new wood flooring and an abundance of natural light throughout. The family room boasts soaring cathedral ceilings and a cozy fireplace overlooking the kitchen, which is equipped with stainless steel appliances and a convenient breakfast bar. A sunken main-floor laundry room adds functionality and convenience. All bedrooms are generously sized, with a computer/den area on the second floor-perfect for a home office or study space. Ideally located close to schools, parks, shopping, and all major amenities. A fantastic opportunity in a highly convenient location-priced to sell! New paint in the whole house recently done. S/S Brand new appliances recently install in the kitchen. Close to Hindhu Temple and Gurudwara Guru Nanak Daebar. Cardinal Ambrozic Catholic Secondary School is on walking distance from this beautiful home. Close to Toronto, Vaughan, Bolton and all major HWY 427, 407!!!
For sale
C$1,149,000
20 Mission Ridge Trl, Brampton, ON L6P 3A2
4beds
3baths
Single Family Residence
Built in ----
4,488 Square Feet Lot
$-- Zestimate®
C$--/sqft
C$-- HOA
What's special
Detached corner propertyStriking semi-stone exteriorSoaring cathedral ceilingsCozy fireplaceConvenient breakfast barSunken main-floor laundry room
- 1 day
- 3
- 2
Zillow last checked:
Listing updated:
Listed by:
TEAM PANAG REAL ESTATE INC.
Source: TRREB,MLS®#: W13792450 Originating MLS®#: Toronto Regional Real Estate Board
Originating MLS®#: Toronto Regional Real Estate BoardFacts & features
Interior
Bedrooms & bathrooms
- Bedrooms: 4
- Bathrooms: 3
Primary bedroom
- Description: Primary Bedroom
- Level: Second
- Area: 21.36 Square Meters
- Area source: Other
- Dimensions: 5.82 x 3.67
Bedroom 2
- Description: Bedroom 2
- Level: Second
- Area: 10.83 Square Meters
- Area source: Other
- Dimensions: 3.67 x 2.95
Bedroom 3
- Description: Bedroom 3
- Level: Second
- Area: 11.42 Square Meters
- Area source: Other
- Dimensions: 3.38 x 3.38
Bedroom 4
- Description: Bedroom 4
- Level: Second
- Area: 10.14 Square Meters
- Area source: Other
- Dimensions: 3.66 x 2.77
Bathroom
- Description: Bathroom
- Level: Second
- Area: 0 Square Meters
- Area source: Other
Breakfast
- Description: Breakfast
- Level: Ground
- Area: 10.72 Square Meters
- Area source: Other
- Dimensions: 3.87 x 2.77
Dining room
- Description: Dining Room
- Level: Ground
- Area: 22.98 Square Meters
- Area source: Other
- Dimensions: 6.40 x 3.59
Family room
- Description: Family Room
- Level: Ground
- Area: 17.59 Square Meters
- Area source: Other
- Dimensions: 4.90 x 3.59
Kitchen
- Description: Kitchen
- Level: Ground
- Area: 10.14 Square Meters
- Area source: Other
- Dimensions: 3.66 x 2.77
Living room
- Description: Living Room
- Level: Ground
- Area: 22.98 Square Meters
- Area source: Other
- Dimensions: 6.40 x 3.59
Loft
- Description: Loft
- Level: Second
- Area: 0 Square Meters
- Area source: Other
Heating
- Forced Air, Gas
Cooling
- Central Air
Features
- Other
- Basement: Full
- Has fireplace: Yes
Interior area
- Living area range: 2500-3000 null
Video & virtual tour
Property
Parking
- Total spaces: 4
- Parking features: Other
- Has attached garage: Yes
Features
- Stories: 2
- Pool features: None
Lot
- Size: 4,488 Square Feet
Details
- Parcel number: 142123098
Construction
Type & style
- Home type: SingleFamily
- Property subtype: Single Family Residence
Materials
- Brick
- Foundation: Concrete
- Roof: Shingle
Utilities & green energy
- Sewer: Sewer
Community & HOA
Location
- Region: Brampton
Financial & listing details
- Annual tax amount: C$8,741
- Date on market: 9/16/2026
Price history
Price history is unavailable.
Public tax history
Tax history is unavailable.
Climate risks
Neighborhood: Bram East
Nearby schools
GreatSchools rating
No schools nearby
We couldn't find any schools near this home.
Similar homes
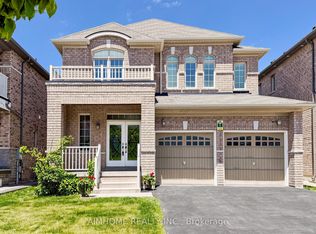
- C$1,249,8004 bd3 ba-- sqft6 Valerian St, Brampton, ON L6P 3N9For Sale
 MLS ID #W13784120, AIMHOME REALTY INC.. TRREB
 - C$999,5554 bd4 ba-- sqft14 Mission Ridge Trl, Brampton, ON L6P 3A2For Sale
 MLS ID #W13747488, CENTURY 21 SKYLARK REAL ESTATE LTD.. TRREB
 - C$1,149,0006 bd5 ba-- sqft86 Whitehouse Cres, Brampton, ON L6P 1L6For Sale
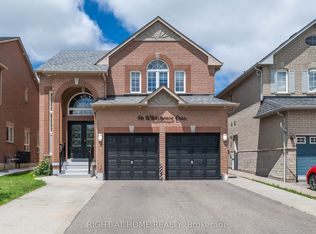 MLS ID #W13794206, RIGHT AT HOME REALTY INC.. TRREB
 - C$1,249,9004 bd4 ba-- sqft26 Drummondville Dr, Brampton, ON L6P 3M9For Sale
 MLS ID #W13796856, RE/MAX GOLD REALTY INC.. TRREB
