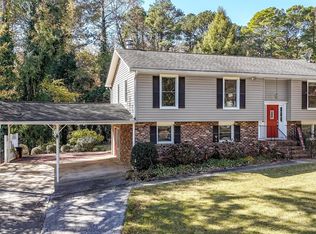
*BRAND NEW KITCHEN APPLIANCES* Charming 3 bedroom, 2 bath home with 3/4 unfinished basement that is heated and cooled in very quiet well established Maple Wood subdivision. Conveniently located to shopping and many of Rome's finest attractions! Many improvements completed that include: *New roof in 2024 with transferable warranty *New HVAC system by Rheem with separate natural gas heating and new additional ductwork work *New plumbing and copper water lines *New electrical and 200 amp box *New vanities and toilets in both bathrooms *Sunroom leading out to rebuilt deck that wraps around overlooking yard- "perfect for entertaining" *Fresh paint inside and out Warm yourself by the brick fireplace with gas logs on these cool fall nights or enjoy yourself on the rocking chair front porch complete with a view on the sunny days!! Schedule your showing today!
Active
Price cut: $4K (9/5)
$325,000
14 Mitchell Cir SE, Rome, GA 30161
3beds
--sqft
Single Family Residence
Built in 1959
0.49 Acres Lot
$317,400 Zestimate®
$--/sqft
$-- HOA
What's special
- 341 days
- 82
- 8
Zillow last checked:
Listing updated:
Listed by:
Rick Stone 706-784-1514,
Hometown Realty
Source: GAMLS,MLS#: 10644955
Facts & features
Interior
Bedrooms & bathrooms
- Bedrooms: 3
- Bathrooms: 2
- Full bathrooms: 2
- Main level bathrooms: 2
- Main level bedrooms: 3
Rooms
- Room types: Sun Room
Heating
- Central, Natural Gas
Cooling
- Ceiling Fan(s), Central Air, Electric
Appliances
- Included: Cooktop, Dishwasher, Refrigerator
- Laundry: Common Area
Features
- Tile Bath
- Flooring: Hardwood, Tile
- Basement: Partial,Unfinished
- Has fireplace: Yes
- Fireplace features: Gas Log
Interior area
- Total structure area: 0
- Finished area above ground: 0
- Finished area below ground: 0
Property
Parking
- Total spaces: 2
- Parking features: Carport
- Has carport: Yes
Features
- Levels: One
- Stories: 1
- Patio & porch: Deck, Porch
- Has view: Yes
- View description: Mountain(s)
Lot
- Size: 0.49 Acres
- Features: City Lot, Corner Lot
Details
- Parcel number: K14X 078
- Special conditions: Agent/Seller Relationship
Construction
Type & style
- Home type: SingleFamily
- Architectural style: Ranch
- Property subtype: Single Family Residence
Materials
- Aluminum Siding
- Foundation: Block
- Roof: Composition
Condition
- Resale
- New construction: No
- Year built: 1959
Utilities & green energy
- Electric: 220 Volts
- Sewer: Public Sewer
- Water: Public
- Utilities for property: Cable Available, Electricity Available, High Speed Internet, Natural Gas Available, Sewer Connected
Community & HOA
Community
- Features: None
- Subdivision: MAPLEWOOD
HOA
- Has HOA: No
- Services included: None
Location
- Region: Rome
Financial & listing details
- Tax assessed value: $251,276
- Annual tax amount: $3,593
- Date on market: 11/17/2025
- Cumulative days on market: 341 days
- Listing agreement: Exclusive Right To Sell
- Electric utility on property: Yes
Estimated market value
$317,400
$302,000 - $333,000
$1,767/mo
Price history
| Date | Event | Price |
|---|---|---|
| 9/5/2026 | Price change | $325,000-1.2% |
Source:  GAMLS #10644955 Report a problem GAMLS #10644955 Report a problem | ||
| 6/5/2026 | Listed for sale | $329,000-1.3% |
Source: GAMLS #10644955 Report a problem | ||
| 11/17/2025 | Price change | $333,500+1.4% |
Source: GAMLS #10644955 Report a problem | ||
| 10/10/2025 | Listed for sale | $329,000 |
Source: Owner Report a problem | ||
Public tax history
| Year | Property taxes | Tax assessment |
|---|---|---|
| 2025 | $3,568 +49.2% | $100,510 +48.8% |
| 2024 | $2,392 +10.2% | $67,550 +9.2% |
| 2023 | $2,171 +102.8% | $61,832 +1.1% |
| 2022 | $1,071 +9.1% | $61,188 +10.6% |
| 2021 | $981 +5.2% | $55,340 +6.6% |
| 2020 | $933 +4.7% | $51,927 +3.2% |
| 2019 | $891 +3.5% | $50,322 +3.5% |
| 2018 | $861 | $48,599 +1.6% |
| 2017 | $861 +1.6% | $47,815 +0.7% |
| 2016 | $848 | $47,480 -1.4% |
| 2015 | -- | $48,160 +8.2% |
| 2014 | -- | $44,522 |
| 2013 | -- | -- |
| 2012 | -- | -- |
| 2011 | -- | -- |
| 2010 | -- | -- |
| 2009 | -- | -- |
| 2008 | -- | -- |
| 2007 | -- | -- |
| 2006 | -- | -- |
| 2005 | -- | -- |
| 2003 | -- | -- |
Find assessor info on the county website
Monthly payment
Est. payment
Payment breakdown
Explore the cost of this home by adjusting the details. Changes won't be saved.Climate risks
Neighborhood: 30161
Nearby schools
Schools provided by the listing agent
- Elementary: Main
- Middle: Rome
- High: Rome
Source: GAMLS. This data may not be complete. We recommend contacting the local school district to confirm school assignments for this home.

Similar homes
- $325,0004 bd2 ba1.9k sqft13 Pine Park Dr SE, Rome, GA 30161Active

 MLS ID #10775795, Laura Langley, Home Sweet Home GA Real Estate. GAMLS
 - $339,0005 bd3 ba2.8k sqft8 Lakemoore Dr NE, Rome, GA 30161Active
 MLS ID #10674235, Heath Rogers, Hardy Realty & Development Company. GAMLS
 - $312,9004 bd2 ba1.8k sqft9 Wellington Way SE, Rome, GA 30161Active
 MLS ID #10803719, Brian Corntassel, Real Broker, LLC. GAMLS
 - $325,0004 bd3 ba2k sqft10 Seay Dr SE, Rome, GA 30161Active
 MLS ID #10844624, Debbie Hayes, Hardy Realty & Development Company. GAMLS
 - $310,0005 bd3 ba3k sqft8 Wellington Way SE, Rome, GA 30161ActiveMLS ID #10730299, Kimberly Smith, eXp Realty. GAMLS
- $349,5005 bd3 ba2.4k sqft9 Downing St SE, Rome, GA 30161Active Under ContractMLS ID #10758213, Justin C Pollard, Realty One Group Edge. GAMLS
- $249,0004 bd3 ba1.7k sqft83 Lewis Barrett Blvd NE, Rome, GA 30161ActiveMLS ID #10875218, Lucia Daniel, Realty Professionals of Georgia. GAMLS
- $312,5004 bd3 ba2.6k sqft18 Albion Dr SW, Rome, GA 30165ActiveMLS ID #10821063, Matthew Littlejohn, Maximum One Community Realtors. GAMLS
- $419,0004 bd2 ba3.7k sqft22 Riverview Rd SE, Rome, GA 30161ActiveMLS ID #10832769, Bill Temple, Toles, Temple & Wright, Inc.. GAMLS
- $239,9003 bd2 ba1k sqft16 Mango Rd NE, Rome, GA 30161ActiveMLS ID #10793821, Tammy M Casey, Elite Group Georgia. GAMLS
- $349,0004 bd2 ba1.9k sqft208 Dodd St NW, Rome, GA 30165ActiveMLS ID #10799335, Keith Beauchamp, Hardy Realty & Development Company. GAMLS
- $390,0005 bd5 ba2.6k sqft24 Saddlebrook Dr SE, Rome, GA 30161ActiveMLS ID #10867291, Christie Welch Carroll, Prestige Home Brokers. GAMLS
- $298,0004 bd3 ba2.3k sqft19 Dove Ct SE, Lindale, GA 30147ActiveMLS ID #10875948, Lauren Calfee, Keller Williams Northwest. GAMLS
- $225,0003 bd2 ba1.2k sqft21 Poplar St NE, Rome, GA 30161ActiveMLS ID #10869318, Thom Holt, Realty One Group Edge. GAMLS
- $169,9003 bd1 ba1k sqft303 Rudy St NE, Rome, GA 30161ActiveMLS ID #10867857, Lindsey Carnes, Toles, Temple & Wright, Inc.. GAMLS
- $340,0003 bd2 ba1.9k sqft82 Bailey Rd NW, Adairsville, GA 30103ActiveMLS ID #10875588, Michael Jones, Maximum One Community Realty. GAMLS
- $325,0004 bd3 ba2k sqft38 Ridgeview Dr SE, Silver Creek, GA 30173ActiveMLS ID #10808843, Jackie Smallwood, Reese and Smallwood, Inc.. GAMLS
- $390,0004 bd3 ba3.4k sqft14 Nature Walk Rd SW, Rome, GA 30161ActiveMLS ID #10822648, Hummel Group, Keller Williams Realty. GAMLS
- $375,0004 bd2 ba2.1k sqft4 Sherwood Rd SW, Rome, GA 30165ActiveMLS ID #10805329, Jacob Calvert, Ansley RE | Christie's Int'l RE. GAMLS
- $289,9003 bd2 ba1.6k sqft4 Fuqua Ct NW, Rome, GA 30165ActiveMLS ID #10843940, Lauren Calfee, Keller Williams Northwest. GAMLS
